
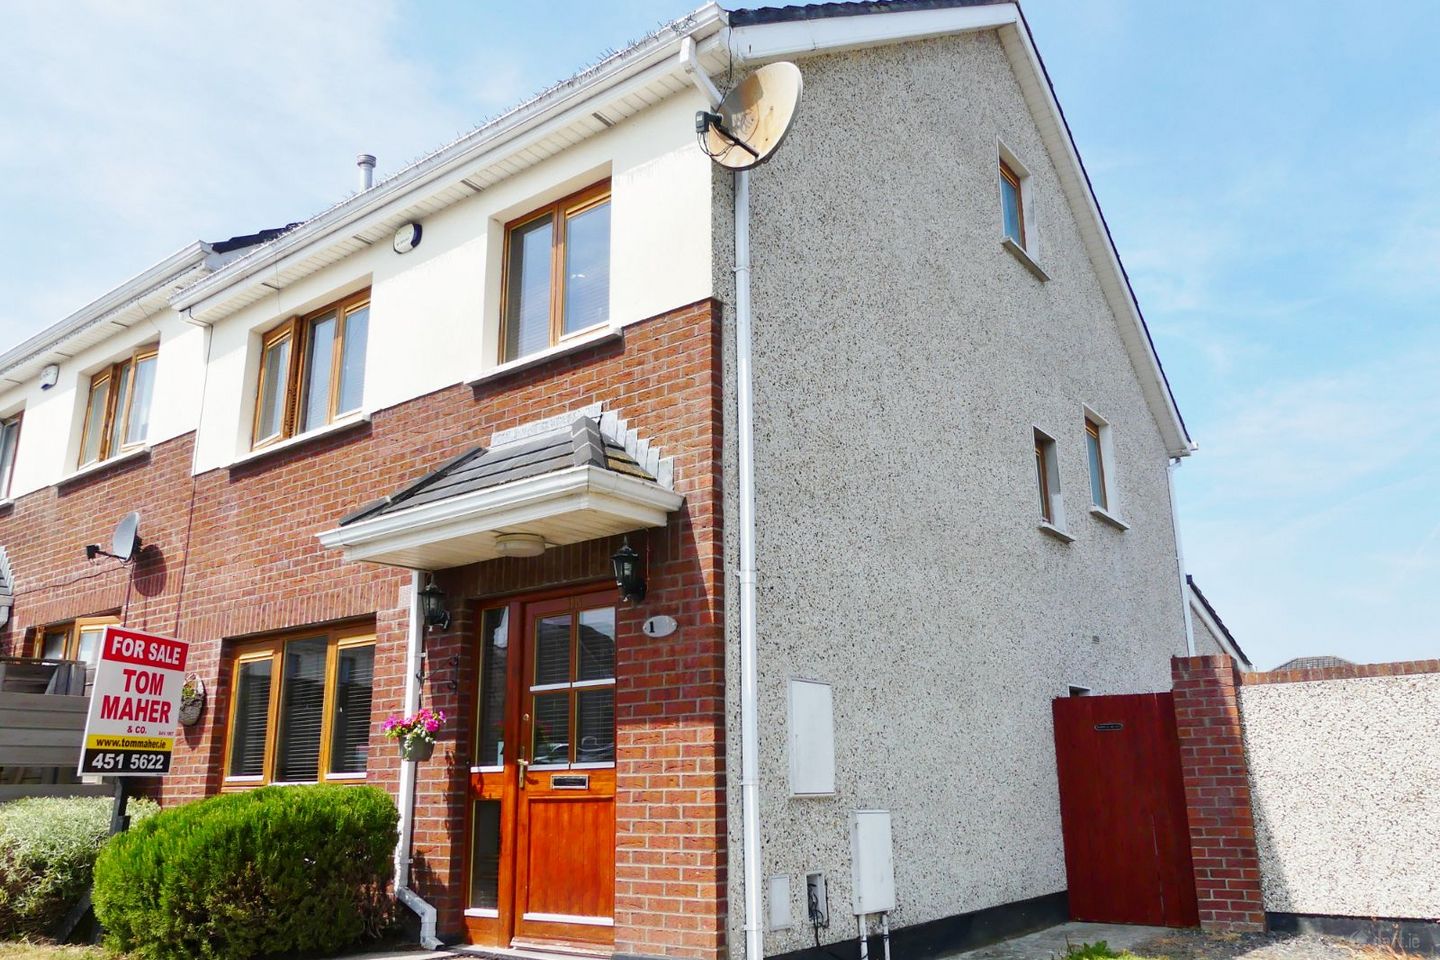

113 Deerpark Place, Kiltipper, Kiltipper, Dublin 24, D24V208
€400,000
- Price per m²:€2,667
- Estimated Stamp Duty:€4,000
- Selling Type:By Private Treaty
Make your move
Online offers available
This property is for sale by Private Treaty
About 113 Deerpark Place, Kiltipper, Kiltipper, Dublin 24
Description
Description TOM MAHER & COMPANY SCSI IRICS IPAV - This is an exceptional opportunity to acquire a purpose built 4-bed end of terrace home with LARGE REAR GARDEN ideal for a wide range of usage. The bright, spacious, light-filled property is exceptionally well maintained, tastefully appointed is presented in walk- in condition, ready for immediate occupation with the added bonus of NO ONWARD CHAIN. The ideal choice for first-time buyers, perfect for families trading up as well as investors as MARKET RENT is achievable. Quietly nestled in a quiet cul de sac setting off the Kiltiper road a very popular and well-located development at the foothills of the Dublin Mountains. Deerpark is within easy reach of all local amenities to include shopping and recreational facilities, schools, excellent transport links, local road networks within easy access to the M50 Motorway , the Luas at the Square etc., EARLY VIEWING IS HIGHLY ADVISED TO AVOID DISAPPOINTMENT. Accommodation Entrance hallway with wood flooring. Guest w.c., pedestal whb window providing natural daylight and ventilation Lounge : 4.60m x 3.41m feature Marble fireplace, piped for gas, wood surround, double-doors lead to the dining area. Kitchen/ dining room/ 2nd reception: A wonderful family room 6.90m x 5.36m Superb selection of Cream high gloss units and presses, tiled splash area, tiled flooring, divider counter, raised breakfast bar area. 2nd reception area with tiled flooring, French doors lead to the rear garden. UPSTAIRS Bathroom : 1.83m x 2.27m Bath - pedestal whb - wc - Tiled splash areas and flooring Bedroom 1 : 3.01m x 4.46m wall to wall built in wardrobes plus overhead storage, T & G wood flooring. En-suite: 2.32m x 1.55m tiled shower cubicle, pedestal whb, wc, tiled flooring. Hot press Bedroom 2 : 2.72m x 3.60m built in wardrobes, T & G wood flooring Bedroom 3 : 2.41m x 2.59m built in wardrobe, T & G wood flooring Staircase to landing with Attic storage Attic room : 5.81m x 4.02m En-suite : .81m x 2.79m Tiled shower cubicle - pedestal whb - wc - x2 Velux windows, eaves access and storage Features Hardwood double glazed windows throughout Gas central heating Trip switch fuse board Guest wc Cream high gloss kitchen units and presses x2 En-suites All 4 bedroms have built in wardrobes Walled garden to the rear, large slate patio area ideal for relaxing or entertaining, grassy area perfect for budding footballers or play area, space to the side with concrete bases, ideal for a wide range of usage. BER Details BER: PENDING Directions As per the Map - www.tommaher.ie Viewing Details STRICTLY BY PRIOR APPOINTMENT OFFERS FOLLOWING VIEWING of the property - If you intend to bid, you will need to go to the ad on www.daft.ie click on make an offer, you will then need to register... once registered, and satisfactory documentation is received, we will then approve you. You are then in a position to place an offer. NOTE Please note all measurements are approximate and photographs provided for guidance only. We have not tested any apparatus, fixtures, fittings, or services. Interested parties must undertake their own investigation into the working order of these items.
The local area of 113 Deerpark Place, Kiltipper, Kiltipper, Dublin 24
Sold properties in this area
Stay informed with market trends
Local schools and transport

Learn more about what this area has to offer.
School Name | Distance | Pupils | |||
|---|---|---|---|---|---|
| School Name | St Martin De Porres National School | Distance | 600m | Pupils | 394 |
| School Name | Sacred Heart Jns | Distance | 1.0km | Pupils | 179 |
| School Name | Sacred Heart Sns | Distance | 1.0km | Pupils | 209 |
School Name | Distance | Pupils | |||
|---|---|---|---|---|---|
| School Name | Scoil Maelruain Junior | Distance | 1.1km | Pupils | 379 |
| School Name | Scoil Maelruain Senior | Distance | 1.1km | Pupils | 388 |
| School Name | Knockmore Junior | Distance | 1.5km | Pupils | 151 |
| School Name | Scoil Cnoc Mhuire Sin | Distance | 1.5km | Pupils | 146 |
| School Name | Scoil Chaitlin Maude | Distance | 1.6km | Pupils | 300 |
| School Name | Ballycragh National School | Distance | 1.6km | Pupils | 544 |
| School Name | Tallaght Community National School | Distance | 1.9km | Pupils | 142 |
School Name | Distance | Pupils | |||
|---|---|---|---|---|---|
| School Name | Old Bawn Community School | Distance | 1.5km | Pupils | 1032 |
| School Name | Firhouse Community College | Distance | 1.7km | Pupils | 824 |
| School Name | Killinarden Community School | Distance | 1.8km | Pupils | 508 |
School Name | Distance | Pupils | |||
|---|---|---|---|---|---|
| School Name | Firhouse Educate Together Secondary School | Distance | 2.4km | Pupils | 381 |
| School Name | St Marks Community School | Distance | 2.6km | Pupils | 924 |
| School Name | Mount Seskin Community College | Distance | 2.7km | Pupils | 327 |
| School Name | St Aidan's Community School | Distance | 3.3km | Pupils | 560 |
| School Name | Tallaght Community School | Distance | 3.6km | Pupils | 828 |
| School Name | Coláiste De Híde | Distance | 3.8km | Pupils | 267 |
| School Name | Kingswood Community College | Distance | 3.9km | Pupils | 982 |
Type | Distance | Stop | Route | Destination | Provider | ||||||
|---|---|---|---|---|---|---|---|---|---|---|---|
| Type | Bus | Distance | 140m | Stop | Marlfield | Route | 82 | Destination | Sean Moore Rd | Provider | Dublin Bus |
| Type | Bus | Distance | 140m | Stop | Marlfield | Route | 49n | Destination | Tallaght | Provider | Nitelink, Dublin Bus |
| Type | Bus | Distance | 140m | Stop | Marlfield | Route | 77x | Destination | Ucd | Provider | Dublin Bus |
Type | Distance | Stop | Route | Destination | Provider | ||||||
|---|---|---|---|---|---|---|---|---|---|---|---|
| Type | Bus | Distance | 670m | Stop | Kiltipper Wy | Route | 77x | Destination | Ucd | Provider | Dublin Bus |
| Type | Bus | Distance | 690m | Stop | Donomore Cres | Route | 77a | Destination | Citywest | Provider | Dublin Bus |
| Type | Bus | Distance | 700m | Stop | Donomore Cres | Route | 65b | Destination | Poolbeg St | Provider | Dublin Bus |
| Type | Bus | Distance | 740m | Stop | Kiltipper Wy | Route | 82 | Destination | Sean Moore Rd | Provider | Dublin Bus |
| Type | Bus | Distance | 810m | Stop | Kiltipper Wy | Route | 49n | Destination | Tallaght | Provider | Nitelink, Dublin Bus |
| Type | Bus | Distance | 810m | Stop | Kiltipper Wy | Route | 65b | Destination | Citywest | Provider | Dublin Bus |
| Type | Bus | Distance | 820m | Stop | Kiltipper Wy | Route | F1 | Destination | Ikea Ballymun | Provider | Dublin Bus |
Your Mortgage and Insurance Tools
Check off the steps to purchase your new home
Use our Buying Checklist to guide you through the whole home-buying journey.
Budget calculator
Calculate how much you can borrow and what you'll need to save
BER Details
Ad performance
- Date listed28/09/2026
- Views-
Properties similar to 113 Deerpark Place, Kiltipper, Kiltipper, Dublin 24
€380,000
4 Bedroom End Of Terrace, Foothills, Killinarden, Tallaght, Dublin 244 Bed · 2 Bath · End of Terrace€475,000
10 Ellensborough Park, Kiltipper, Dublin 244 Bed · 3 Bath · Semi-D€525,000
51 Ferncourt Green, Firhouse, Dublin, D24DEC14 Bed · 3 Bath · Semi-D€575,000
Sacre Coeur, 89 Cill Cais, Oldbawn, Dublin 24, D24Y61R4 Bed · 3 Bath · Semi-D


Daft ID: 16682066


Why choose Allianz for your home insurance.
Get 10% off online
Emergency home assistance included
Tailor your cover to your needs
T&Cs apply