
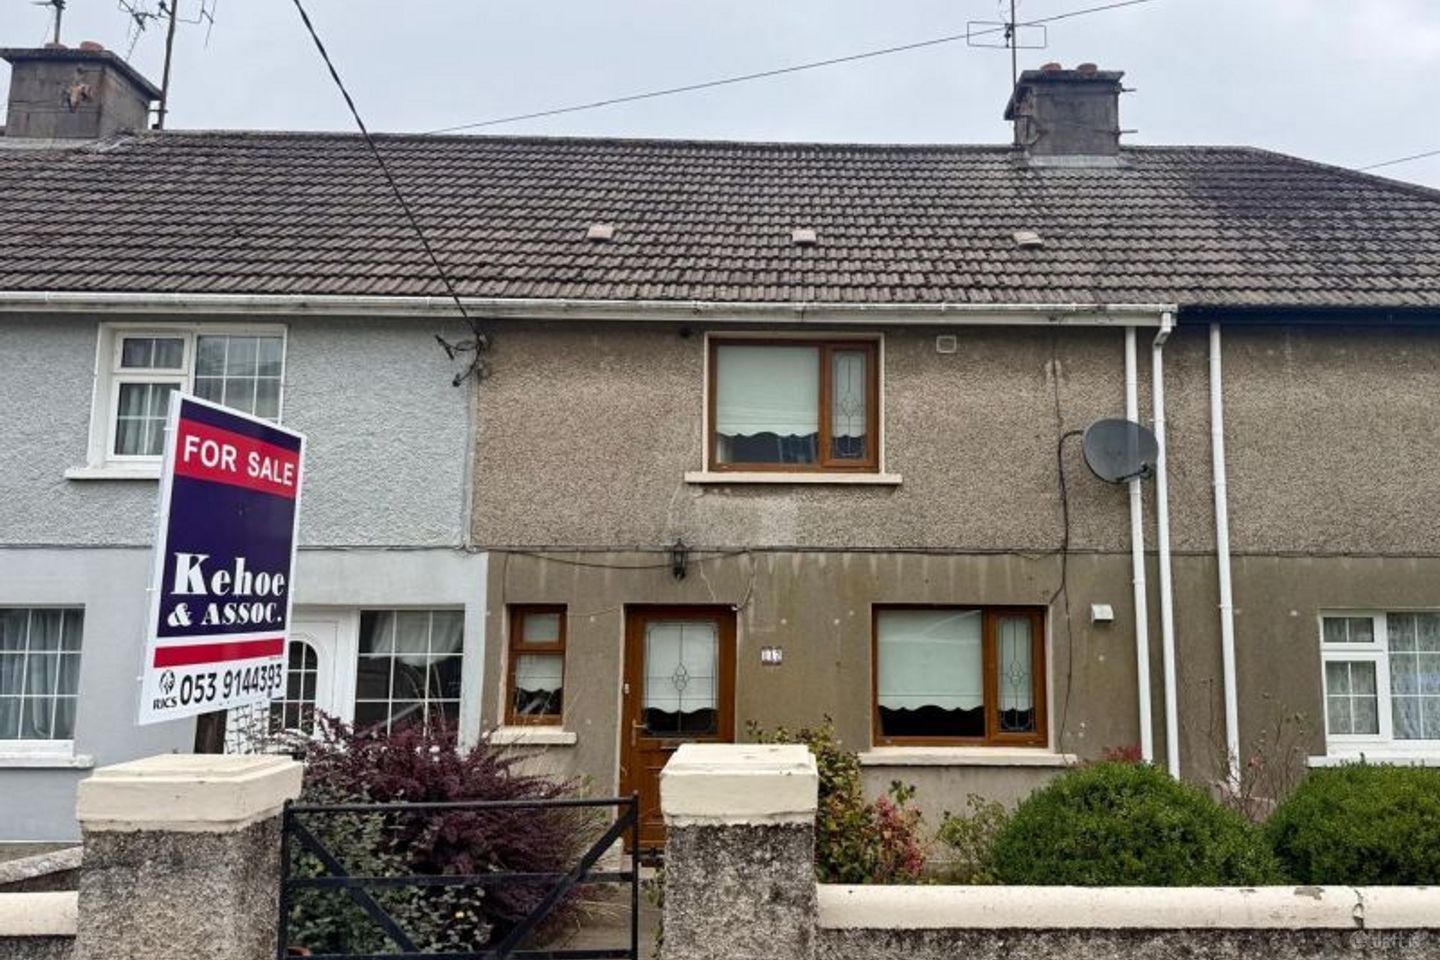

117 Bishopswater, Wexford Town, Co. Wexford, Y35H7V2
€175,000
- Price per m²:€2,431
- Estimated Stamp Duty:€1,750
- Selling Type:By Private Treaty
- BER No:110388832
- Energy Performance:262.38 kWh/m2/yr
About 117 Bishopswater, Wexford Town, Co. Wexford
Highlights
- Built in 1950’s
- Extending to 72 sq.m. / 775 sq.ft.
- 2 bedrooms, 1 bathroom.
- Wexford Town central location.
Description
‘This property is eligible to apply for the vacant property refurbishment grant’ A Wonderful Opportunity in a Convenient Wexford Town Location Kehoe & Assoc. are delighted to present No. 117 Bishopswater to the market. This two-bedroom mid-terrace residence is ideally positioned in an established residential neighbourhood within easy reach of Wexford Town Centre. Originally constructed in the 1950s and extending to approximately 72 sq. m. (775 sq. ft.), the property offers comfortable accommodation with excellent potential for modernisation and personalisation. Its central location, enclosed rear garden and practical layout make it an attractive proposition for first-time buyers, those seeking to downsize or investors alike. The accommodation is arranged over two floors and comprises an entrance hallway leading to two separate reception rooms. The main sitting room overlooks the front garden and features an open fireplace with a marble-tiled surround and timber mantelpiece, creating a welcoming focal point. A second sitting room overlooks the rear garden and benefits from convenient understairs storage. The kitchen is fitted with wall and floor cabinetry, open shelving, a stainless-steel sink and a freestanding electric cooker, with direct pedestrian access to the rear garden. Externally, No. 117 enjoys a traditional front garden laid in lawn with mature planting and a pedestrian entrance. To the rear is a generously proportioned, enclosed garden, predominantly laid in lawn with established planting, a central pathway and an outside storage shed. This outdoor space presents excellent scope for landscaping and creating an attractive private garden retreat. The location is particularly convenient, with Wexford Town Centre and its extensive selection of shops, supermarkets, cafés, restaurants, schools and everyday amenities within easy reach. The property is also well positioned for access to Wexford’s transport links and surrounding road network, offering the convenience of town living in an established residential setting. No. 117 Bishopswater represents an excellent opportunity to acquire a traditional town residence with considerable potential to create a comfortable home tailored to individual tastes and requirements. Early viewing is highly recommended. It is highly recommended, to arrange a suitable viewing time, please contact the sole selling agents, Kehoe & Assoc., at 053 9144393. ACCOMMODATION Entrance Hall 3.58m x 1.87m Part tile entrance with carpeted throughout hallway. Electric storage heater. Sitting Room 3.03m x 2.63m Carpeted flooring, double glazed pvc windows overlooking rear garden. Door to under stairs storage. From Central Hallway, door to: Main Sitting Room 3.88m x 3.33m Carpeted flooring throughout, electric heater, large double glazed pvc window overlooking from garden, open fire with marble tile surround and timber mantelpiece, door to hot-press with open shelves and copper cylinder wrapped in lagging jacket. Door leading through to: Kitchen 2.67m x 2.54m Lino flooring, half wall tiled surround, wall mounted cabinetry and open shelves, double stainless-steel sink and drainer with splashback and counter surround and under cabinetry. Free standing electric Indesit cooker, electric storage heater. Pedestrian door leading to rear garden. From Entrance Hallway, timber carpeted staircase leading to: First Floor: Landing Area 1.89m (max) x 1.51m (max) Carpeted flooring, hatch to attic overhead. Bedroom 1 5.33m (max) x 2.94m Carpeted flooring throughout, electric heaters, ceiling rose, double glazed pvc window overlooking front garden. Bedroom 2 3.64m x 3.29m Carpeted flooring throughout, electric heater, large double glazed pvc window overlooking rear garden. Shower Room 2.02m x 1.86m Tiled flooring, floor to ceiling tile surround, enclosed shower with Triton T90 xr electric shower, w.h.b., w.c., floating glass shelves, mirror and wall mounted Dimplex heater. Total Floor Area: c. 72 sq.m / 775 sq.ft. Outside • Street side parking. • Front garden in lawn with mature planting. • Enclosed rear gardens in lawn. • Outside storage shed. Services • Mains water • Mains drainage. • Electric storage heating. • Fibre broadband available.
The local area of 117 Bishopswater, Wexford Town, Co. Wexford
Sold properties in this area
Stay informed with market trends
Local schools and transport

Learn more about what this area has to offer.
School Name | Distance | Pupils | |||
|---|---|---|---|---|---|
| School Name | Scoil Charman | Distance | 210m | Pupils | 207 |
| School Name | Kennedy Park National School | Distance | 430m | Pupils | 406 |
| School Name | Cbs Primary Wexford | Distance | 630m | Pupils | 366 |
School Name | Distance | Pupils | |||
|---|---|---|---|---|---|
| School Name | Our Lady Of Fatima Sp S | Distance | 790m | Pupils | 117 |
| School Name | Davitt Road National School | Distance | 930m | Pupils | 79 |
| School Name | Mercy School, Wexford | Distance | 1.0km | Pupils | 380 |
| School Name | Wexford Educate Together National School | Distance | 1.1km | Pupils | 205 |
| School Name | St John Of God Primary School | Distance | 1.2km | Pupils | 236 |
| School Name | Scoil Mhuire, Coolcotts | Distance | 1.2km | Pupils | 612 |
| School Name | Gorey Hill School | Distance | 3.7km | Pupils | 24 |
School Name | Distance | Pupils | |||
|---|---|---|---|---|---|
| School Name | St. Peter's College | Distance | 710m | Pupils | 784 |
| School Name | Christian Brothers Secondary School | Distance | 730m | Pupils | 721 |
| School Name | Presentation Secondary School | Distance | 910m | Pupils | 981 |
School Name | Distance | Pupils | |||
|---|---|---|---|---|---|
| School Name | Selskar College (coláiste Sheilscire) | Distance | 1.4km | Pupils | 390 |
| School Name | Loreto Secondary School | Distance | 1.7km | Pupils | 930 |
| School Name | Bridgetown College | Distance | 12.4km | Pupils | 637 |
| School Name | Meanscoil Gharman | Distance | 16.2km | Pupils | 228 |
| School Name | Coláiste Abbáin | Distance | 18.3km | Pupils | 461 |
| School Name | St Mary's C.b.s. | Distance | 19.9km | Pupils | 772 |
| School Name | Coláiste Bríde | Distance | 20.3km | Pupils | 753 |
Type | Distance | Stop | Route | Destination | Provider | ||||||
|---|---|---|---|---|---|---|---|---|---|---|---|
| Type | Bus | Distance | 70m | Stop | Gaelscoil Charman | Route | Wx2 | Destination | Wexford O'Hanrahan Station | Provider | Wexford Bus |
| Type | Bus | Distance | 90m | Stop | Gaelscoil Charman | Route | Wx1 | Destination | Wexford Station | Provider | Wexford Bus |
| Type | Bus | Distance | 330m | Stop | St Aidan's Crescent | Route | Wx2 | Destination | Wexford O'Hanrahan Station | Provider | Wexford Bus |
Type | Distance | Stop | Route | Destination | Provider | ||||||
|---|---|---|---|---|---|---|---|---|---|---|---|
| Type | Bus | Distance | 340m | Stop | Corish Park | Route | Wx2 | Destination | Wexford O'Hanrahan Station | Provider | Wexford Bus |
| Type | Bus | Distance | 350m | Stop | Whitemill Rd | Route | Wx2 | Destination | Wexford O'Hanrahan Station | Provider | Wexford Bus |
| Type | Bus | Distance | 380m | Stop | Whiterock Hts | Route | Wx1 | Destination | Wexford Station | Provider | Wexford Bus |
| Type | Bus | Distance | 540m | Stop | Talbot Green | Route | 877 | Destination | Wexford O'Hanrahan Station | Provider | Wexford Bus |
| Type | Bus | Distance | 580m | Stop | Pineridge | Route | Wx2 | Destination | Wexford O'Hanrahan Station | Provider | Wexford Bus |
| Type | Bus | Distance | 650m | Stop | Summerhill Road | Route | 877 | Destination | Wexford O'Hanrahan Station | Provider | Wexford Bus |
| Type | Bus | Distance | 680m | Stop | Summerhill | Route | Wx2 | Destination | Wexford O'Hanrahan Station | Provider | Wexford Bus |
Your Mortgage and Insurance Tools
Check off the steps to purchase your new home
Use our Buying Checklist to guide you through the whole home-buying journey.
Budget calculator
Calculate how much you can borrow and what you'll need to save
A closer look
BER Details
BER No: 110388832
Energy Performance Indicator: 262.38 kWh/m2/yr
Ad performance
- Date listed30/09/2026
- Views-
Properties similar to 117 Bishopswater, Wexford Town, Co. Wexford
€165,000
7 Priory House, Priory Hall, Wexford Town, Co. Wexford, Y35W5672 Bed · 1 Bath · Apartment€170,000
40 High Street, Wexford Town, Wexford, Y35X4K64 Bed · 1 Bath · Terrace€175,000
19 Hill Street, Wexford Town, Wexford, Y35A0E32 Bed · 1 Bath · Terrace€179,000
41 Carrigeen Street, Wexford Town, Wexford, Y35P9W62 Bed · 1 Bath · Terrace


€180,000
1 Leinster Terrace, Wexford Town, Co. Wexford, Y35V3W23 Bed · 1 Bath · End of Terrace€185,000
82 Upper John Street, Wexford Town, Co. Wexford, Y35Y8N62 Bed · 1 Bath · Terrace€185,000
54 Upper King Street, Wexford Town, Co. Wexford, Y35N9X62 Bed · 1 Bath · Terrace€190,000
Spawell Road, Wexford Town, Y35PXF82 Bed · 1 Bath · Semi-D€195,000
18 St. Aidan's Crescent, Wexford Town, Y35E7N33 Bed · 1 Bath · Semi-D€195,000
114 The Green, Clonard Village, Wexford Town, Y35CD572 Bed · 2 Bath · Apartment€195,000
Apartment 56, Melrose Court, Wexford Town, Co. Wexford, Y35VP462 Bed · 1 Bath · Property€199,000
13 Hill Street, Wexford Town, Wexford, Y35 E5Y22 Bed · 1 Bath · House


Daft ID: 16683858


Why choose Allianz for your home insurance.
Get 10% off online
Emergency home assistance included
Tailor your cover to your needs
T&Cs apply