
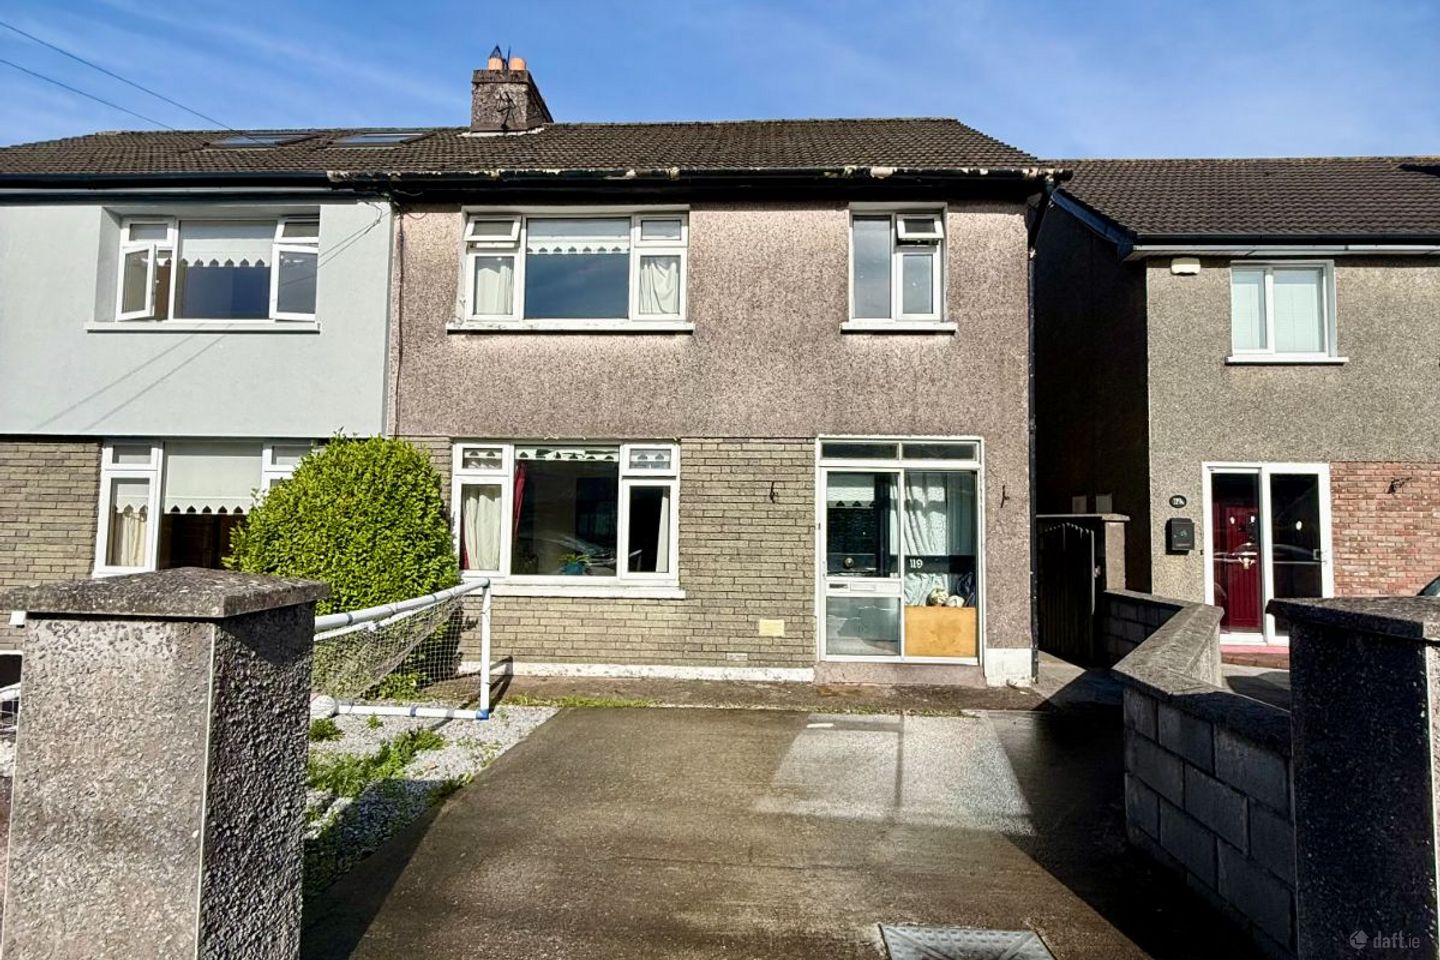

119 Greenwood Estate, Togher (Cork City), Co. Cork, T12YXF7
€350,000
- Estimated Stamp Duty:€3,500
- Selling Type:By Private Treaty
- BER No:116891813
- Energy Performance:82.42 kWh/m2/yr
About 119 Greenwood Estate, Togher (Cork City), Co. Cork
Highlights
- Sale subject to Tenants In Situ since February 2021.
Description
**INVESTORS ONLY** McLoughlin Barry Estates present No.119 Greenwood Estate, Togher, Cork to the market being sold with Tenants In Situ since February 2021. A spacious three-bedroom semi-detached property with front parking, side entrance and large rear garden. Ideally located, the property is close to the South Link Road network, providing excellent connectivity to Cork City and surrounding areas. It is also within walking distance of a host of local amenities, including shops, bars and restaurants, supermarkets, sports clubs, and primary schools, making it an ideal choice for families and commuters alike. Ground floor accommodation consists of Entrance Porch, Entrance Hallway, Living Room, Lounge, Kitchen / Dining Room. On the first floor there are Three Bedrooms and a Family Bathroom. There is also a floored Attic Room on the second floor. FRONT OF PROPERTY To the front of the property there is off street parking and a side entrance to rear garden. PORCH 1.90m x 0.60m The porch comprises of a glass sliding door and main entrance door. ENTRANCE HALLWAY 4.50m x 2.20m The entrance hallway comprises of timber flooring , one centre light, one radiator and space for washer/dryer under the stairs. LIVING ROOM 3.94M x 3.50m A bright and spacious living room with timber flooring, one centre light, one radiator and one window overlooking the front of the property. The living room also has a feature open fireplace with surround. French double doors to Lounge. LOUNGE 3.98m x 3.21m The lounge is located to the rear of the property and features a fireplace and timber flooring, one window overlooking the rear, one radiator and one centre light. KITCHEN / DINER 4.43 x 2.07 This kitchen has floor level units and a wall hung dresser. Gas cooker. Door to Lean To. LEAN TO EXTENSION OFF KITCHEN : 4.39 X 3.44 Corrigated plastic roof. Door to rear pation. STAIRS & LANDING The stairs and landing are fully carpeted. Via the landing there is one centre light and one window overlooking the side of the property. BEDROOM 1 3.04m x 2.40m This bedroom has carpet fitted flooring, one centre light, one radiator and one window overlooking the front BEDROOM 2 3.59 x 3.54 This double bedroom features carpet fitted flooring, one centre light, one radiator and one window overlooking the front of the property. There are also built-in wardrobe units. BEDROOM 3 3.59 x 3.54 This bedroom features carpet fitted flooring, one centre light, one radiator and one window overlooking the front. There are also built-in wardrobe units. MAIN BATHROOM 2.32m x 2.35m A white Three-piece bathroom suite incorporating a shower unit , wash hand basin and wc. The main bathroom has linoneum flooring, one window with frosted glass paneling overlooking the rear, one centre light and one radiator. Hotpress with electric emersion. ATTIC This home also comprises of another floor with space for storage. One gable end window. REAR OF PROPERTY The generous walled rear garden features a patio area and a garden laid to lawn.
Standard features
The local area of 119 Greenwood Estate, Togher (Cork City), Co. Cork
Sold properties in this area
Stay informed with market trends
Local schools and transport

Learn more about what this area has to offer.
School Name | Distance | Pupils | |||
|---|---|---|---|---|---|
| School Name | Togher Boys National School | Distance | 160m | Pupils | 250 |
| School Name | Togher Girls National School | Distance | 180m | Pupils | 278 |
| School Name | South Lee Educate Together National School | Distance | 1.0km | Pupils | 138 |
School Name | Distance | Pupils | |||
|---|---|---|---|---|---|
| School Name | Morning Star National School | Distance | 1.2km | Pupils | 107 |
| School Name | Gaelscoil Uí Riada | Distance | 1.4km | Pupils | 259 |
| School Name | Scoil Maria Assumpta | Distance | 1.5km | Pupils | 164 |
| School Name | Glasheen Girls National School | Distance | 1.5km | Pupils | 315 |
| School Name | Glasheen Boys National School | Distance | 1.5km | Pupils | 422 |
| School Name | Cork University Hos School | Distance | 1.7km | Pupils | 31 |
| School Name | Gaelscoil An Teaghlaigh Naofa | Distance | 1.7km | Pupils | 186 |
School Name | Distance | Pupils | |||
|---|---|---|---|---|---|
| School Name | Presentation Secondary School | Distance | 1.6km | Pupils | 164 |
| School Name | Coláiste An Spioraid Naoimh | Distance | 1.9km | Pupils | 700 |
| School Name | Coláiste Éamann Rís | Distance | 2.3km | Pupils | 760 |
School Name | Distance | Pupils | |||
|---|---|---|---|---|---|
| School Name | Mount Mercy College | Distance | 2.4km | Pupils | 815 |
| School Name | Bishopstown Community School | Distance | 2.5km | Pupils | 339 |
| School Name | Christ King Girls' Secondary School | Distance | 2.5km | Pupils | 703 |
| School Name | St. Aloysius School | Distance | 2.6km | Pupils | 318 |
| School Name | Coláiste Chríost Rí | Distance | 2.8km | Pupils | 506 |
| School Name | Presentation Brothers College | Distance | 2.8km | Pupils | 698 |
| School Name | Coláiste Daibhéid | Distance | 3.0km | Pupils | 183 |
Type | Distance | Stop | Route | Destination | Provider | ||||||
|---|---|---|---|---|---|---|---|---|---|---|---|
| Type | Bus | Distance | 120m | Stop | Togher Church | Route | 214 | Destination | St. Patrick Street | Provider | Bus Éireann |
| Type | Bus | Distance | 120m | Stop | Togher Church | Route | 219 | Destination | Mahon | Provider | Bus Éireann |
| Type | Bus | Distance | 260m | Stop | Sandown Crest | Route | 214 | Destination | St. Patrick Street | Provider | Bus Éireann |
Type | Distance | Stop | Route | Destination | Provider | ||||||
|---|---|---|---|---|---|---|---|---|---|---|---|
| Type | Bus | Distance | 260m | Stop | Sandown Crest | Route | 219 | Destination | Mahon | Provider | Bus Éireann |
| Type | Bus | Distance | 420m | Stop | Willow Place | Route | 219 | Destination | Southern Orbital | Provider | Bus Éireann |
| Type | Bus | Distance | 490m | Stop | Willow Place | Route | 214 | Destination | St. Patrick Street | Provider | Bus Éireann |
| Type | Bus | Distance | 520m | Stop | Fernwood Close | Route | 214 | Destination | St. Patrick Street | Provider | Bus Éireann |
| Type | Bus | Distance | 520m | Stop | Fernwood Close | Route | 219 | Destination | Mahon | Provider | Bus Éireann |
| Type | Bus | Distance | 530m | Stop | Pouladuff Rd | Route | 203 | Destination | Farranree | Provider | Bus Éireann |
| Type | Bus | Distance | 600m | Stop | Manor Farm | Route | 203 | Destination | Ballyphehane | Provider | Bus Éireann |
Your Mortgage and Insurance Tools
Check off the steps to purchase your new home
Use our Buying Checklist to guide you through the whole home-buying journey.
Budget calculator
Calculate how much you can borrow and what you'll need to save
BER Details
BER No: 116891813
Energy Performance Indicator: 82.42 kWh/m2/yr
Ad performance
- Date listed09/11/2026
- Views109
- Potential views if upgraded to an Advantage Ad178
Properties similar to 119 Greenwood Estate, Togher (Cork City), Co. Cork
€315,000
9 Westlawn, Wilton, Wilton, Co. Cork, T12KVY14 Bed · 1 Bath · House€320,000
37 Westbury Grove, Wilton, Wilton, Co. Cork, T12EYD33 Bed · 1 Bath · Terrace€325,000
57 White Oaks, Wilton, Co. Cork, T12NX9E3 Bed · 1 Bath · End of Terrace€325,000
3 Clashduv Villas, Glasheen Road, Glasheen, Co. Cork, T12F2R44 Bed · 1 Bath · Semi-D


€345,000
Antonville, 9 Lower Pouladuff Road, The Lough, Co. Cork, T12K2T53 Bed · 2 Bath · Semi-D€345,000
6 The Orchards, Glasheen Road, Cork, T12 K7CP3 Bed · 1 Bath · Semi-D€345,000
69 Eagle Valley, Wilton, Co. Cork, T12XNK53 Bed · 2 Bath · Terrace€350,000
28 Fernwood Crescent, Lehenagh More, Doughcloyne, Co. Cork, T12AXC54 Bed · 3 Bath · Semi-D€350,000
4 Clashduv Villas, Glasheen Road, Glasheen, Co. Cork, T12X9C45 Bed · 1 Bath · Semi-D€350,000
24 White Oaks, Wilton, Co. Cork, T12EK5P3 Bed · 1 Bath · End of Terrace€350,000
Hollymount, 60 Hartlands Avenue, The Lough, Cork, T12 C3K73 Bed · 1 Bath · Semi-D€355,000
43 Westbury Grove, Wilton, Wilton, Co. Cork, T12DD2H3 Bed · 1 Bath · Terrace


Daft ID: 16697477


Why choose Allianz for your home insurance.
Get 10% off online
Emergency home assistance included
Tailor your cover to your needs
T&Cs apply