
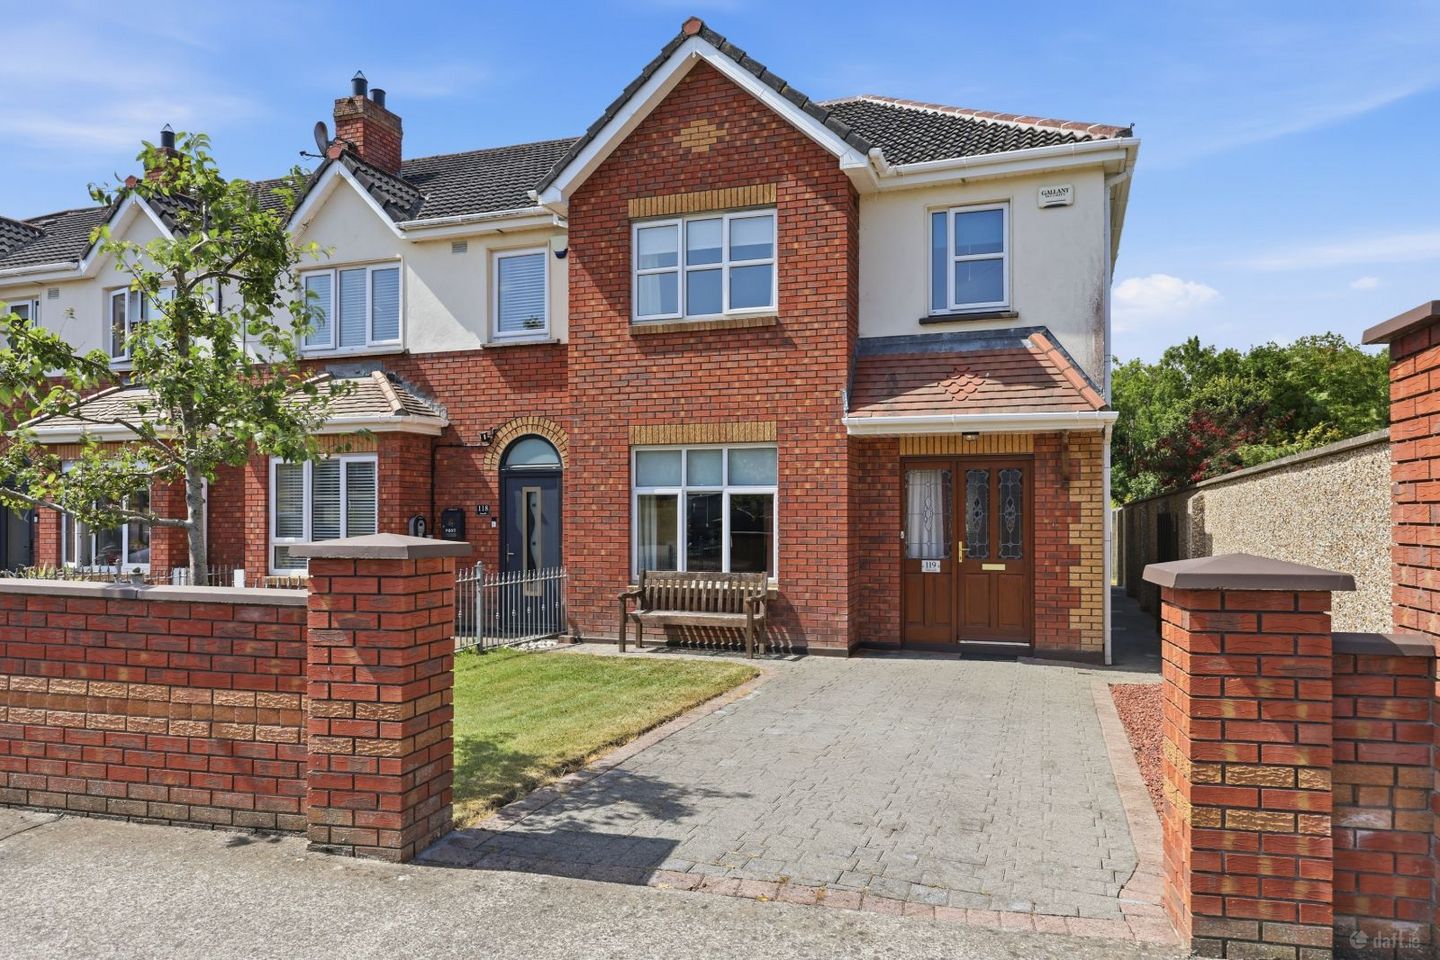

119 Torcaill, Portmarnock, Dublin 13, D13K336
€725,000
- Price per m²:€5,800
- Estimated Stamp Duty:€7,250
- Selling Type:By Private Treaty
- BER No:119654929
About 119 Torcaill, Portmarnock, Dublin 13
Description
Corry Estates are delighted to welcome to the market no. 119 Torcaill a beautifully presented 4 bedroom family home with the added benefit of a sunny west facing rear garden. Upon entering viewers will be instantly impressed by the bright and spacious living accommodation which comprises of reception hall, large living room with feature fireplace and open fire, double doors lead to a dining room / family room with sliding door access to the rear garden, there is a fully fitted cherrywood kitchen & dining area, utility room and guest w.c completes the ground floor living space. There are four bedrooms with master en-suite and a bathroom on first floor level. Further features include PVC double glazed windows, Gas fired central heating, a cobble lock driveway, side entrance and semi solid ash flooring through out down stairs. Perfectly positioned over looking a green area number 119 is located within this much sought after Bovale built development. The house is just minutes` walk from both, primary and secondary schools, shops, Portmarnock Beach and Leisure Centre with a host of sporting clubs and activities. Viewing is a must to appreciate this fine family home. Accommodation: Reception Hall 5.16m (16'11") x 1.9m (6'3") Semi-solid ash flooring. Guest WC Comprising of w.c. & w.h.b. Tiled floor. Living Room 5.97m (19'7") x 3.79m (12'5") Feature fireplace with timber surround and open fire. Semi-solid ash flooring. Recessed lighting. Double doors to: Dining Room 4.23m (13'11") x 2.76m (9'1") Semi-solid ash flooring. Sliding door to rear garden. Kitchen/Dining Area 8.18m (26'10") x 2.92m (9'7") Cherrywood fitted kitchen. Plumbed for integrated dishwasher. Integrated fridge freezer. Tiled behind worktop. Semi-solid ash flooring. Utility Room 1.62m (5'4") x 1.25m (4'1") Plumbed for washing machine. Access to side entrance. 1st Floor Landing 3.94m (12'11") x 2.23m (7'4") Semi-solid oak flooring. Hotpress. Bedroom 1 4.85m (15'11") x 2.97m (9'9") Built-in wardrobes. Semi-solid oak flooring. Ensuite 1.75m (5'9") x 1.73m (5'8") Comprising of shower, w.c. & w.h.b. Fully tiled. Bedroom 2 3.57m (11'9") x 3.39m (11'1") Built-in wardrobes. Semi-solid oak flooring. Bedroom 3 2.5m (8'2") x 2.85m (9'4") Built-in wardrobes. Semi-solid oak flooring. Bedroom 4 3.07m (10'1") x 2.24m (7'4") Built-in wardrobes. Semi-solid oak flooring. Bathroom 1.75m (5'9") x 2.05m (6'9") Comprising of bath, w.c. & w.h.b. Fully tiled Outside: Garden to front with driveway, lawn and side entrance to rear. Sunny west facing rear garden laid in lawn with garden shed.
The local area of 119 Torcaill, Portmarnock, Dublin 13
Sold properties in this area
Stay informed with market trends
Local schools and transport

Learn more about what this area has to offer.
School Name | Distance | Pupils | |||
|---|---|---|---|---|---|
| School Name | Martello National School | Distance | 460m | Pupils | 330 |
| School Name | St Helens Senior National School | Distance | 520m | Pupils | 371 |
| School Name | St Oliver Plunkett National School | Distance | 1.3km | Pupils | 869 |
School Name | Distance | Pupils | |||
|---|---|---|---|---|---|
| School Name | St Andrew's National School Malahide | Distance | 1.6km | Pupils | 207 |
| School Name | St Marnock's National School | Distance | 1.6km | Pupils | 623 |
| School Name | St Sylvester's Infant School | Distance | 2.1km | Pupils | 376 |
| School Name | Pope John Paul Ii National School | Distance | 2.7km | Pupils | 677 |
| School Name | Malahide / Portmarnock Educate Together National School | Distance | 2.8km | Pupils | 390 |
| School Name | Kinsealy National School | Distance | 2.9km | Pupils | 190 |
| School Name | St. Francis Of Assisi National School | Distance | 3.5km | Pupils | 435 |
School Name | Distance | Pupils | |||
|---|---|---|---|---|---|
| School Name | Portmarnock Community School | Distance | 580m | Pupils | 960 |
| School Name | Malahide Community School | Distance | 770m | Pupils | 1246 |
| School Name | Malahide & Portmarnock Secondary School | Distance | 4.1km | Pupils | 607 |
School Name | Distance | Pupils | |||
|---|---|---|---|---|---|
| School Name | Dublin College - Donaghmede Grange | Distance | 4.1km | Pupils | 526 |
| School Name | Gaelcholáiste Reachrann | Distance | 4.2km | Pupils | 494 |
| School Name | Belmayne Educate Together Secondary School | Distance | 4.2km | Pupils | 530 |
| School Name | St Marys Secondary School | Distance | 4.5km | Pupils | 242 |
| School Name | Pobalscoil Neasáin | Distance | 5.0km | Pupils | 805 |
| School Name | Donahies Community School | Distance | 5.3km | Pupils | 494 |
| School Name | St. Fintan's High School | Distance | 5.5km | Pupils | 716 |
Type | Distance | Stop | Route | Destination | Provider | ||||||
|---|---|---|---|---|---|---|---|---|---|---|---|
| Type | Bus | Distance | 290m | Stop | Malahide Golf | Route | 42 | Destination | Talbot Street | Provider | Dublin Bus |
| Type | Bus | Distance | 290m | Stop | Malahide Golf | Route | 142 | Destination | Ucd | Provider | Dublin Bus |
| Type | Bus | Distance | 290m | Stop | Torcaill | Route | 142 | Destination | Ucd | Provider | Dublin Bus |
Type | Distance | Stop | Route | Destination | Provider | ||||||
|---|---|---|---|---|---|---|---|---|---|---|---|
| Type | Bus | Distance | 290m | Stop | Torcaill | Route | 42 | Destination | Talbot Street | Provider | Dublin Bus |
| Type | Bus | Distance | 370m | Stop | Redfern Ave | Route | 102c | Destination | Sutton Park School | Provider | Go-ahead Ireland |
| Type | Bus | Distance | 370m | Stop | Redfern Ave | Route | 42n | Destination | Portmarnock | Provider | Nitelink, Dublin Bus |
| Type | Bus | Distance | 370m | Stop | Redfern Ave | Route | 142 | Destination | Ucd | Provider | Dublin Bus |
| Type | Bus | Distance | 370m | Stop | Redfern Ave | Route | 42 | Destination | Talbot Street | Provider | Dublin Bus |
| Type | Bus | Distance | 370m | Stop | Redfern Ave | Route | 102t | Destination | Sutton Park School | Provider | Go-ahead Ireland |
| Type | Bus | Distance | 460m | Stop | Community School | Route | 102p | Destination | Brookdale Drive | Provider | Go-ahead Ireland |
Your Mortgage and Insurance Tools
Check off the steps to purchase your new home
Use our Buying Checklist to guide you through the whole home-buying journey.
Budget calculator
Calculate how much you can borrow and what you'll need to save
BER Details
BER No: 119654929
Ad performance
- Ad levelAdvantageSILVER
- Date listed23/07/2026
- Views5,332
Properties similar to 119 Torcaill, Portmarnock, Dublin 13
€659,000
20 Parkside Boulevard, Balgriffin, Dublin 13, D13P9FD5 Bed · 4 Bath · End of Terrace€675,000
46 Castlemoyne, Dublin 13, Balgriffin, Dublin 13, D13DK165 Bed · 4 Bath · Semi-D€700,000
138 Castlemoyne, Dublin 13, Balgriffin, Dublin 13, D13YX325 Bed · 3 Bath · Semi-D€710,000
68 Sutton Park, Co. Dublin, D13A0W04 Bed · 1 Bath · Semi-D


€720,000
168 Castlemoyne, Dublin 13, D13E2Y95 Bed · 4 Bath · Semi-D€725,000
181 Ardilaun, Portmarnock, Portmarnock, Dublin 13, D13VW904 Bed · 2 Bath · Semi-D€725,000
121 Castlemoyne, Balgriffin, Dublin 13, D13VY675 Bed · 4 Bath · Semi-D€750,000
The Willow, Haley's Hill, Kinsealy, Co. Dublin4 Bed · 3 Bath · Semi-D€750,000
The Sycamore, Haley's Hill, Kinsealy, Co. Dublin4 Bed · 3 Bath · Semi-D€750,000
The Sycamore, Haleys Hill, Kinsealy, Co. Dublin4 Bed · 3 Bath · Semi-D€750,000
The Willow, Haleys Hill, Kinsealy, Co. Dublin4 Bed · 3 Bath · Semi-D€870,000
The Fairhaven Extended, Pebble Cove, Portmarnock, Co. Dublin4 Bed · 2 Bath · End of Terrace


Daft ID: 16628316


Why choose Allianz for your home insurance.
Get 10% off online
Emergency home assistance included
Tailor your cover to your needs
T&Cs apply