
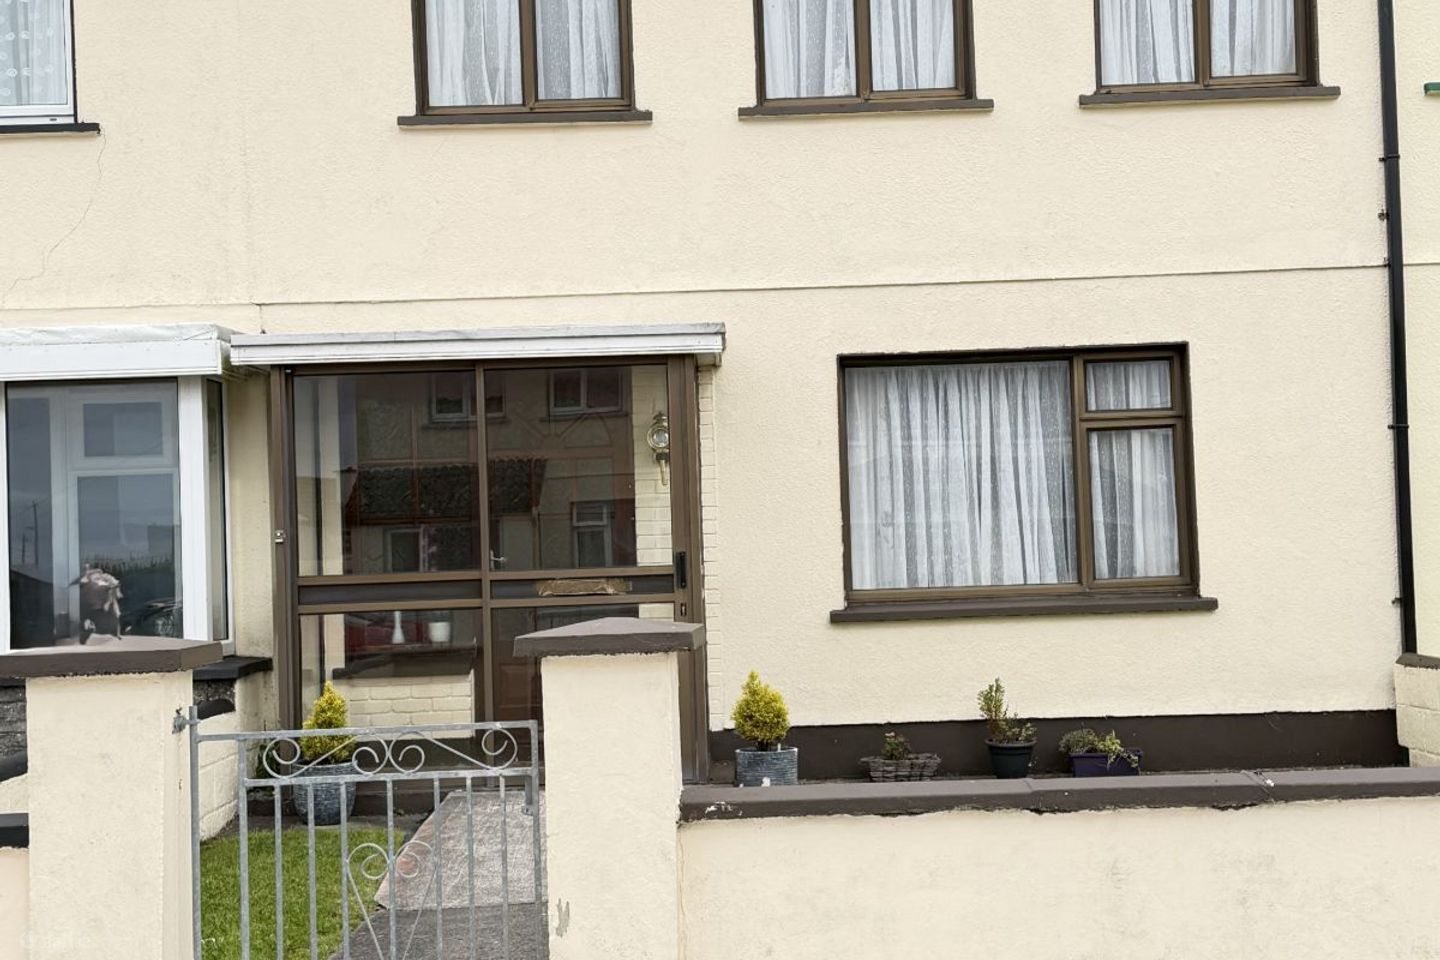

12 Ballard Road, Miltown Malbay, Spanish Point, Co. Clare, V95W7P4
€220,000
- Price per m²:€2,529
- Estimated Stamp Duty:€2,200
- Selling Type:By Private Treaty
- BER No:119838654
- Energy Performance:375.0 kWh/m2/yr
About 12 Ballard Road, Miltown Malbay, Spanish Point, Co. Clare
Highlights
- 3 bedroom mid terraced property presented in meticulous order.
- Detached self-contained one bedroom Maisonette.
- Close to a variety of beautiful beaches, shops, bars, restaurants, Supervalue with post office, church, medical and GAA pitch.
- Oil fired central heating and an open fireplace.
- Friendly, mature and peaceful development.
Description
12 BALLARD ROAD, MILTOWN MALBAY, CO. CLARE V95 W7P4 MID TERRACED 3 BEDROOM PROPERTY WITH MAISONETTE AT THE REAR CLOSE TO MILTOWN MALBAY TOWN CENTRE! DESCRIPTION At Streets Ahead Properties, we are delighted to bring to the market this 3 bedroom, mid-terraced property located in a friendly and mature development. Constructed in 1970, this property offers spacious, bright and versatile living accommodation on two levels presented in meticulous order. The property has OFCH with a with an open fireplace. This property is located a short distance from Miltown Malbay town centre and within close proximity to a variety of beaches and every amenity. Spanish Point beach and golf club is within a short drive, less than 10 minutes from the property. Other beaches, Dough More beach (Doonbeg), Seafield (Quilty), The White Strand and Lahinch are easily accessible, each less than a 20 minute drive. Miltown Malbay is a market town famous for its traditional music and the Willie Clancy Summer School which attracts thousands of musicians and followers to the town every year. The town boasts many fine bars and restaurants, hardware/furniture store, bakery, clothes and shoe shop, bookshop, supermarket, post office, medical and pharmacy facilities, schools and a GAA pitch. This property boasts a one bedroom detached Maisonette at the rear property with independent access ideal for family use or as an office area. Gated walkway entrance and boundary wall to front pathway of house with neat lawns. GROUND FLOOR ACCOMMODATION Entrance porch, hallway, reception room/formal dining, kitchen, family dining room, main bathroom and hot-press. FIRST FLOOR ACCOMMODATION Landing, 3 spacious bedrooms and shower room. Attic access from landing. HOUSE BER F APPROXIMATE FLOOR AREA 87.46 SQ METERS (941.41 SQ. FEET) YEAR CONSTRUCTED 1970 MAISONETTE BER G APPROXIMATE FLOOR AREA 25.19 SQ. METERS (269 SQ. FEET) YEAR CONSTRUCTED 1970 ACCOMMODATION – APPROXIMATE DIMENSIONS Porch: (2.10m x 1.05m) Tiled flooring, sliding full glass aluminium door. Hallway: (3.83m x 1.27m) Carpeted flooring, stairwell to the first floor with ample under stairwell storage. Reception room and formal dining: (3.97m x 3.82m) Carpeted flooring, complete with an open fireplace, marble mantle surround and base, pendant lighting and hotpress. This is an extremely spacious and bright room. Wall window to dining room. Front aspect. Hotpress: (1.52m x 0.60m) Kitchen: (2.41m x 1.63m) Open plan kitchen/dining complete with non slip linoleum flooring, fitted wall and base units, ample worktop space, electric cooker, 4 ring hob with extractor, tiled back splash, sink and washing machine. The oil burner is housed here. Dining room: (2.74m x 2.38m) Open plan from kitchen, complete with non slip linoleum flooring, skylight that bringing in an abundance of natural light. Rear aspect with door leading to yard and maisonette at rear. Main Bathroom: (2.27m x 1.79m) Fully tiled and complete W.C.,W.H.B. with vanity incorporated underneath, bath and shower mixer, very spacious. Stairwell: (2.31 x 0.87m) plus (0.87m x 0.52m) Carpeted flooring. Landing: (1.49m x 0.90m) plus (1.24m x 1.02m) Carpeted flooring, attic access. Bedroom 1: (2.85m x 2.34m) Rear aspect, aluminium single glazing, carpeted flooring and pendant lighting. Bedroom 2: (3.33m x 3.16m) Rear aspect, carpeted flooring, fitted cream wardobe incorporating vanity space and mirror, pendant lighting, aluminium single glazing. Bedroom 3: (3.55m x 2.78m) Front aspect, double room, aluminium single glazing, fitted wardrobe incorporating vanity space and mirror, pendant lighting. Shower Room: (2.38m x 1.80m) Front aspect, carpeted flooring, complete with an electric shower space, W.C., W.H.B. with vanity incorporated underneath, partial wall tiling and storage closet. MAISONETTE This is a one bedroom (En-suite), self contained space ideal for family or office use. Situated at the rear of the property with indepenant rear access. Kitchen/dining/ living: (4.35m x 3.08m) Complete with non slip Linoleum flooring, work top and sink, fitted base units, tiled splash back, fridge, no cooking facilities, boiler closet, 2 wall light points. Storage closet: (0.82m x 0.49m) Bedroom (En-suite): (3.39m x 2.60m) Double room complete with non slip linoleum flooring and pendant lighting. Ensuite: (2.14m x 0.83m) Fully tiled and complete with an electric shower unit, W.C. and W.H.B. External Oil tank to the rear Note: Please note we have not tested any apparatus, fixtures, fittings or services. Interested parties must undertake their own investigation into the working order of these items. All measurements are approximate and photographs are provided for guidance purposes only.
Standard features
The local area of 12 Ballard Road, Miltown Malbay, Spanish Point, Co. Clare
Sold properties in this area
Stay informed with market trends
Local schools and transport

Learn more about what this area has to offer.
School Name | Distance | Pupils | |||
|---|---|---|---|---|---|
| School Name | St. Joseph's National School | Distance | 640m | Pupils | 124 |
| School Name | Rockmount Mixed National School | Distance | 3.5km | Pupils | 26 |
| School Name | Rineen National School | Distance | 3.8km | Pupils | 40 |
School Name | Distance | Pupils | |||
|---|---|---|---|---|---|
| School Name | Annagh National School | Distance | 4.0km | Pupils | 78 |
| School Name | Coore National School | Distance | 5.7km | Pupils | 32 |
| School Name | Quilty National School | Distance | 6.5km | Pupils | 39 |
| School Name | Mullagh National School | Distance | 6.5km | Pupils | 55 |
| School Name | Scoil Iosef Naofa | Distance | 6.5km | Pupils | 33 |
| School Name | S N Cluain An Atha | Distance | 8.3km | Pupils | 21 |
| School Name | Lahinch National School | Distance | 8.8km | Pupils | 170 |
School Name | Distance | Pupils | |||
|---|---|---|---|---|---|
| School Name | St. Joseph's Secondary School | Distance | 2.7km | Pupils | 452 |
| School Name | Scoil Mhuire | Distance | 11.2km | Pupils | 210 |
| School Name | Ennistymon Community School | Distance | 11.2km | Pupils | 700 |
School Name | Distance | Pupils | |||
|---|---|---|---|---|---|
| School Name | Ennistymon Vocational School | Distance | 11.5km | Pupils | 193 |
| School Name | Cbs Secondary School | Distance | 11.8km | Pupils | 217 |
| School Name | St Michael's Community College | Distance | 15.4km | Pupils | 291 |
| School Name | Mary Immaculate Secondary School | Distance | 20.6km | Pupils | 317 |
| School Name | Coláiste Ghobnait | Distance | 24.6km | Pupils | 38 |
| School Name | Kilrush Community School | Distance | 24.6km | Pupils | 341 |
| School Name | St. Joseph's Community College | Distance | 26.5km | Pupils | 171 |
Type | Distance | Stop | Route | Destination | Provider | ||||||
|---|---|---|---|---|---|---|---|---|---|---|---|
| Type | Bus | Distance | 400m | Stop | Miltown Malbay | Route | Bc1 | Destination | Doolin | Provider | Burren And Cliffs Explorer |
| Type | Bus | Distance | 400m | Stop | Miltown Malbay | Route | 333 | Destination | Ennis | Provider | Bus Éireann |
| Type | Bus | Distance | 3.0km | Stop | Spanish Point North | Route | Bc1 | Destination | Miltown Malbay | Provider | Burren And Cliffs Explorer |
Type | Distance | Stop | Route | Destination | Provider | ||||||
|---|---|---|---|---|---|---|---|---|---|---|---|
| Type | Bus | Distance | 3.1km | Stop | Spanish Point | Route | 333 | Destination | Ennis | Provider | Bus Éireann |
| Type | Bus | Distance | 3.1km | Stop | Spanish Point | Route | Bc1 | Destination | Doolin | Provider | Burren And Cliffs Explorer |
| Type | Bus | Distance | 3.8km | Stop | Rinneen | Route | 333 | Destination | Ennis | Provider | Bus Éireann |
| Type | Bus | Distance | 6.0km | Stop | Quilty | Route | 333 | Destination | Doonbeg | Provider | Bus Éireann |
| Type | Bus | Distance | 6.0km | Stop | Quilty | Route | 335 | Destination | Ennis | Provider | Tfi Local Link Limerick Clare |
| Type | Bus | Distance | 6.4km | Stop | Mullagh | Route | 335 | Destination | Kilrush | Provider | Tfi Local Link Limerick Clare |
| Type | Bus | Distance | 7.4km | Stop | Carrowgar | Route | 333 | Destination | Ennis | Provider | Bus Éireann |
Your Mortgage and Insurance Tools
Check off the steps to purchase your new home
Use our Buying Checklist to guide you through the whole home-buying journey.
Budget calculator
Calculate how much you can borrow and what you'll need to save
BER Details
BER No: 119838654
Energy Performance Indicator: 375.0 kWh/m2/yr
Ad performance
- Date listed15/09/2026
- Views215
- Potential views if upgraded to an Advantage Ad350
Properties similar to 12 Ballard Road, Miltown Malbay, Spanish Point, Co. Clare


Daft ID: 16671697


Why choose Allianz for your home insurance.
Get 10% off online
Emergency home assistance included
Tailor your cover to your needs
T&Cs apply