
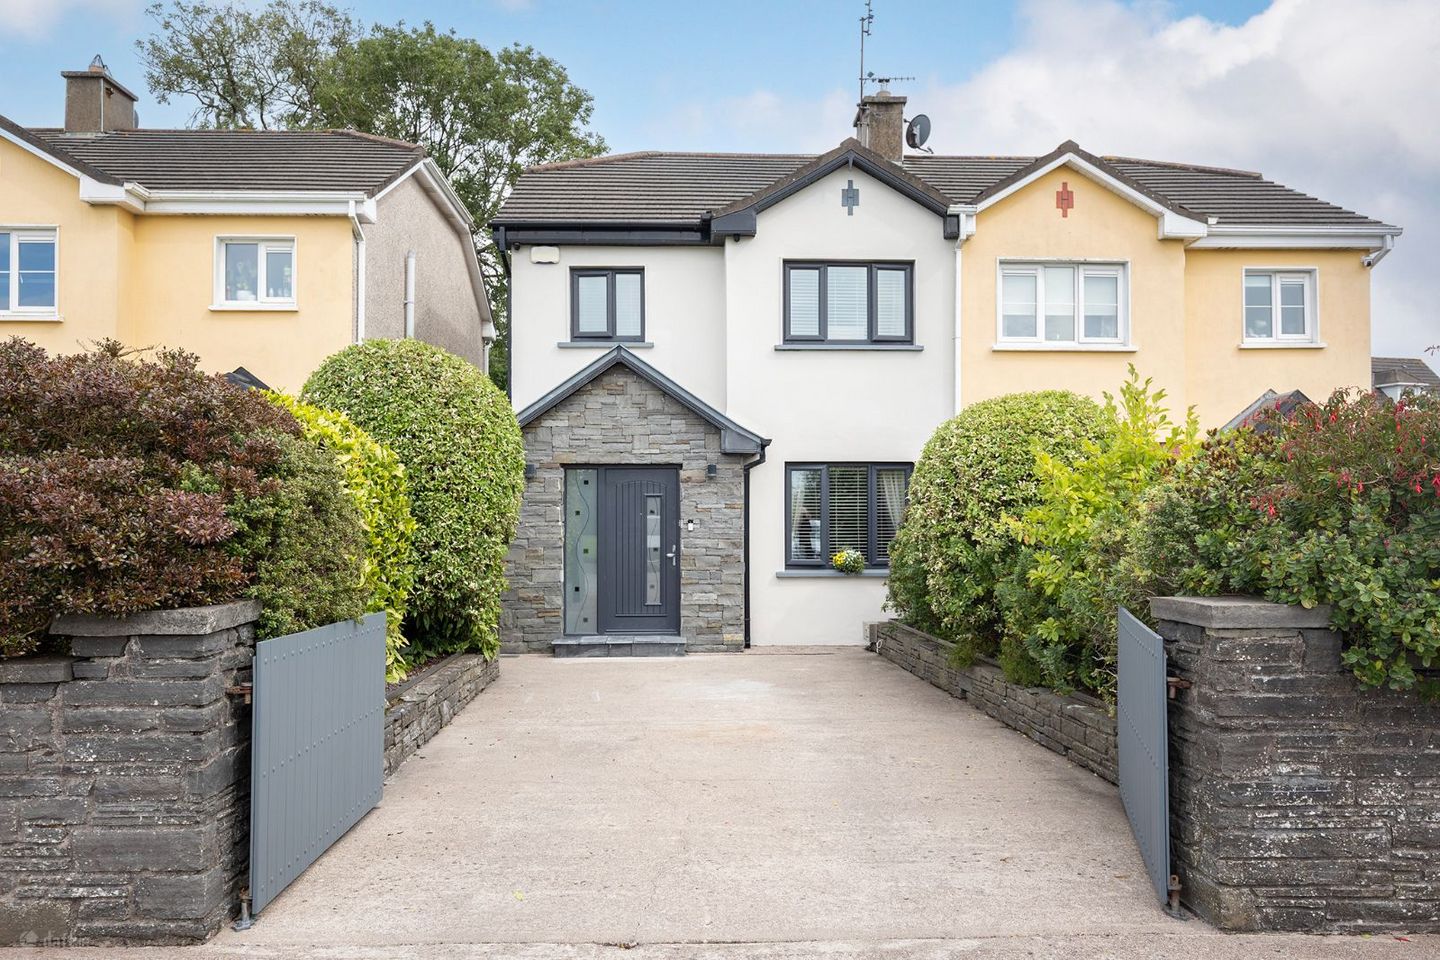

12 College Lawn, College Manor, Cobh, Co. Cork, P24T189
€385,000
- Price per m²:€3,500
- Estimated Stamp Duty:€3,850
- Selling Type:By Private Treaty
- BER No:119784809
- Energy Performance:143.72 kWh/m2/yr
About 12 College Lawn, College Manor, Cobh, Co. Cork
Highlights
- Superb location
- Double driveway to the front
- Popular residential estate
- Bus stop in the estate
- Excellent BER rating of B
Description
No. 12 College Lawn is an exceptional two-storey, semi-detached house in College Manor, one of Cobh’s popular residential developments. It is ideal or buyers seeking a home in excellent condition in a most convenient location and on a direct bus route to and from Cork city. There are excellent primary and secondary schools nearby and it is a short stroll to local shops, cafes, pharmacies, and recreational amenities. The driveway, with off street parking for 2 cars is beautifully complemented on each side by low, characterful stone walls and borders filled with mature shrubs and plants. This is a contemporary home equipped with every modern convenience and ready for immediate occupation. The rating for this house is B and is better than typical for a semi-detached house of this size, age and specification due to the installed high-efficiency condensing gas combi-boiler, installed stove, replacement front door and windows to the front elevation. Natural gas central heating as well as multifuel stove. Windows to front and hall door replaced in last 5 years. Sale includes, kitchen appliances as listed, fixtures and fittings, along with Venetian wooden blinds, carpets and curtains. ACCOMMODATION Front porch/entrance hall - 5.55 x 0.98 Impressive stone fronted porch entry featuring classic pitched roof. This delightful feature provides shelter along with exceptional kerb appeal. The porch opens into a bright and welcoming hallway featuring a premium mix of warm wood and durable ceramic tile flooring. Guest WC with whb. Located most conveniently off the entrance hall. Living Room. 4.93 x 3.06 This comfortable living space features durable and stylish laminate wood flooring, corner fireplace of mix stone and timber and equipped with a high-efficiency solid fuel stove. Kitchen/diningroom 3.72 x 5.04 The heart of the home is a spectacular, light-filled open-plan kitchen and dining area. The space features a beautifully designed, fully fitted country-style kitchen with an abundance of floor- and wall-mounted units. These are perfectly complemented by varnished hardwood countertops that bring natural warmth and elegance to the room. The flooring matches the entrance hall with a sophisticated, seamless mix of durable ceramic tiling in the cooking area and a warm timber section in the dining space. From the dining space, a smooth sliding patio door opens directly into the spectacular all-weather pergola. This fully enclosed, heated and wired outdoor room features premium black limestone paving underfoot, creating a luxurious and effortless flow between indoor and outdoor entertaining. Integrated Appliances & Amenities: Designed for ultimate modern convenience, the kitchen comes fully loaded with high-quality, integrated appliances including: Gas hob and high-performance electric oven with matching extractor fan, Integrated fridge-freezer, Integrated, dishwasher, Integrated washing machine. The dining area is enhanced by stylish fitted shelving, ideal for display or storage. First floor Landing Bedroom no. 1 - 3.69 x 2.99. with fitted robes, shelves and carpeting. Bedroom no. 2 - 4.37 x 2.51 with fitted robes and carpet Study 3.26 x 2.47 Bathroom - 6.8 x 1.99 Fully tiled wall & floor, Hotpress, shower, bath, whb & wc Converted attic space. 3.40 x 3.23 with with window to rear. Covered pergola - 2.98 x 4.41 Leading directly from the dining area via a sliding patio door is an exceptional outdoor entertaining area. This features a stunning pergola with a full wrap-around enclosure, complete with a removable tarpaulin front. Designed for ultimate comfort, this space which is heated and wired for electricality and as such functions as a luxurious extension of the home all year round. Outside: The outdoor areas have been expertly landscaped using stunning black limestone paving. This premium stone stretches across the entire pergola floor and flows seamlessly around the exterior sides of the property, offering a clean, contemporary, and low-maintenance finish. Both side boundary walls have been professionally plastered and finished to an exceptional standard. The side entrance is fitted with high-quality privacy fencing, providing a completely secure and private environment for the family. Outdoor Utility & Workshop Highly functional detached outbuilding split into two distinct, sections. This separate external unit is intelligently organized and fully roofed to provide excellent utility area to right hand side and dedicated workshop to the left complete with work benches. Both these units are fully wired and heated.
The local area of 12 College Lawn, College Manor, Cobh, Co. Cork
Sold properties in this area
Stay informed with market trends
Local schools and transport

Learn more about what this area has to offer.
School Name | Distance | Pupils | |||
|---|---|---|---|---|---|
| School Name | S N Seosamh Cobh | Distance | 300m | Pupils | 273 |
| School Name | Gaelscoil Cobh | Distance | 340m | Pupils | 59 |
| School Name | St Marys National School | Distance | 440m | Pupils | 259 |
School Name | Distance | Pupils | |||
|---|---|---|---|---|---|
| School Name | Cobh National School | Distance | 560m | Pupils | 22 |
| School Name | Bunscoil Rinn An Chabhlaigh | Distance | 1.9km | Pupils | 671 |
| School Name | Scoil Barra Naofa | Distance | 3.2km | Pupils | 202 |
| School Name | Walterstown National School | Distance | 3.9km | Pupils | 199 |
| School Name | Star Of The Sea Primary School | Distance | 4.2km | Pupils | 371 |
| School Name | Ringskiddy National School | Distance | 4.2km | Pupils | 58 |
| School Name | Shanbally National School | Distance | 5.2km | Pupils | 206 |
School Name | Distance | Pupils | |||
|---|---|---|---|---|---|
| School Name | Carrignafoy Community College | Distance | 290m | Pupils | 356 |
| School Name | Coláiste Muire | Distance | 350m | Pupils | 704 |
| School Name | St Peter's Community School | Distance | 3.6km | Pupils | 353 |
School Name | Distance | Pupils | |||
|---|---|---|---|---|---|
| School Name | Carrigtwohill Community College | Distance | 5.9km | Pupils | 841 |
| School Name | St Francis Capuchin College | Distance | 6.1km | Pupils | 777 |
| School Name | Coláiste Muire- Réalt Na Mara | Distance | 6.2km | Pupils | 518 |
| School Name | St Aloysius College | Distance | 6.3km | Pupils | 793 |
| School Name | Gaelcholáiste Charraig Ui Leighin | Distance | 7.8km | Pupils | 283 |
| School Name | Carrigaline Community School | Distance | 8.0km | Pupils | 1060 |
| School Name | Edmund Rice College | Distance | 8.4km | Pupils | 577 |
Type | Distance | Stop | Route | Destination | Provider | ||||||
|---|---|---|---|---|---|---|---|---|---|---|---|
| Type | Bus | Distance | 140m | Stop | College Mnr | Route | 211 | Destination | Hoffman Park | Provider | Cork Cobh Connect |
| Type | Bus | Distance | 150m | Stop | College Mnr | Route | 200 | Destination | O'Neill Place | Provider | Cork Cobh Connect |
| Type | Bus | Distance | 180m | Stop | College Drive | Route | 200 | Destination | St Patrick's Quay | Provider | Cork Cobh Connect |
Type | Distance | Stop | Route | Destination | Provider | ||||||
|---|---|---|---|---|---|---|---|---|---|---|---|
| Type | Bus | Distance | 180m | Stop | College Drive | Route | 211 | Destination | Hoffman Park | Provider | Cork Cobh Connect |
| Type | Bus | Distance | 200m | Stop | The Spires | Route | 200 | Destination | O'Neill Place | Provider | Cork Cobh Connect |
| Type | Bus | Distance | 290m | Stop | The Spires | Route | 211 | Destination | Hoffman Park | Provider | Cork Cobh Connect |
| Type | Bus | Distance | 300m | Stop | College Court | Route | 211 | Destination | Hoffman Park | Provider | Cork Cobh Connect |
| Type | Bus | Distance | 300m | Stop | College Court | Route | 200 | Destination | O'Neill Place | Provider | Cork Cobh Connect |
| Type | Bus | Distance | 620m | Stop | Spy Hill | Route | 200 | Destination | O'Neill Place | Provider | Cork Cobh Connect |
| Type | Bus | Distance | 620m | Stop | Spy Hill | Route | 250 | Destination | Bayview Estate | Provider | Cork Cobh Connect |
Your Mortgage and Insurance Tools
Check off the steps to purchase your new home
Use our Buying Checklist to guide you through the whole home-buying journey.
Budget calculator
Calculate how much you can borrow and what you'll need to save
BER Details
BER No: 119784809
Energy Performance Indicator: 143.72 kWh/m2/yr
Ad performance
- Date listed17/09/2026
- Views-
Properties similar to 12 College Lawn, College Manor, Cobh, Co. Cork
€349,950
8 The Orchard, College Manor, Cobh, Co. Cork, P24WE033 Bed · 2 Bath · Semi-D€350,000
1 Michael Burke Terrace, Carrignafoy, Cobh, Co. Cork, P24A3243 Bed · 1 Bath · Semi-D€350,000
Castleview, Belvelly, Belvelly, Co. Cork, P24K1523 Bed · 1 Bath · Detached€350,000
11 Willow Drive, Cluain Ard, Cobh, Co. Cork, P24R7663 Bed · 3 Bath · Semi-D


€350,000
Ballynacrusha, Cobh, Co. Cork, P24YR964 Bed · 2 Bath · Detached€350,000
2 Barr An Bhaile, Passage West, Co. Cork, T12Y1KK3 Bed · 2 Bath · Semi-D€380,000
20 East Beach, Cobh, Cobh, Co. Cork, P24YA303 Bed · 2 Bath · Apartment€380,000
No. 8 Hilltop Park, Cobh, Co. Cork, P24HK373 Bed · 1 Bath · Bungalow€395,000
3 Bed Mid Terrace, Ard Alainn, Cobh, Co. Cork3 Bed · 3 Bath · Terrace€395,000
13 West View, Cobh, Cobh, Co. Cork, P24HX664 Bed · 2 Bath · Terrace€395,000
87 Norwood Park, Cobh, Cobh, Co. Cork, P24VF574 Bed · 2 Bath · Semi-D€400,000
1 Eaton Heights, Cobh, Cobh, Co. Cork, P24R8683 Bed · 1 Bath · Bungalow


Daft ID: 16673748


Why choose Allianz for your home insurance.
Get 10% off online
Emergency home assistance included
Tailor your cover to your needs
T&Cs apply