
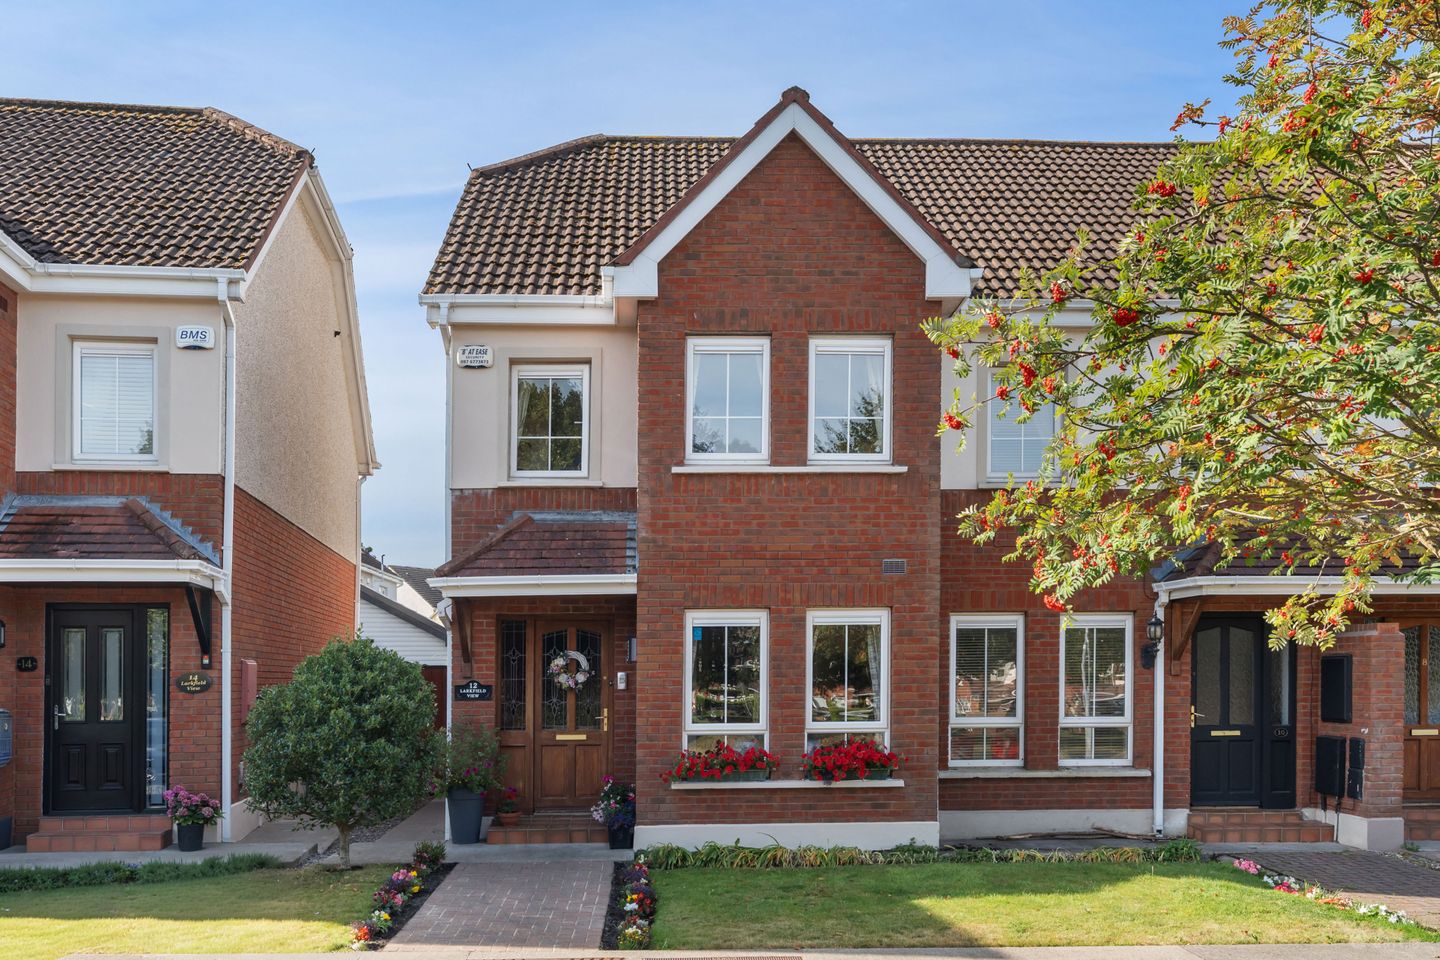

12 Larkfield View, Lucan, Co Dublin, K78 HY43
€440,000
- Price per m²:€4,271
- Estimated Stamp Duty:€4,400
- Selling Type:By Private Treaty
- BER No:115405888
- Energy Performance:192.73 kWh/m2/yr
About 12 Larkfield View, Lucan, Co Dublin
Highlights
- Turn Key Condition.
- 3 Bed End Terrace.
- G.F.C.H
- Parking.
- South Facing Rear Garden.
Description
Sherry FitzGerald Lucan presents 12 Larkfield View to market. Located in this highly sought-after development, overlooking a large green area. This is a home which is sure to impress both families and first-time buyers alike. If location, excellent condition and a south facing garden are on your wish list. Then look no further than number 12. The property is in turnkey condition, having been lovingly maintained by the current owner. Internally the property is scheduled over three floors and boasts an excellent balance of both living and bedroom accommodation. As one steps beyond the attractive red brick façade we are greeted by a welcoming entrance hall, which provides access to the kitchen/dining to the front. Ideal for entertaining, this space offers ample wall and floor storage units along with a bay window overlooking the green. To the rear of the property the spacious living room is centred around a feature fireplace. This bright room is further enhanced by solid timber flooring while glazed sliding doors lead to a south facing garden patio. Upstairs on the first floor there are two spacious double bedrooms (main en-suite), both of which extend the full width of the property. The bedrooms are divided centrally by a beautifully upgraded family bathroom. Finally completing the accommodation is the third and final double bedroom, which is located on the top floor. Outside, directly to the front of the property there is ample parking - Pedestrian side access leads through to the rear garden. The South facing garden provides the perfect suntrap and ideal for al fresco dining, in the summer months. The garden is mainly lawned and is privately enclosed by a combination of block-built walls and timber fencing. A chalet style garden room offers a significant addition and will lend itself perfectly as a home office, gym or simply secure additional storage, it sits next to a Barna shed - so outdoor storage will never be an issue. Number 12 is enviably located within St. Mary’s parish and is walking distance to the wealth of amenities that Lucan Village has to offer. Liffey Valley SC is also a short drive, as is access to the M4 and M50 motorways. Early viewing is strongly advised. Entrance Hall 1.30m x 4.60m. A spacious and welcoming entrance hall, which offers - under stair storage, tile flooring, ceiling coving, centre rose, radiator covers, alarm panel, under stair storage and cloak room. Kitchen 2.2m x 5.42m. Located to the front of the property, this kitchen offers a wealth of wall and floor storage space, tile flooring, dual stainless steel sink with mixer tap, four ring hob, oven, washing machine, dishwasher, integrated fridge freezer, tile splash back. A bay window overlooks the green area to the front, and floods the room with natural light. Living Room 5.45m x 4.19m. This well-appointed room extends the full width of the property, it offers, solid timber flooring, feature fire with timber mantle, ceiling coving, centre rose, TV point, built in storage units, compact office unit, glazed sliding doors to the south facing rear garden. Bedroom 1 4.23m x 3.64m. Double bedroom to the rear of the property with laminate flooring, built in wardrobes, modern down lighting, TV Point, overlooking rear garden, access to En-Suite. En-Suite Spacious en-suite with tile flooring, standalone shower unit, WC, WHB – with fitted overhead mirror with integrated lighting, new mirrored storage unit. down lights. extractor fan, wall towel unit. Bedroom 2 3.70m x 4.23m. Double bedroom to the front of the property, with laminate flooring, built in mirrored wardrobes, overlooking green area. Bedroom 3 4.23m x 3.24m. Located on the third floor this large double room offers, semi solid timber flooring, built in wardrobes, X2 Velux windows. TV point, down lights. WHB, Extra storage units fitted, entrance to floored attic storage space. Bathroom Refurbished -this bathroom provides an extra-large, standalone shower unit with electric shower, recessed shelving, WC, WHB with fitted overhead mirror, extractor fan,underfloor heating and heated towel rail. Down lights Garden Room Double insulation, heating, down lighting, alarmed and electric points.
Standard features
The local area of 12 Larkfield View, Lucan, Co Dublin
Sold properties in this area
Stay informed with market trends
Local schools and transport

Learn more about what this area has to offer.
School Name | Distance | Pupils | |||
|---|---|---|---|---|---|
| School Name | Ballydowd High Support Special School | Distance | 400m | Pupils | 6 |
| School Name | Lucan Educate Together National School | Distance | 450m | Pupils | 384 |
| School Name | Gaelscoil Naomh Pádraig | Distance | 1.1km | Pupils | 378 |
School Name | Distance | Pupils | |||
|---|---|---|---|---|---|
| School Name | Gaelscoil Eiscir Riada | Distance | 1.3km | Pupils | 381 |
| School Name | Divine Mercy Junior National School | Distance | 1.3km | Pupils | 213 |
| School Name | Divine Mercy Senior National School | Distance | 1.4km | Pupils | 306 |
| School Name | St Bernadettes Junior National School | Distance | 1.4km | Pupils | 172 |
| School Name | St Bernadette's Senior School | Distance | 1.4km | Pupils | 199 |
| School Name | Lucan Community National School | Distance | 1.5km | Pupils | 383 |
| School Name | St Mary's Girls School | Distance | 1.6km | Pupils | 576 |
School Name | Distance | Pupils | |||
|---|---|---|---|---|---|
| School Name | Dublin College Fonthill Road - St.kevins | Distance | 900m | Pupils | 488 |
| School Name | Coláiste Phádraig Cbs | Distance | 1.0km | Pupils | 704 |
| School Name | Coláiste Cois Life | Distance | 1.1km | Pupils | 620 |
School Name | Distance | Pupils | |||
|---|---|---|---|---|---|
| School Name | St Joseph's College | Distance | 1.6km | Pupils | 937 |
| School Name | Kishoge Community College | Distance | 1.9km | Pupils | 925 |
| School Name | Griffeen Community College | Distance | 1.9km | Pupils | 537 |
| School Name | Dublin College Clondalkin - Collinstown Park | Distance | 2.0km | Pupils | 615 |
| School Name | Lucan Community College | Distance | 2.1km | Pupils | 966 |
| School Name | The King's Hospital | Distance | 2.3km | Pupils | 703 |
| School Name | Luttrellstown Community College | Distance | 2.6km | Pupils | 998 |
Type | Distance | Stop | Route | Destination | Provider | ||||||
|---|---|---|---|---|---|---|---|---|---|---|---|
| Type | Bus | Distance | 220m | Stop | Larkfield | Route | L51 | Destination | Adamstown Station | Provider | Go-ahead Ireland |
| Type | Bus | Distance | 300m | Stop | Ballyowen Road | Route | C2 | Destination | Adamstown Station | Provider | Dublin Bus |
| Type | Bus | Distance | 330m | Stop | St Andrews Drive | Route | L51 | Destination | Adamstown Station | Provider | Go-ahead Ireland |
Type | Distance | Stop | Route | Destination | Provider | ||||||
|---|---|---|---|---|---|---|---|---|---|---|---|
| Type | Bus | Distance | 340m | Stop | Ballyowen Park | Route | L54 | Destination | River Forest | Provider | Dublin Bus |
| Type | Bus | Distance | 340m | Stop | Ballyowen Park | Route | C2 | Destination | Sandymount | Provider | Dublin Bus |
| Type | Bus | Distance | 360m | Stop | Fforster Green | Route | W4 | Destination | Blanchardstown | Provider | Go-ahead Ireland |
| Type | Bus | Distance | 360m | Stop | Fforster Green | Route | L54 | Destination | River Forest | Provider | Dublin Bus |
| Type | Bus | Distance | 360m | Stop | Fforster Green | Route | C1 | Destination | Sandymount | Provider | Dublin Bus |
| Type | Bus | Distance | 360m | Stop | Fforster Green | Route | C2 | Destination | Sandymount | Provider | Dublin Bus |
| Type | Bus | Distance | 400m | Stop | Liffey Avenue | Route | L51 | Destination | Liffey Valley Sc | Provider | Go-ahead Ireland |
Your Mortgage and Insurance Tools
Check off the steps to purchase your new home
Use our Buying Checklist to guide you through the whole home-buying journey.
Budget calculator
Calculate how much you can borrow and what you'll need to save
BER Details
BER No: 115405888
Energy Performance Indicator: 192.73 kWh/m2/yr
Ad performance
- Date listed04/09/2026
- Views3,044
- Potential views if upgraded to an Advantage Ad4,962
Properties similar to 12 Larkfield View, Lucan, Co Dublin
€400,000
18 Cherbury Park Avenue, Lucan, Co. Dublin, K78N7C03 Bed · 1 Bath · Semi-D€405,000
11 Cherbury Park Avenue, Lucan, Co. Dublin, K78F6K43 Bed · 1 Bath · Semi-D€420,000
20 Abbeywood Avenue, Lucan, Co. Dublin, K78YP273 Bed · 3 Bath · Semi-D€425,000
9 Paddocks Place, Adamstown, Co. Dublin, K78F5443 Bed · 3 Bath · End of Terrace


€425,000
9 Hillcrest Avenue, Lucan, Co. Dublin3 Bed · 2 Bath · Semi-D€425,000
2 Sarsfield Park, Lucan, Co. Dublin, K78T6W44 Bed · 1 Bath · Terrace€425,000
4 Barberstown Lane North, Clonsilla, Dublin 15, D15A6Y83 Bed · 1 Bath · Semi-D€425,000
3 Willsbrook Grove, Lucan, Co. Dublin3 Bed · 3 Bath · Semi-D€425,000
18 Dodsborough Road, Lucan, Co. Dublin, K78K6F23 Bed · 1 Bath · Semi-D€429,000
41 Foxborough Avenue, Lucan, Co. Dublin3 Bed · 1 Bath · Semi-D€429,000
27 Earlsfort Lawn, Lucan, Co. Dublin3 Bed · 3 Bath · Semi-D€430,000
24 Earlsfort Rise, Lucan, Co. Dublin, K78Y0503 Bed · 3 Bath · Semi-D


Daft ID: 16638502


Why choose Allianz for your home insurance.
Get 10% off online
Emergency home assistance included
Tailor your cover to your needs
T&Cs apply