
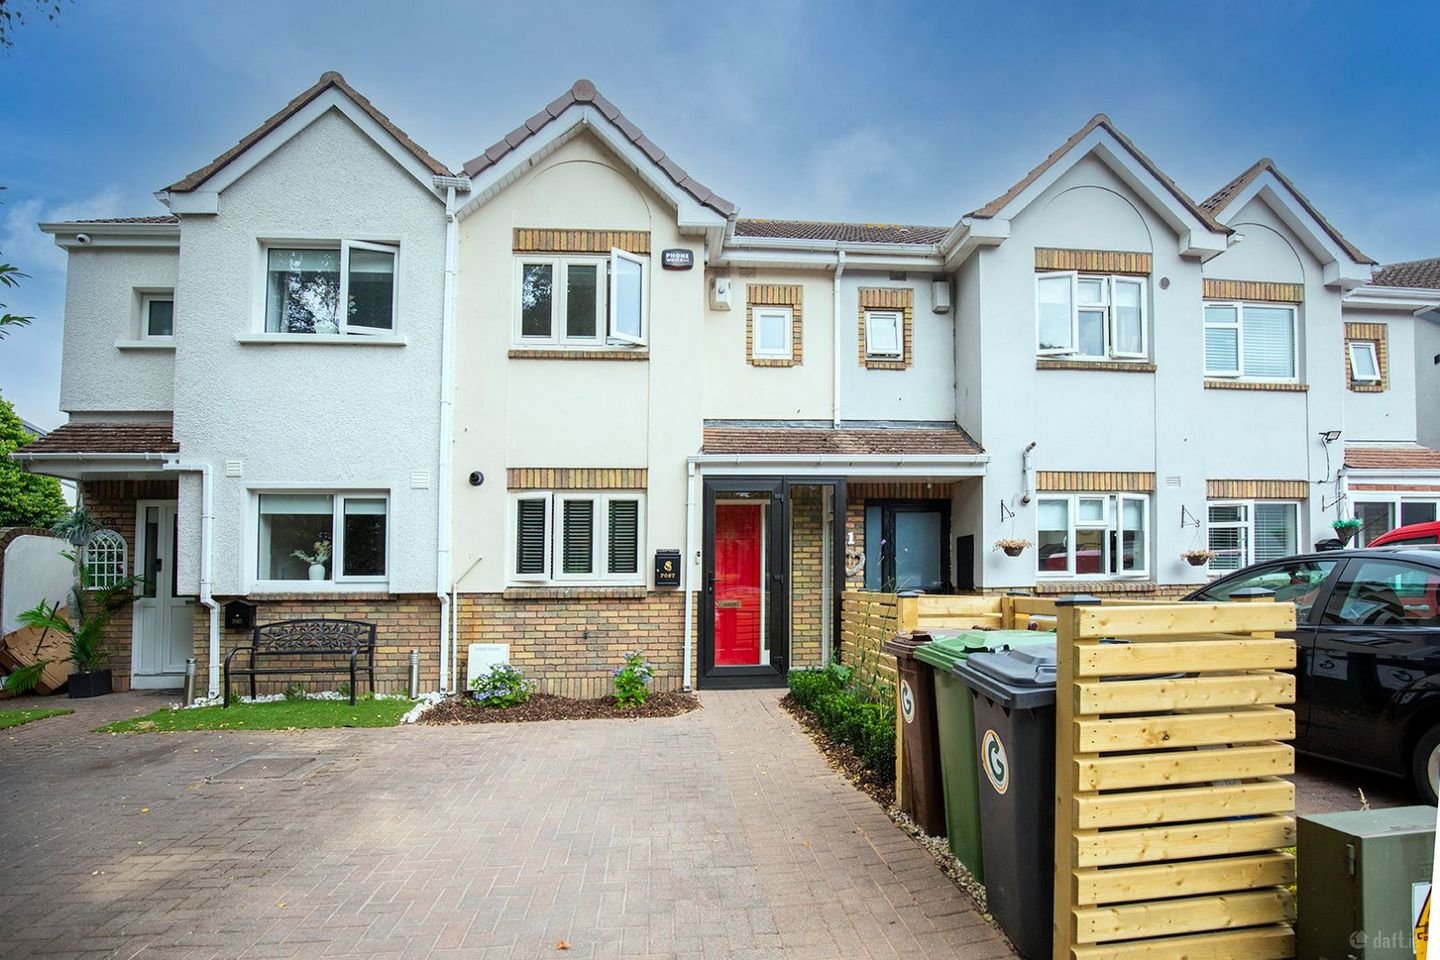

12 Maryfield Woods, Artane, Dublin 5, D05H7Y0
€470,000
- Price per m²:€6,026
- Estimated Stamp Duty:€4,700
- Selling Type:By Private Treaty
About 12 Maryfield Woods, Artane, Dublin 5
Highlights
- Lovely 3-bed 2-bath mid terrace family home
- Approx 78 sq m / 840 sq ft
- Excellent BER rating of B
- In excellent condition throughout
- Convenient and sought-after area
Description
Jim Gallagher of Corry Estates is thrilled to present 12 Maryfield Woods to the market for sale. This is a charming 3 bedroom, 2 bathroom mid-terrace home, presented in excellent condition throughout. The property has been lovingly cared for and maintained by the current owners, and has had a new porch, windows, and front door installed in 2025. Built in 1990, Number 12 offers 78 sq m / 840 sq of well laid out living and bedroom accommodation. This lovely home comprises in brief a tiled storm porch, welcoming entrance hall, well appointed kitchen, a large and bright living and dining room all located downstairs, whilst upstairs there are 3 bedrooms, an en suite, and a main shower room. Outside the property benefits from a cobblelocked driveway providing off-street parking, and a landscaped rear garden with a paved patio area, grass lawn, and planted border. Maryfield Woods is a small development of only 13 homes, and the location is second to none. Artane Castle Shopping Centre is located in the immediate vicinity and offers many amenities, and there are numerous excellent schools in the area. Beaumont Hospital is only a short drive, as is St Anne’s Park and Dollymount Strand. The area is very well connected with Dublin Bus routes 15, 27, 42, 43, and 104 passing nearby. In addition to this, the M1/M50 interchange are only approx. a 15 minute drive from the property. Accommodation: Porch: Enclosed storm porch with tiled floor Entrance Hall: With oak flooring and access to the kitchen and living room Kitchen: Located to the front of the house, complete with tiled floor and splashback, an array of wall and floor units providing storage, and an integrated oven, hob, extractor fan, and fridge freezer Living / dining room: Very large and bright room with oak flooring and ample space for dining and entertaining. Complete with stove (installed in 2023), understair storage, and double doors leading into the rear garden Bedroom 1: Large double bedroom overlooking the front of the house, with built in wardrobes and access to the en suite shower room En Suite: With tiled floor, W.C., wash hand basing, and shower Bedroom 2: Good size bedroom to the rear of the house, with wooden flooring and built in wardrobes Bedroom 3: Single bedroom with wooden flooring and built in wardrobes Bathroom: Fully tiled bathroom with W.C., wash hand basin with storage, shower, and heated towel rail
Standard features
The local area of 12 Maryfield Woods, Artane, Dublin 5
Sold properties in this area
Stay informed with market trends
Local schools and transport

Learn more about what this area has to offer.
School Name | Distance | Pupils | |||
|---|---|---|---|---|---|
| School Name | St David's Boys National School | Distance | 480m | Pupils | 278 |
| School Name | St Brigid's Girls National School Killester | Distance | 640m | Pupils | 383 |
| School Name | St John Of God Artane | Distance | 830m | Pupils | 189 |
School Name | Distance | Pupils | |||
|---|---|---|---|---|---|
| School Name | Scoil Chaitríona Cailiní | Distance | 930m | Pupils | 197 |
| School Name | Scoil Chaitriona Infants | Distance | 960m | Pupils | 194 |
| School Name | St Fiachras Sns | Distance | 990m | Pupils | 633 |
| School Name | Our Lady Of Consolation National School | Distance | 1.0km | Pupils | 308 |
| School Name | Scoil Neasáin | Distance | 1.0km | Pupils | 245 |
| School Name | Scoil Chiaráin Cbs | Distance | 1.0km | Pupils | 159 |
| School Name | St Brendans Boys National School | Distance | 1.0km | Pupils | 143 |
School Name | Distance | Pupils | |||
|---|---|---|---|---|---|
| School Name | St. David's College | Distance | 450m | Pupils | 505 |
| School Name | Chanel College | Distance | 760m | Pupils | 466 |
| School Name | St. Mary's Secondary School | Distance | 780m | Pupils | 319 |
School Name | Distance | Pupils | |||
|---|---|---|---|---|---|
| School Name | Mercy College Coolock | Distance | 950m | Pupils | 420 |
| School Name | Our Lady Of Mercy College | Distance | 1.3km | Pupils | 379 |
| School Name | Coolock Community College | Distance | 1.5km | Pupils | 192 |
| School Name | St Paul's College | Distance | 1.6km | Pupils | 637 |
| School Name | Maryfield College | Distance | 1.7km | Pupils | 546 |
| School Name | Mount Temple Comprehensive School | Distance | 1.8km | Pupils | 899 |
| School Name | Ardscoil Ris | Distance | 1.9km | Pupils | 560 |
Type | Distance | Stop | Route | Destination | Provider | ||||||
|---|---|---|---|---|---|---|---|---|---|---|---|
| Type | Bus | Distance | 180m | Stop | Pinebrook Drive | Route | 104 | Destination | Clontarf Station | Provider | Go-ahead Ireland |
| Type | Bus | Distance | 220m | Stop | Artane Castle Sc | Route | 104 | Destination | Dcu Helix | Provider | Go-ahead Ireland |
| Type | Bus | Distance | 300m | Stop | Danieli Road | Route | 27 | Destination | Eden Quay | Provider | Dublin Bus |
Type | Distance | Stop | Route | Destination | Provider | ||||||
|---|---|---|---|---|---|---|---|---|---|---|---|
| Type | Bus | Distance | 300m | Stop | Danieli Road | Route | 15 | Destination | Ballycullen Road | Provider | Dublin Bus |
| Type | Bus | Distance | 300m | Stop | Danieli Road | Route | 27a | Destination | Eden Quay | Provider | Dublin Bus |
| Type | Bus | Distance | 300m | Stop | Danieli Road | Route | 27x | Destination | Ucd | Provider | Dublin Bus |
| Type | Bus | Distance | 300m | Stop | Danieli Road | Route | 27b | Destination | Eden Quay | Provider | Dublin Bus |
| Type | Bus | Distance | 300m | Stop | Danieli Road | Route | 42 | Destination | Talbot Street | Provider | Dublin Bus |
| Type | Bus | Distance | 300m | Stop | Danieli Road | Route | 43 | Destination | Talbot Street | Provider | Dublin Bus |
| Type | Bus | Distance | 320m | Stop | Artane Rnbt | Route | 42 | Destination | Portmarnock | Provider | Dublin Bus |
Your Mortgage and Insurance Tools
Check off the steps to purchase your new home
Use our Buying Checklist to guide you through the whole home-buying journey.
Budget calculator
Calculate how much you can borrow and what you'll need to save
BER Details
Ad performance
- Ad levelAdvantageSILVER
- Date listed29/07/2026
- Views3,285
Properties similar to 12 Maryfield Woods, Artane, Dublin 5
€425,000
14 Clonshaugh Crescent, Clonshaugh, Dublin 17, D17WK313 Bed · 1 Bath · Terrace€425,000
42 Donnycarney Road, Dublin 9, Donnycarney, Dublin 9, D09X9R93 Bed · 1 Bath · Semi-D€425,000
73 Casino Park, Dublin 3, Marino, Dublin 3, D03TX243 Bed · 1 Bath · Terrace€425,000
44 Oak Road, Donnycarney, Dublin 9, D09T6D03 Bed · 1 Bath · Terrace


€425,000
50 Bunratty Drive, Coolock, Dublin 17, D17T6833 Bed · 2 Bath · End of Terrace€435,000
66 Cromcastle Green, Kilmore, Dublin 5, D05F2903 Bed · 2 Bath · Terrace€445,000
1 Clonshaugh Road, Coolock, Dublin 173 Bed · 2 Bath · Semi-D€445,000
11 Ardmore Drive, Artane, Dublin 5, D05K6R63 Bed · 1 Bath · Semi-D€445,000
26 Mask Avenue, Artane, Dublin 5, D05CF963 Bed · 1 Bath · House€450,000
83 The Thatch Road, Dublin 9, Beaumont, Dublin 9, D09YY653 Bed · 1 Bath · Terrace€450,000
32 Coolgreena Road, Beaumont Dublin 9, D09W0294 Bed · 2 Bath · Semi-D€450,000
61 Riverside Park, Clonshaugh, Dublin 17, D17WK193 Bed · 1 Bath · Semi-D


Daft ID: 16632534


Why choose Allianz for your home insurance.
Get 10% off online
Emergency home assistance included
Tailor your cover to your needs
T&Cs apply