
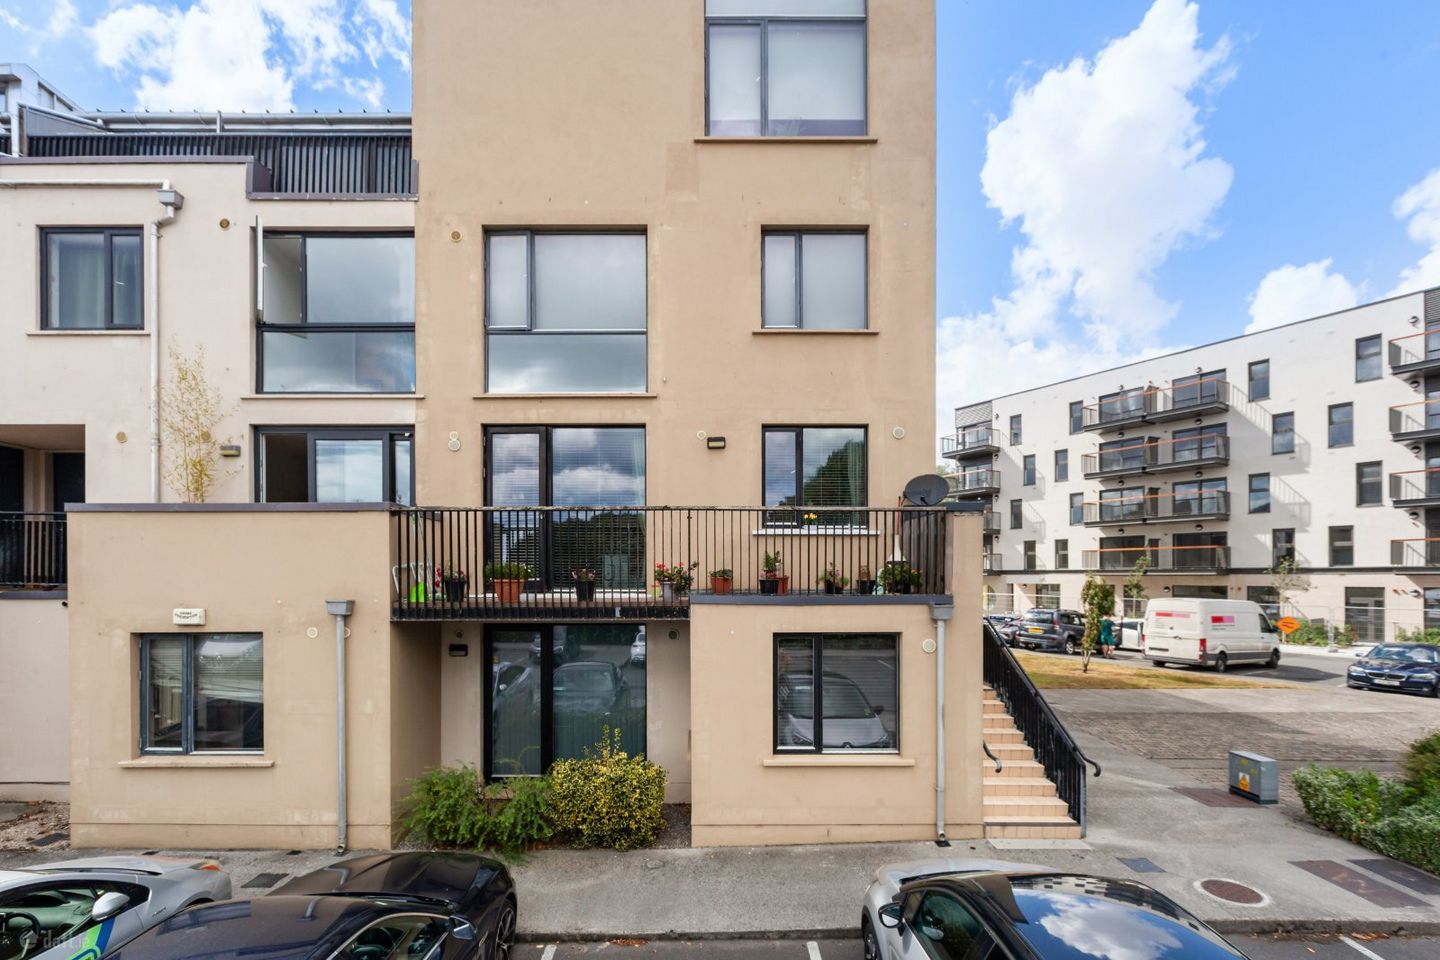

12 Parkview Green, Finglas, Dublin 11, D11NR76
€249,000
- Price per m²:€5,538
- Estimated Stamp Duty:€2,490
- Selling Type:By Private Treaty
- BER No:100828920
- Energy Performance:167.32 kWh/m2/yr
About 12 Parkview Green, Finglas, Dublin 11
Highlights
- Year of construction 2007
- Private front door entrance
- Management fee circa €700 per annum
- Large double bedroom
- Double glazed windows
Description
DNG Estate Agents are delighted to present No.12 Parkview, a bright and spacious one bedroom, one bathroom apartment in a highly sought after Dublin 11 location. Presented in excellent condition throughout, this well maintained apartment extends to approximately 45 sq. m. (484 sq. ft.) and offers a practical, well proportioned layout. The accommodation comprises a welcoming entrance hall, a fully fitted kitchen, a separate utility room, a generous living/dining area, and a double bedroom with ample space. The property benefits from electric storage heating, uPVC double glazed windows, and a designated private parking space to the front. Parkview enjoys an excellent location with superb public transport links providing easy access to Dublin City Centre. A range of well-regarded schools, including St. Canice's, St. Kevin's, St. Joseph's, and Coláiste Íde, are all nearby. Finglas Village and Charlestown Shopping Centre are within walking distance, while Dublin Airport, the M50, and Dublin City University are all just a short drive away. This attractive apartment is an ideal choice for first time buyers, downsizers, or investors seeking a quality property in a convenient and well connected location. Early viewing is highly recommended. Viewing by appointment with DNG estate agents 01 8300989 in Phibsboro. Local DNG agents: Isabel O'Neill, Ciaran Jones , Vincent Mullen, Michelle Keeley, Leah Barry & Brian McGee MIPAV Entrance Hall 3.38m x 3.09m. Smart entrance hallway featuring painted décor and laminate wood flooring, creating a welcoming and contemporary first impression. Living Room/Dining Room 4.45m x 3.52m. Bright and spacious living room/dining area featuring laminate wood flooring, painted décor and feature wallpaper, and French doors opening onto a large east-facing balcony, perfect for enjoying natural light and outdoor space. Kitchen 2.06m x 2.59m. Fully fitted modern cream gloss kitchen featuring splashback tiling, lino flooring, and direct access to a spacious utility room, providing excellent additional storage and practicality. Utility Room 2.06m x 0.84m. Well proportioned utility room featuring abundant storage. Bedroom 3.13m x 3.44m. Spacious double bedroom featuring carpet flooring, painted décor, and built in fitted wardrobes providing excellent storage. Bathroom 2.32m x 1.94m. Partially tiled bathroom comprising a wc, wash hand basin, and bath with telephone shower, offering a practical and well appointed space. Balcony 1.67m x 6.72m. Large east facing balcony overlooking Poppintree Park, providing a bright outdoor space with views across the surrounding area. Outside front Landscaped gardens featuring mature planting and established trees, creating a beautifully maintained and attractive outdoor setting.
The local area of 12 Parkview Green, Finglas, Dublin 11
Sold properties in this area
Stay informed with market trends
Local schools and transport

Learn more about what this area has to offer.
School Name | Distance | Pupils | |||
|---|---|---|---|---|---|
| School Name | Balcurris Senior School | Distance | 1.0km | Pupils | 154 |
| School Name | St Canice's Boys National School | Distance | 1.1km | Pupils | 372 |
| School Name | Holy Spirit Girls National School | Distance | 1.1km | Pupils | 254 |
School Name | Distance | Pupils | |||
|---|---|---|---|---|---|
| School Name | Balcurris National School | Distance | 1.1km | Pupils | 156 |
| School Name | Holy Spirit Boys National School | Distance | 1.2km | Pupils | 248 |
| School Name | St Canice's Girls National School | Distance | 1.2km | Pupils | 471 |
| School Name | Gaelscoil Uí Earcáin | Distance | 1.3km | Pupils | 269 |
| School Name | Youth Encounter Project | Distance | 1.3km | Pupils | 16 |
| School Name | Mother Of Divine Grace Ballygall | Distance | 1.4km | Pupils | 490 |
| School Name | St Josephs Girls National School | Distance | 1.5km | Pupils | 156 |
School Name | Distance | Pupils | |||
|---|---|---|---|---|---|
| School Name | Beneavin De La Salle College | Distance | 1.0km | Pupils | 603 |
| School Name | St Kevins College | Distance | 1.6km | Pupils | 501 |
| School Name | St Michaels Secondary School | Distance | 1.6km | Pupils | 651 |
School Name | Distance | Pupils | |||
|---|---|---|---|---|---|
| School Name | Trinity Comprehensive School | Distance | 1.7km | Pupils | 574 |
| School Name | Coláiste Eoin | Distance | 1.9km | Pupils | 276 |
| School Name | New Cross College | Distance | 2.3km | Pupils | 353 |
| School Name | St Mary's Secondary School | Distance | 2.6km | Pupils | 836 |
| School Name | St. Aidan's C.b.s | Distance | 2.8km | Pupils | 728 |
| School Name | Scoil Chaitríona | Distance | 3.1km | Pupils | 523 |
| School Name | St. Dominic's College | Distance | 3.3km | Pupils | 778 |
Type | Distance | Stop | Route | Destination | Provider | ||||||
|---|---|---|---|---|---|---|---|---|---|---|---|
| Type | Bus | Distance | 140m | Stop | Poppintree Park | Route | N6 | Destination | Naomh Barróg Gaa | Provider | Go-ahead Ireland |
| Type | Bus | Distance | 140m | Stop | Poppintree Park | Route | 220t | Destination | Whitehall | Provider | Go-ahead Ireland |
| Type | Bus | Distance | 140m | Stop | Poppintree Park | Route | 220a | Destination | Dcu Helix | Provider | Go-ahead Ireland |
Type | Distance | Stop | Route | Destination | Provider | ||||||
|---|---|---|---|---|---|---|---|---|---|---|---|
| Type | Bus | Distance | 170m | Stop | Jamestown Road | Route | N6 | Destination | Finglas Village | Provider | Go-ahead Ireland |
| Type | Bus | Distance | 170m | Stop | Jamestown Road | Route | 220t | Destination | Finglas Garda Stn | Provider | Go-ahead Ireland |
| Type | Bus | Distance | 170m | Stop | Jamestown Road | Route | 220a | Destination | Mulhuddart | Provider | Go-ahead Ireland |
| Type | Bus | Distance | 170m | Stop | Jamestown Road | Route | 88n | Destination | Ashbourne | Provider | Nitelink, Dublin Bus |
| Type | Bus | Distance | 390m | Stop | Oakwood Rd | Route | 220t | Destination | Whitehall | Provider | Go-ahead Ireland |
| Type | Bus | Distance | 390m | Stop | Oakwood Rd | Route | 24 | Destination | Dublin Airport | Provider | Dublin Bus |
| Type | Bus | Distance | 390m | Stop | Oakwood Rd | Route | 220 | Destination | Dcu Helix | Provider | Go-ahead Ireland |
Your Mortgage and Insurance Tools
Check off the steps to purchase your new home
Use our Buying Checklist to guide you through the whole home-buying journey.
Budget calculator
Calculate how much you can borrow and what you'll need to save
BER Details
BER No: 100828920
Energy Performance Indicator: 167.32 kWh/m2/yr
Ad performance
- Date listed06/08/2026
- Views1,772
- Potential views if upgraded to an Advantage Ad2,888
Properties similar to 12 Parkview Green, Finglas, Dublin 11
€225,000
Apartment 71, Mayeston Court, Finglas, Dublin 11, D11TF791 Bed · 1 Bath · Apartment€225,000
Apartment 54, Clearstream Court, Finglas, Dublin 11, D11KH421 Bed · 1 Bath · Apartment€225,000
13 Parkview Drive, Finglas, Dublin 111 Bed · 1 Bath · Apartment€225,000
7 Charlestown Way, Dublin 11, D11A6601 Bed · 1 Bath · Apartment


€240,000
63 Lanesborough Mews, Finglas, Dublin 111 Bed · 1 Bath · Apartment€245,000
Apartment 3, Springmount, Finglas, Dublin 11, D11CK002 Bed · 1 Bath · Apartment€245,000
Apartment 11, The Turnpike, Santry Cross, Santry, Dublin 11, D11RX862 Bed · 2 Bath · Apartment€245,000
26 Ballygall Crescent, Finglas, Dublin 113 Bed · 1 Bath · End of Terrace€249,000
4 Parkview Grove, Finglas, Dublin 11, D11V8821 Bed · 1 Bath · Apartment€250,000
Apartment 24, Saint Canice'S Square, Finglas, Dublin 11, D11A3102 Bed · 2 Bath · Apartment€250,000
203 Cappagh Road, Finglas, Dublin 113 Bed · 1 Bath · Terrace€250,000
Apartment 101, College View, Ballymun, Dublin 11, D11VY332 Bed · 1 Bath · Apartment


Daft ID: 16637249


Why choose Allianz for your home insurance.
Get 10% off online
Emergency home assistance included
Tailor your cover to your needs
T&Cs apply