


12 Rathmiles Grove, Killenard, Portarlington, Co. Laois, R32DY02
€695,000
- Price per m²:€2,642
- Estimated Stamp Duty:€6,950
- Selling Type:By Private Treaty
- BER No:103138814
About 12 Rathmiles Grove, Killenard, Portarlington, Co. Laois
Description
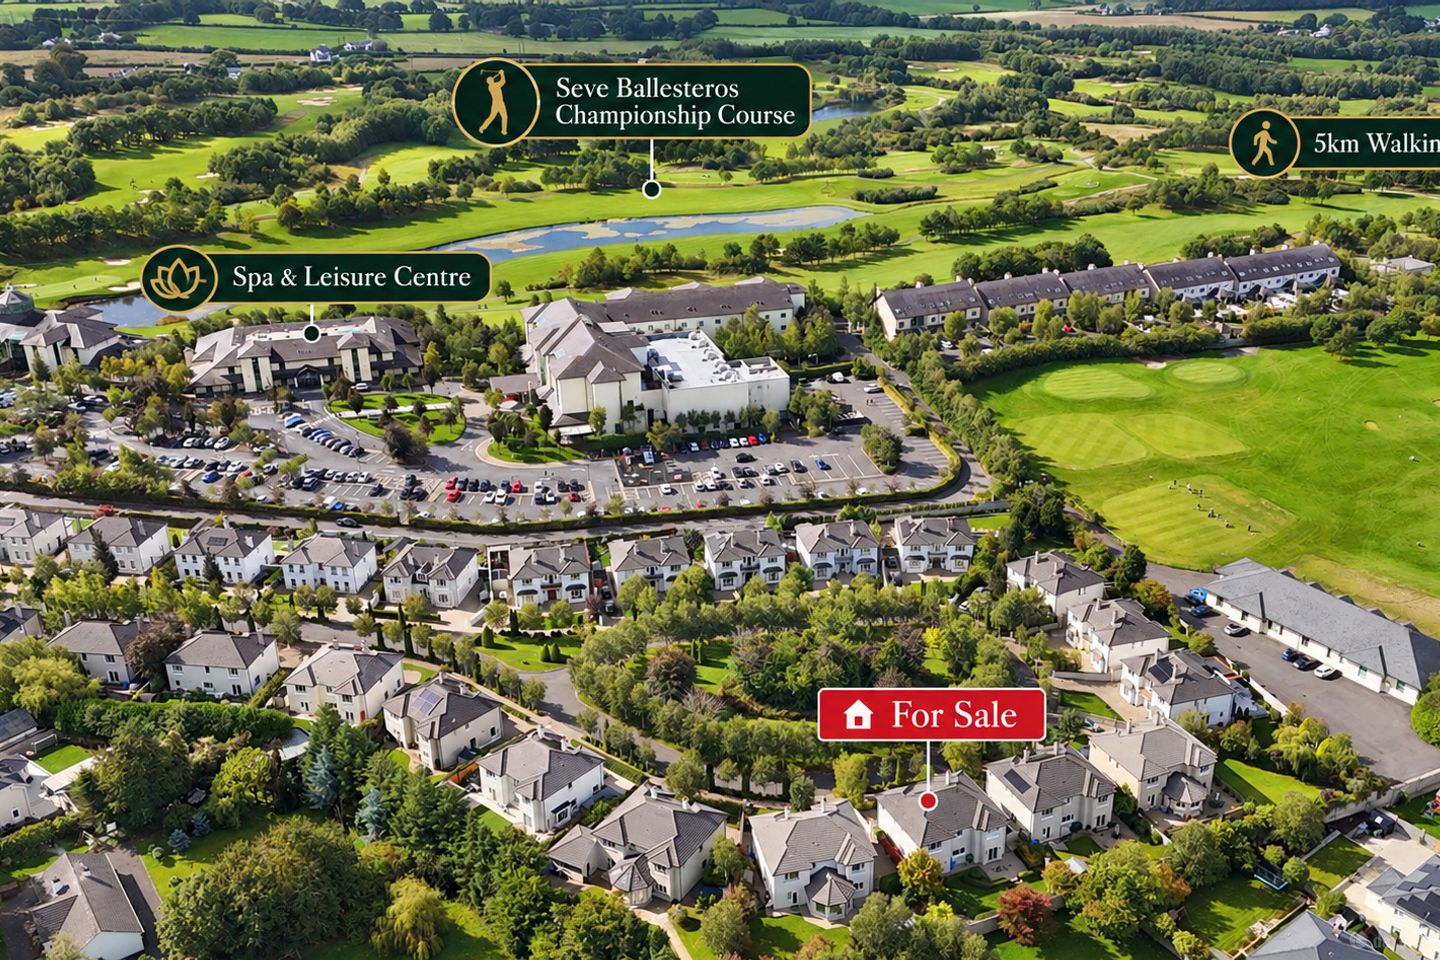
Hume Auctioneeers - We Get The Pick Of The Crop Prepare to be amazed. Extending to an impressive 2,831 sq. ft., this spectacular residence with five-bedroom and four ensuites, has been finished to an exceptional standard throughout. Combining generous family accommodation with exquisite detailing and exacting finishes, it presents an outstanding opportunity to acquire a truly distinguished home in one of the region’s most prestigious addresses. The Heritage Killenard is one of the finest resorts on these islands. Home to the Seve Ballesteros Championship Golf Course, The luxurious Heritage Hotel, Spa & Leisure Centre and a host of fine dining restaurants. You will always have that magnificent feeling of being on vacation. Set on perhaps the most prestigious street in the entire region, the property oozes immense kerb appeal with its classical double fronted façade, manicured gardens and spacious off-street parking, this picture-perfect home immediately captivates you. The superbly appointed accommodation is immediately impressive. A bright and spacious entrance hall, finished with polished porcelain tiling, elegant cornicing and a feature staircase, sets the tone for the quality found throughout this exceptional home. A beautifully presented guest WC is conveniently located off the hall. The magnificent kitchen and dining room form the true heart of the home. Exceptionally bright and generously proportioned, this outstanding space features an extensive range of bespoke painted cabinetry, granite work surfaces, a feature range cooker and a large peninsula breakfast bar. Recessed lighting, integrated ceiling speakers and polished porcelain flooring complete the luxurious finish. The adjoining dining area provides ample space for a large family dining table, while glazed patio doors open directly onto the garden, creating a wonderful connection between the indoor and outdoor living spaces. A spacious utility room, positioned just off the kitchen, provides excellent additional storage and everyday practicality. The elegant living room is a particularly impressive reception space. Extending to almost 23 feet, it enjoys an abundance of natural light and features a handsome fireplace, contemporary flooring, ornate cornicing and a beautiful chandelier. A large picture window frames delightful views over the garden, while the generous proportions make this an ideal room for both relaxed family living and entertaining. A second reception room to the front of the property offers another beautifully finished living space. Centred around an attractive feature fireplace and enhanced by a large bay-style picture window, this bright and welcoming room is perfect as a more intimate sitting room or family television room. Completing the ground-floor accommodation is an exceptionally spacious home office, which could equally serve as a fifth bedroom, playroom or additional reception room. Beautiful timber flooring, recessed lighting and excellent natural light make this a superbly versatile space. Throughout the ground floor, the exceptional sense of space, abundant natural light and quality decorative finishes combine to create a home of immense style, comfort and distinction. The sense of space continues on the first floor, where a magnificent gallery-style landing creates an impressive centrepiece and opens to a full balcony, flooding the area with natural light. There are four exceptionally generous double bedrooms at this level, three of which enjoy their own private ensuite facilities. The luxurious principal bedroom is of outstanding proportions and is beautifully presented in soft, restful tones. This superb suite benefits from an extensively fitted walk-in dressing room and a magnificent bathroom complete with freestanding bath, large walk-in shower and twin contemporary wash-hand basins. Each of the remaining bedrooms is bright, spacious and beautifully finished, with excellent room for study or dressing furniture. Two further bedrooms benefit from stylish ensuite shower rooms, while the fourth is conveniently served by the main bathroom. Finished throughout in a crisp, contemporary palette, with recessed lighting, quality flooring and excellent natural light, the first-floor accommodation offers the space, comfort and versatility required by a modern family. And just when you thought a house could offer no more, the garden at No.12 is just so good. Fully walled in, and totally private, this is the ideal space for family relaxation. The beautiful patio offers a perfect space for outdoor dining. There is a garden shed and extra wide side access. The soundtrack is chirping birdsong, with the gentle and distant hum of perpetual lawncare reminding you that a perfect round of golf, walk around the course or swim in the pool is just the shortest stroll away. Such is the level of insulation in this home, it has been awarded a B3 Energy rating, meaning not only does it enjoy super low heating bills but also qualifies for a Low-Interest Rate Green Mortgage. Killenard is the rarest of gems, a modern yet traditional village, with an excellent primary school, shop, restaurants, churches and of course The magnificent Heritage Golf and spa Resort with its world class spa, gym, pool and walking track all set around the Seve Ballesteros designed Championship golf course, all on your doorstep The village is a spectacular idyll located just 40 minutes from Dublin. Everything is on your doorstep. Portarlington, with an excellent train station, modern supermarkets, and secondary school is a little over 5 minutes away. With the M7 just 10 minutes away and Kildare Village outlet shopping reachable in 15. Emo Court and gardens are just 5 minutes away. Gas central Heating and 1GB fibre broadband connected. This stunning home is a showstopper, and we recommend an early viewing appointment. Accommodation : Floorplan Floorplan QR Code DIRECTIONS: R32 DY02
The local area of 12 Rathmiles Grove, Killenard, Portarlington, Co. Laois
Sold properties in this area
Stay informed with market trends
Local schools and transport

Learn more about what this area has to offer.
School Name | Distance | Pupils | |||
|---|---|---|---|---|---|
| School Name | Scoil Naomh Eoin Killenard | Distance | 470m | Pupils | 380 |
| School Name | Presentation Primary School | Distance | 2.9km | Pupils | 509 |
| School Name | Sandylane National School | Distance | 3.7km | Pupils | 79 |
School Name | Distance | Pupils | |||
|---|---|---|---|---|---|
| School Name | Scoil Phádraig | Distance | 4.3km | Pupils | 563 |
| School Name | Emo Mixed National School | Distance | 5.6km | Pupils | 203 |
| School Name | St Peter's National School | Distance | 5.7km | Pupils | 231 |
| School Name | St. John's National School | Distance | 5.8km | Pupils | 44 |
| School Name | Rath Mixed National School | Distance | 5.9km | Pupils | 196 |
| School Name | St Evin's National School Monasterevin | Distance | 5.9km | Pupils | 382 |
| School Name | Cloneyhurke National School | Distance | 8.6km | Pupils | 22 |
School Name | Distance | Pupils | |||
|---|---|---|---|---|---|
| School Name | Coláiste Íosagáin | Distance | 4.7km | Pupils | 1135 |
| School Name | St Pauls Secondary School | Distance | 5.6km | Pupils | 790 |
| School Name | Mountmellick Community School | Distance | 12.0km | Pupils | 706 |
School Name | Distance | Pupils | |||
|---|---|---|---|---|---|
| School Name | Scoil Chriost Ri | Distance | 12.9km | Pupils | 802 |
| School Name | St. Mary's C.b.s. | Distance | 12.9km | Pupils | 803 |
| School Name | Ardscoil Rath Iomgháin | Distance | 13.9km | Pupils | 743 |
| School Name | Dunamase College (coláiste Dhún Másc) | Distance | 14.9km | Pupils | 577 |
| School Name | Portlaoise College | Distance | 15.5km | Pupils | 952 |
| School Name | Kildare Town Community School | Distance | 16.2km | Pupils | 1021 |
| School Name | Árdscoil Na Trionóide | Distance | 19.0km | Pupils | 882 |
Type | Distance | Stop | Route | Destination | Provider | ||||||
|---|---|---|---|---|---|---|---|---|---|---|---|
| Type | Bus | Distance | 350m | Stop | Killenard | Route | 827 | Destination | Portlaoise Station | Provider | Slieve Bloom Coach Tours |
| Type | Bus | Distance | 350m | Stop | Killenard | Route | 829 | Destination | Tullamore Hospital | Provider | Slieve Bloom Coach Tours |
| Type | Bus | Distance | 2.0km | Stop | Ferndale Estate | Route | 827 | Destination | Portlaoise Station | Provider | Slieve Bloom Coach Tours |
Type | Distance | Stop | Route | Destination | Provider | ||||||
|---|---|---|---|---|---|---|---|---|---|---|---|
| Type | Bus | Distance | 2.0km | Stop | Ferndale Estate | Route | 829 | Destination | Portlaoise Jfl Avenue | Provider | Slieve Bloom Coach Tours |
| Type | Bus | Distance | 2.0km | Stop | Old Pound | Route | 827 | Destination | Saint Vincent's Community Nursing Unit | Provider | Slieve Bloom Coach Tours |
| Type | Rail | Distance | 2.4km | Stop | Portarlington | Route | Commuter | Destination | Portlaoise | Provider | Irish Rail |
| Type | Rail | Distance | 2.4km | Stop | Portarlington | Route | Rail | Destination | Tralee Casement Station | Provider | Irish Rail |
| Type | Bus | Distance | 2.5km | Stop | Canal Road | Route | 806 | Destination | Portarlington | Provider | Tfi Local Link Laois Offaly |
| Type | Bus | Distance | 2.5km | Stop | Portarlington Station | Route | 806 | Destination | Monasterevin | Provider | Tfi Local Link Laois Offaly |
| Type | Bus | Distance | 2.6km | Stop | Portarlington Stn | Route | 827 | Destination | Saint Vincent's Community Nursing Unit | Provider | Slieve Bloom Coach Tours |
Your Mortgage and Insurance Tools
Check off the steps to purchase your new home
Use our Buying Checklist to guide you through the whole home-buying journey.
Budget calculator
Calculate how much you can borrow and what you'll need to save
A closer look
BER Details
BER No: 103138814
Ad performance
- Ad levelAdvantageGOLD
- Date listed28/07/2026
- Views9,318
Properties similar to 12 Rathmiles Grove, Killenard, Portarlington, Co. Laois

Daft ID: 16631665

Why choose Allianz for your home insurance.
Get 10% off online
Emergency home assistance included
Tailor your cover to your needs
T&Cs apply