
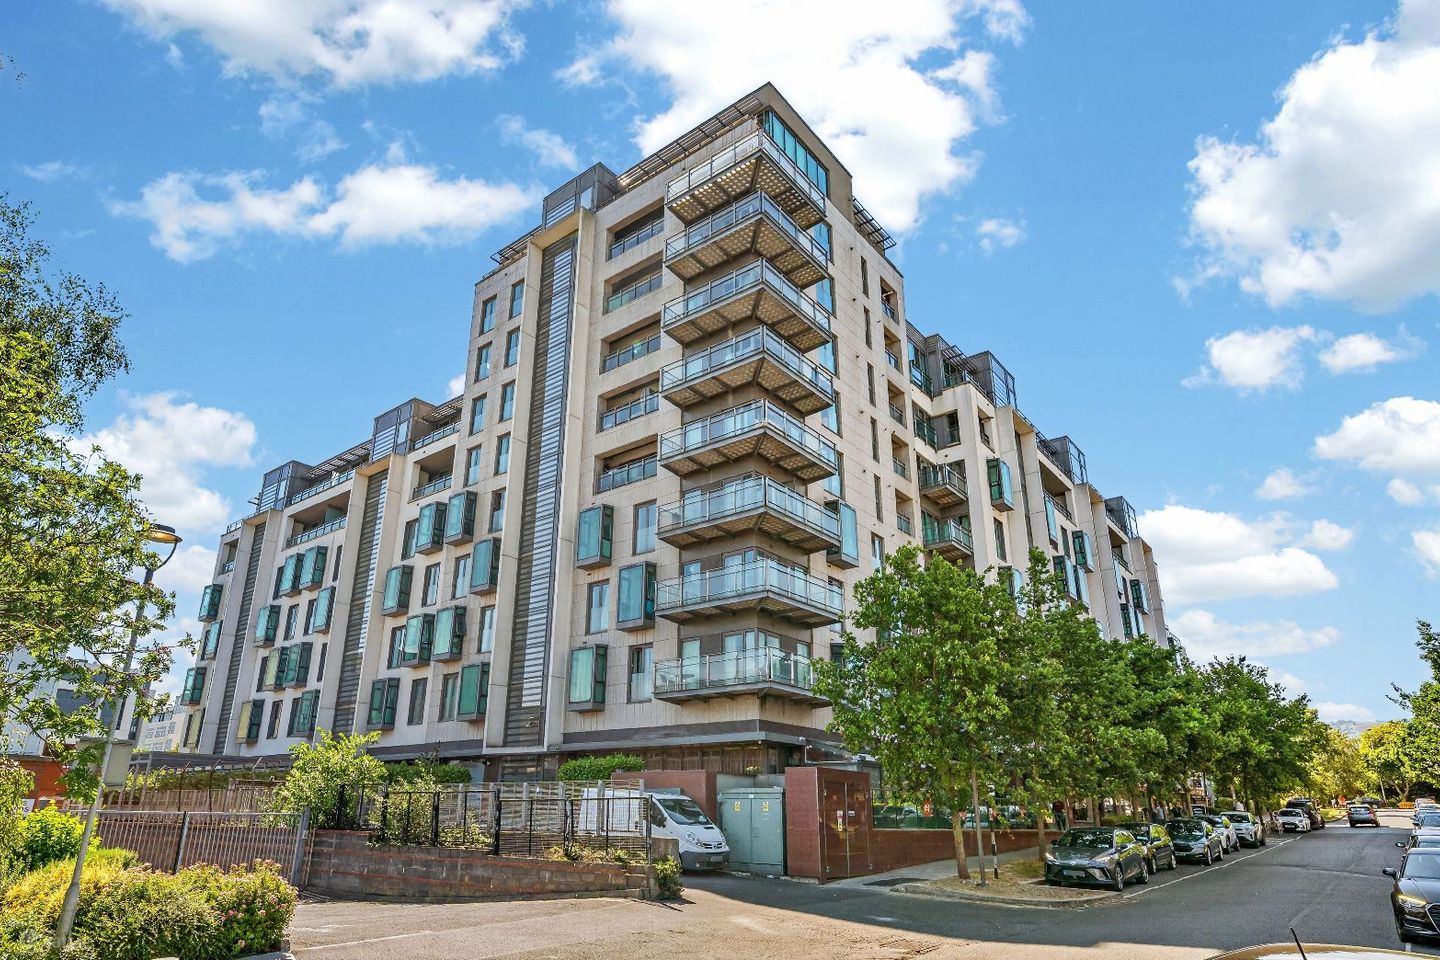

12 The Forum, Ballymoss Road, Sandyford, Dublin 18, D18A621
€450,000
- Price per m²:€6,164
- Estimated Stamp Duty:€4,500
- Selling Type:By Private Treaty
About 12 The Forum, Ballymoss Road, Sandyford, Dublin 18
Highlights
- Superb two-bedroom, two-bathroom fourth-floor apartment
- Approx. 73 sq.m. / 786 sq.ft.
- Presented in excellent condition throughout
- Bright dual-aspect layout
- Sunny south-west facing balcony
Description
Welcome to Apartment 12, The Forum, a superb two-bedroom fourth-floor apartment ideally positioned within one of Sandyford's most sought-after residential developments. Extending to approximately 73 sq.m. (786 sq.ft.), this beautifully presented residence combines bright contemporary living, excellent outdoor space and an exceptionally convenient location in the heart of Sandyford Business District. Presented in very good condition throughout, this spacious apartment offers a practical and well-balanced layout designed to maximise natural light and everyday living. A particular feature of the property is its desirable dual-aspect design, allowing natural light to flow throughout the accommodation, while floor-to-ceiling glazing and large sliding doors create a bright and airy atmosphere. The generous living and dining area opens directly onto a sunny south-west facing balcony overlooking the beautifully maintained Forum Square with its attractive landscaped planting and green space, providing an ideal setting for outdoor dining, entertaining or simply relaxing in the afternoon and evening sun. There are two generously proportioned double bedrooms, both benefiting from built-in wardrobes, including a spacious principal bedroom with ensuite bathroom. The apartment is further complemented by a well-appointed main bathroom, designated underground parking and lift access from the ground floor. The property has been exceptionally well maintained and further benefits from a newly installed gas-fired boiler (2022), solid walnut timber flooring and is offered for sale with vacant possession. As the apartment has been owner occupied, it is not subject to Rent Pressure Zone (RPZ) rent cap restrictions, providing excellent flexibility for both owner occupiers and investors alike. Location The Forum is a mature and highly regarded residential development ideally situated in the heart of Sandyford Business District, one of South Dublin's most vibrant and convenient locations. Residents enjoy immediate access to an excellent range of cafés, restaurants, gyms, supermarkets and everyday amenities, all within a short stroll of the property. One of the development's greatest attractions is its exceptional connectivity. The Stillorgan LUAS stop is just a stone's throw away, providing fast and convenient access to Dublin City Centre, Dundrum Town Centre, Cherrywood and beyond. The M50 motorway is also within minutes, offering superb connectivity throughout Dublin and surrounding counties. Nearby amenities include Dundrum Town Centre, Beacon Hospital, Beacon South Quarter, Leopardstown Shopping Centre, Central Park Business Campus, Sandyford Business District and a wide selection of parks, sporting facilities and scenic mountain walks. The combination of excellent transport links, employment hubs and lifestyle amenities has made The Forum one of Dublin 18's most consistently sought-after apartment developments. Features Include: • Spacious two-bedroom, two-bathroom fourth-floor apartment • Approx. 73 sq.m. / 786 sq.ft. • BER B3 energy rating • Presented in very good condition throughout • Desirable dual-aspect layout • Sunny south-west facing balcony • Balcony overlooking beautifully maintained Forum Square • Floor-to-ceiling glazing • Large sliding doors opening onto the balcony • Spacious open-plan living and dining accommodation • Two generous double bedrooms • Built-in wardrobes to both bedrooms • Principal bedroom with ensuite bathroom • Solid walnut timber flooring • Newly installed gas-fired boiler (2022) • Designated underground parking space • Lift access from ground floor • Owner occupied • Not subject to Rent Pressure Zone (RPZ) rent cap restrictions • Stone's throw from Stillorgan LUAS stop • Prime Sandyford Business District location Accommodation Entrance Hallway Bright and welcoming entrance hallway providing access to all accommodation together with a practical utility/storage room fitted with shelving and cabinetry, for excellent everyday storage. Living / Dining Room A bright and spacious open-plan reception area benefiting from floor-to-ceiling glazing and large sliding doors opening directly onto the sunny south-west facing balcony. This impressive space enjoys a pleasant outlook over the landscaped Forum Square and is perfectly suited to modern living and entertaining. Kitchen Well-appointed fitted kitchen offering an extensive range of wall and floor units together with generous preparation space and integrated appliances. Bedroom 1 Generous principal double bedroom benefiting from built-in wardrobes and ensuite bathroom accommodation. Ensuite Well-appointed ensuite comprising shower enclosure, WC and wash hand basin. Bedroom 2 Spacious double bedroom complete with built-in wardrobes, offering flexibility for guest accommodation, home working or family use. Bathroom Main bathroom comprising bath with shower attachment, WC and wash hand basin. Balcony A superb south-west facing balcony overlooking the attractive landscaped Forum Square below, providing an ideal outdoor space to enjoy afternoon and evening sunshine. The balcony also benefits from a useful external storage cupboard. Outside The development is exceptionally well maintained, with attractive landscaped communal areas and secure underground parking. Apartment 12 benefits from one designated basement parking space together with lift access serving all floors. Viewing is Highly Recommended BER: B3 Total Floor Area: Approx. 73 sq.m. / 786 sq.ft. Management Company: Indigo Property Management Management Charges: TBC (3000 P.A approx) Contact: Morrison Estates 01 293 7100 info@morrisonestates.ie Viewing: By Prior Appointment Please Note: Room measurements are approximate, taken from the widest points and provided for guidance purposes only. Morrison Estates & Lettings Limited for themselves and for the vendors or lessors of this property whose agents they are, give notice that these particulars do not form any part of any contract and are given as guidance only. Maps and plans are not to scale, and intending purchasers should satisfy themselves as to the accuracy of all particulars. PSRA Licence No. 004334.
The local area of 12 The Forum, Ballymoss Road, Sandyford, Dublin 18
Sold properties in this area
Stay informed with market trends
Local schools and transport

Learn more about what this area has to offer.
School Name | Distance | Pupils | |||
|---|---|---|---|---|---|
| School Name | Goatstown Stillorgan Primary School | Distance | 120m | Pupils | 141 |
| School Name | St Raphaela's National School | Distance | 560m | Pupils | 408 |
| School Name | Grosvenor School | Distance | 910m | Pupils | 68 |
School Name | Distance | Pupils | |||
|---|---|---|---|---|---|
| School Name | Queen Of Angels Primary Schools | Distance | 1.1km | Pupils | 252 |
| School Name | St Laurence's Boys National School | Distance | 1.2km | Pupils | 402 |
| School Name | St Olaf's National School | Distance | 1.2km | Pupils | 573 |
| School Name | St Brigids National School | Distance | 1.2km | Pupils | 102 |
| School Name | Mount Anville Primary School | Distance | 1.4km | Pupils | 440 |
| School Name | Oatlands Primary School | Distance | 1.5km | Pupils | 420 |
| School Name | Setanta Special School | Distance | 1.5km | Pupils | 65 |
School Name | Distance | Pupils | |||
|---|---|---|---|---|---|
| School Name | St Raphaela's Secondary School | Distance | 660m | Pupils | 631 |
| School Name | St Benildus College | Distance | 1.1km | Pupils | 925 |
| School Name | Nord Anglia International School Dublin | Distance | 1.4km | Pupils | 630 |
School Name | Distance | Pupils | |||
|---|---|---|---|---|---|
| School Name | Oatlands College | Distance | 1.7km | Pupils | 634 |
| School Name | Mount Anville Secondary School | Distance | 1.9km | Pupils | 712 |
| School Name | St Tiernan's Community School | Distance | 2.0km | Pupils | 367 |
| School Name | Wesley College | Distance | 2.1km | Pupils | 950 |
| School Name | Rosemont School | Distance | 2.2km | Pupils | 291 |
| School Name | Loreto College Foxrock | Distance | 2.3km | Pupils | 637 |
| School Name | Coláiste Íosagáin | Distance | 2.8km | Pupils | 488 |
Type | Distance | Stop | Route | Destination | Provider | ||||||
|---|---|---|---|---|---|---|---|---|---|---|---|
| Type | Tram | Distance | 160m | Stop | Stillorgan | Route | Green | Destination | Parnell | Provider | Luas |
| Type | Bus | Distance | 170m | Stop | Blackthorn Drive | Route | 11 | Destination | Parnell Square | Provider | Dublin Bus |
| Type | Bus | Distance | 170m | Stop | Blackthorn Drive | Route | 47 | Destination | Poolbeg St | Provider | Dublin Bus |
Type | Distance | Stop | Route | Destination | Provider | ||||||
|---|---|---|---|---|---|---|---|---|---|---|---|
| Type | Bus | Distance | 210m | Stop | Carmanhall Road | Route | 700 | Destination | Dublin Airport Terminal 1 Zone 2 | Provider | Aircoach |
| Type | Bus | Distance | 210m | Stop | Carmanhall Road | Route | 116 | Destination | Parnell Sq | Provider | Dublin Bus |
| Type | Bus | Distance | 210m | Stop | Carmanhall Road | Route | 114 | Destination | Blackrock | Provider | Go-ahead Ireland |
| Type | Bus | Distance | 210m | Stop | Carmanhall Road | Route | 47 | Destination | Poolbeg St | Provider | Dublin Bus |
| Type | Bus | Distance | 210m | Stop | Carmanhall Road | Route | 11 | Destination | Parnell Square | Provider | Dublin Bus |
| Type | Bus | Distance | 210m | Stop | Carmanhall Road | Route | S8 | Destination | Citywest | Provider | Go-ahead Ireland |
| Type | Bus | Distance | 240m | Stop | Stillorgan Luas | Route | 11 | Destination | Sandyford B.d. | Provider | Dublin Bus |
Your Mortgage and Insurance Tools
Check off the steps to purchase your new home
Use our Buying Checklist to guide you through the whole home-buying journey.
Budget calculator
Calculate how much you can borrow and what you'll need to save
A closer look
BER Details
Ad performance
- Date listed16/07/2026
- Views6,811
- Potential views if upgraded to an Advantage Ad11,102
Properties similar to 12 The Forum, Ballymoss Road, Sandyford, Dublin 18
€405,000
Apartment 48, The Cedar, Stepaside, Dublin 18, D18DWK72 Bed · 2 Bath · Apartment€410,000
Apartment 307, The Cubes 1, Stillorgan, Dublin 18, D18F6C72 Bed · 2 Bath · Apartment€415,000
607 One Beacon, Beacon Court, Dublin 18, D18 Y5902 Bed · 2 Bath · Apartment€425,000
10 Cedarmount, St Brigids Road, Stillorgan, Co Dublin, A94P8632 Bed · 1 Bath · Apartment


€425,000
289 Beechwood Court, Stillorgan, Co Dublin, A94FX642 Bed · 2 Bath · Apartment€435,000
Apartment 11, The Elm, Rockfield, Dundrum, Dublin 16, D16ET932 Bed · 2 Bath · Apartment€445,000
Apartment 40, Wingfield, Enniskerry Road, Stepaside, Co. Dublin, D18RW932 Bed · 2 Bath · Apartment€445,000
101 Galloping Green, Stillorgan Road, Blackrock, Co. Dublin, A94 EP202 Bed · 2 Bath · Apartment€445,000
11 Sandyford View, Blackglen Road, Dublin, D18AX213 Bed · 2 Bath · Apartment€450,000
Apartment 402, Beacon One, Beacon Court, Bracken Road, Sandyford, Dublin 18, D18EV292 Bed · 2 Bath · Apartment€450,000
16 Wyckham Point, Dundrum, Dublin 16, D16H6842 Bed · 1 Bath · Apartment€465,000
84 The Forum, Ballymoss Road, Sandyford, Dublin 18, D18W2F22 Bed · 2 Bath · Apartment


Daft ID: 16621650


Why choose Allianz for your home insurance.
Get 10% off online
Emergency home assistance included
Tailor your cover to your needs
T&Cs apply