
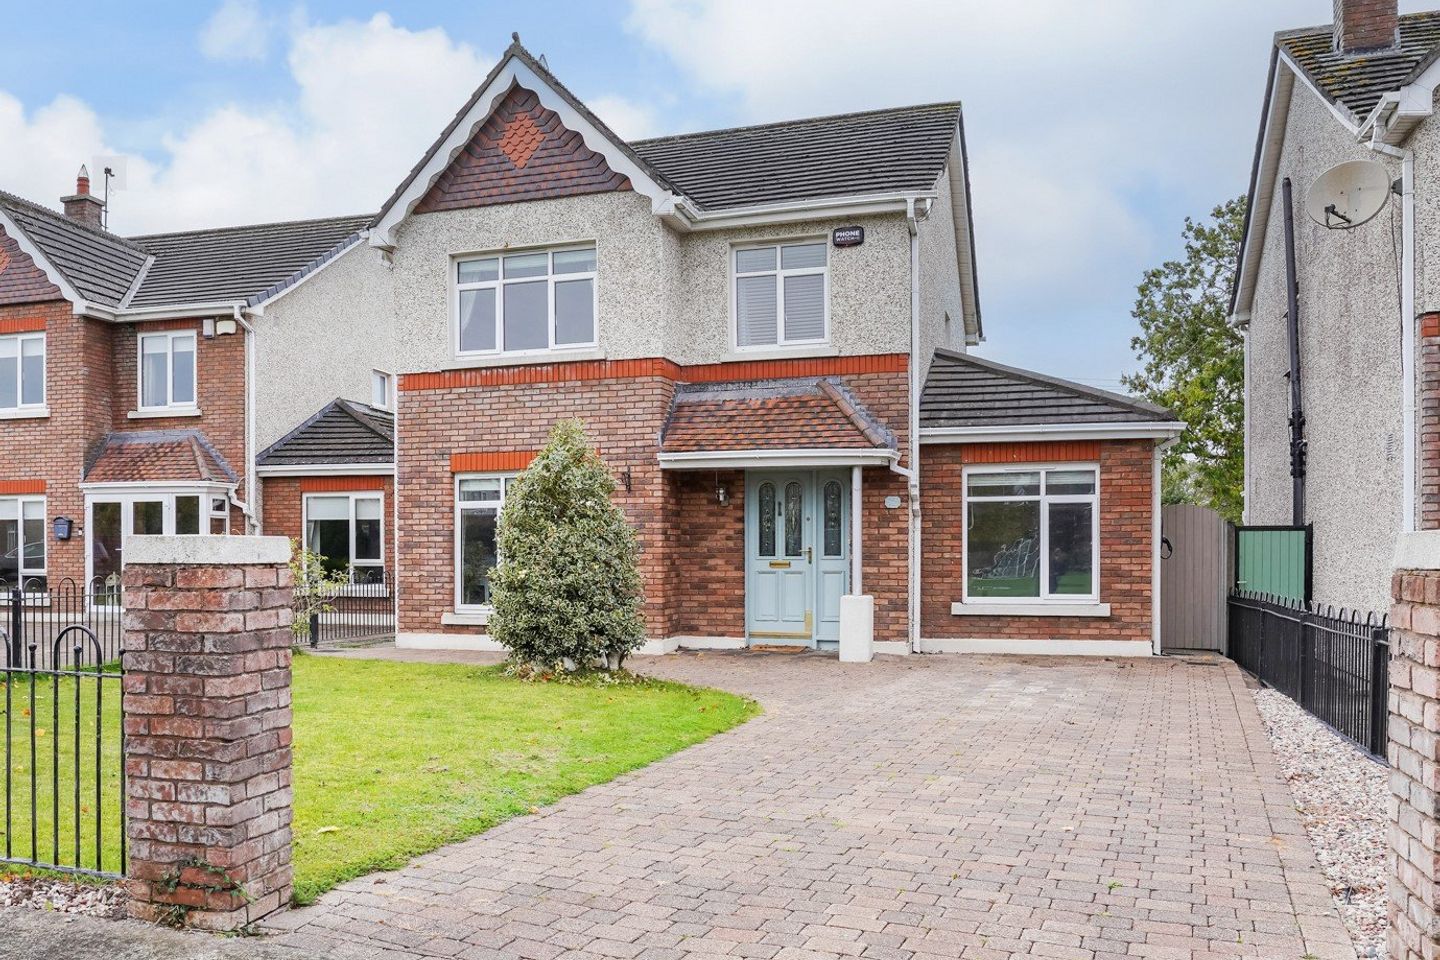

12 The Green, Johnstown Manor, Johnstown, Co. Kildare, W91 DY71
€665,000
- Price per m²:€4,750
- Estimated Stamp Duty:€6,650
- Selling Type:By Private Treaty
About 12 The Green, Johnstown Manor, Johnstown, Co. Kildare
Highlights
- Fantastic 4 bed detached residence overlooking green area
- Beautiful condition throughout
- Extending to approx. c. 140 Sq. M.
- Highly sought after location
- Located in the picturesque Village of Johnstown and easy distance of Naas Town
Description
DNG Doyle are delighted to present to the market No. 12 The Green, Johnstown Manor, is a truly impressive four-bedroom detached family home, presented in fantastic condition both inside and out by its current owners. Situated within the highly regarded Johnstown Manor development, this exceptional property enjoys a superb location just minutes from Naas town centre and a host of excellent local amenities. The development has long been established as one of the area’s premier residential addresses, while the nearby N7 provides easy access to Dublin City Centre and surrounding areas. The property benefits from a private outlook to both the front and rear. Beautifully maintained throughout, the accommodation offers bright, well-proportioned and versatile living space, perfectly suited to modern family life. At the heart of the home is a stunning open-plan kitchen, living and dining area, featuring a quality fitted kitchen access to the rear garden. There is also a separate family room, providing an additional versatile living space and overlooking a generous open green area to the front. Accommodation briefly comprises: entrance hall, guest WC, open-plan kitchen/living/dining room, family room and utility room. Upstairs, there are four well-appointed bedrooms, with the principal bedroom benefiting from an en-suite, together with a family bathroom. Externally, the property continues to impress. To the front, a cobble-blocked driveway provides ample off-street parking for several vehicles, while the private rear garden and patio area is the perfect space for outdoor dining and entertaining. This is a superb opportunity to acquire a wonderful family home in a highly sought-after development, combining stylish interiors, excellent outdoor space and a convenient location close to Naas and the N7. Viewing is highly recommended. Entrance Hall : Most welcoming and bright entrance hall. Featuring tiled flooring, radiator cover, decorative ceiling centre rose and coving and alarm panel. - Guest WC : Convenient guest wc off the hallway, fully tiled with mirror, w.c., and w.h.b. in vanity unit. - Living Room : 5.770m x 3.960m. A warm and welcoming living space featuring wood flooring, elegant coving, and a decorative centre rose. The room is centred around the fireplace, creating a relaxing and inviting atmosphere. A generous bay window fills the room with natural light, French doors open seamlessly into the kitchen/living/dining area, enhancing both flow and functionality. - Family Room : 3.700m x 2.380m. A versatile family room overlooking the front of the property, featuring wood flooring and elegant coving. This warm and inviting space is perfectly suited for everyday living. - Kitchen Living Dining Room : 8.449m x 3.962m. A stunning, light-filled kitchen designed to combine style and functionality, featuring tiled flooring and ample units. Integrated appliances include oven, hob and extractor fan. Plumbed for dishwasher. The adjoining living dining area continues the tiled flooring and benefits from inset lighting and decorative coving. Flooded with natural light, this inviting space is perfect for hosting dinner parties or enjoying relaxed family meals, with sliding doors opening directly onto the rear garden and spacious patio area. - Utility Room : Tiled flooring, ample wall and floor units. Tiled splash back. Door to outside. - Landing : Access to attic via stira ladder. Hot press with storage. - Master Bedroom 1 : 2.903m x 2.839m. Double to front featuring built in wardrobes and wood flooring. Ensuite Bathroom : Tiled floor, part tiled walls, w.c. w.h.b. in vanity unit and tiled shower unit. - Bedroom 2 : 2.80m x 3.394m. Double to rear featuring built in wardobes and wood flooring. - Bedroom 3 : 3.499m x 4.814m. Double to rear featuring built in wardobes and wood flooring. - Bedroom 4 : 2.982m x 2.211m. Single to front featuring built in wardrobes and wood flooring. - Family Bathroom : Main family bathroom with partially tiled walls and tiled flooring, featuring a w.c., wash hand basin set within a vanity unit, mirror, and bath with shower attachment. A window provides excellent natural light. - Additional Information : • Two receptions rooms • Utility, guest wc and ensuite • Cobble-locked driveway • Private rear garden with patio area - Outside : To the front, a generous cobble-lock driveway provides ample off-street parking. To the rear lies a large garden and features a spacious patio area ideal for al fresco dining and summer gatherings. Additional benefits include a shed and outdoor lighting, and an external tap. - Disclaimer : The above are issued by DNG Doyle Naas on the understanding that all negotiations are conducted through them. Every care is taken in preparing particulars which are issued for guidance purposes only and neither the form nor the agent holds themselves responsible for any inaccuracies. The purchaser is advised to make their own arrangements to satisfy themselves with measurements, details and contents include conditions.
Standard features
The local area of 12 The Green, Johnstown Manor, Johnstown, Co. Kildare
Sold properties in this area
Stay informed with market trends
Local schools and transport

Learn more about what this area has to offer.
School Name | Distance | Pupils | |||
|---|---|---|---|---|---|
| School Name | Scoil Bhríde | Distance | 2.5km | Pupils | 628 |
| School Name | St David's National School | Distance | 2.5km | Pupils | 94 |
| School Name | Mercy Convent Primary School | Distance | 2.9km | Pupils | 598 |
School Name | Distance | Pupils | |||
|---|---|---|---|---|---|
| School Name | Holy Child National School Naas | Distance | 2.9km | Pupils | 430 |
| School Name | St Laurences National School | Distance | 3.0km | Pupils | 652 |
| School Name | St Corban's Boys National School | Distance | 3.2km | Pupils | 498 |
| School Name | Scoil Bhríde, Kill | Distance | 3.2km | Pupils | 714 |
| School Name | Craddockstown School | Distance | 3.3km | Pupils | 24 |
| School Name | Rathmore National School | Distance | 4.7km | Pupils | 305 |
| School Name | Naas Community National School | Distance | 5.0km | Pupils | 343 |
School Name | Distance | Pupils | |||
|---|---|---|---|---|---|
| School Name | Coláiste Naomh Mhuire | Distance | 2.9km | Pupils | 1084 |
| School Name | Naas Cbs | Distance | 3.1km | Pupils | 1016 |
| School Name | Naas Community College | Distance | 3.3km | Pupils | 907 |
School Name | Distance | Pupils | |||
|---|---|---|---|---|---|
| School Name | Gael-choláiste Chill Dara | Distance | 3.5km | Pupils | 402 |
| School Name | Piper's Hill College | Distance | 5.1km | Pupils | 1046 |
| School Name | Scoil Mhuire Community School | Distance | 8.2km | Pupils | 1183 |
| School Name | Blessington Community College | Distance | 9.0km | Pupils | 715 |
| School Name | Clongowes Wood College | Distance | 9.5km | Pupils | 433 |
| School Name | St Farnan's Post Primary School | Distance | 10.3km | Pupils | 635 |
| School Name | Holy Family Community School | Distance | 10.9km | Pupils | 986 |
Type | Distance | Stop | Route | Destination | Provider | ||||||
|---|---|---|---|---|---|---|---|---|---|---|---|
| Type | Bus | Distance | 340m | Stop | Johnstown | Route | 126d | Destination | Out Of Service | Provider | Go-ahead Ireland |
| Type | Bus | Distance | 340m | Stop | Johnstown | Route | 126 | Destination | Rathangan | Provider | Go-ahead Ireland |
| Type | Bus | Distance | 340m | Stop | Johnstown | Route | 125 | Destination | Toughers Ind Est | Provider | Go-ahead Ireland |
Type | Distance | Stop | Route | Destination | Provider | ||||||
|---|---|---|---|---|---|---|---|---|---|---|---|
| Type | Bus | Distance | 340m | Stop | Johnstown | Route | 126a | Destination | Kildare | Provider | Go-ahead Ireland |
| Type | Bus | Distance | 340m | Stop | Johnstown | Route | 126t | Destination | Rathangan | Provider | Go-ahead Ireland |
| Type | Bus | Distance | 340m | Stop | Johnstown | Route | 126n | Destination | Newbridge | Provider | Go-ahead Ireland |
| Type | Bus | Distance | 430m | Stop | Johnstown | Route | 126u | Destination | Ucd Belfield | Provider | Go-ahead Ireland |
| Type | Bus | Distance | 430m | Stop | Johnstown | Route | 126b | Destination | Dublin | Provider | Go-ahead Ireland |
| Type | Bus | Distance | 890m | Stop | Naas Odeon Cinema | Route | 126u | Destination | Ucd Belfield | Provider | Go-ahead Ireland |
| Type | Bus | Distance | 890m | Stop | Naas Odeon Cinema | Route | 126a | Destination | Dublin | Provider | Go-ahead Ireland |
Your Mortgage and Insurance Tools
Check off the steps to purchase your new home
Use our Buying Checklist to guide you through the whole home-buying journey.
Budget calculator
Calculate how much you can borrow and what you'll need to save
BER Details
Ad performance
- Date listed05/10/2026
- Views156
- Potential views if upgraded to an Advantage Ad254
Properties similar to 12 The Green, Johnstown Manor, Johnstown, Co. Kildare


Daft ID: 16646979


Why choose Allianz for your home insurance.
Get 10% off online
Emergency home assistance included
Tailor your cover to your needs
T&Cs apply