

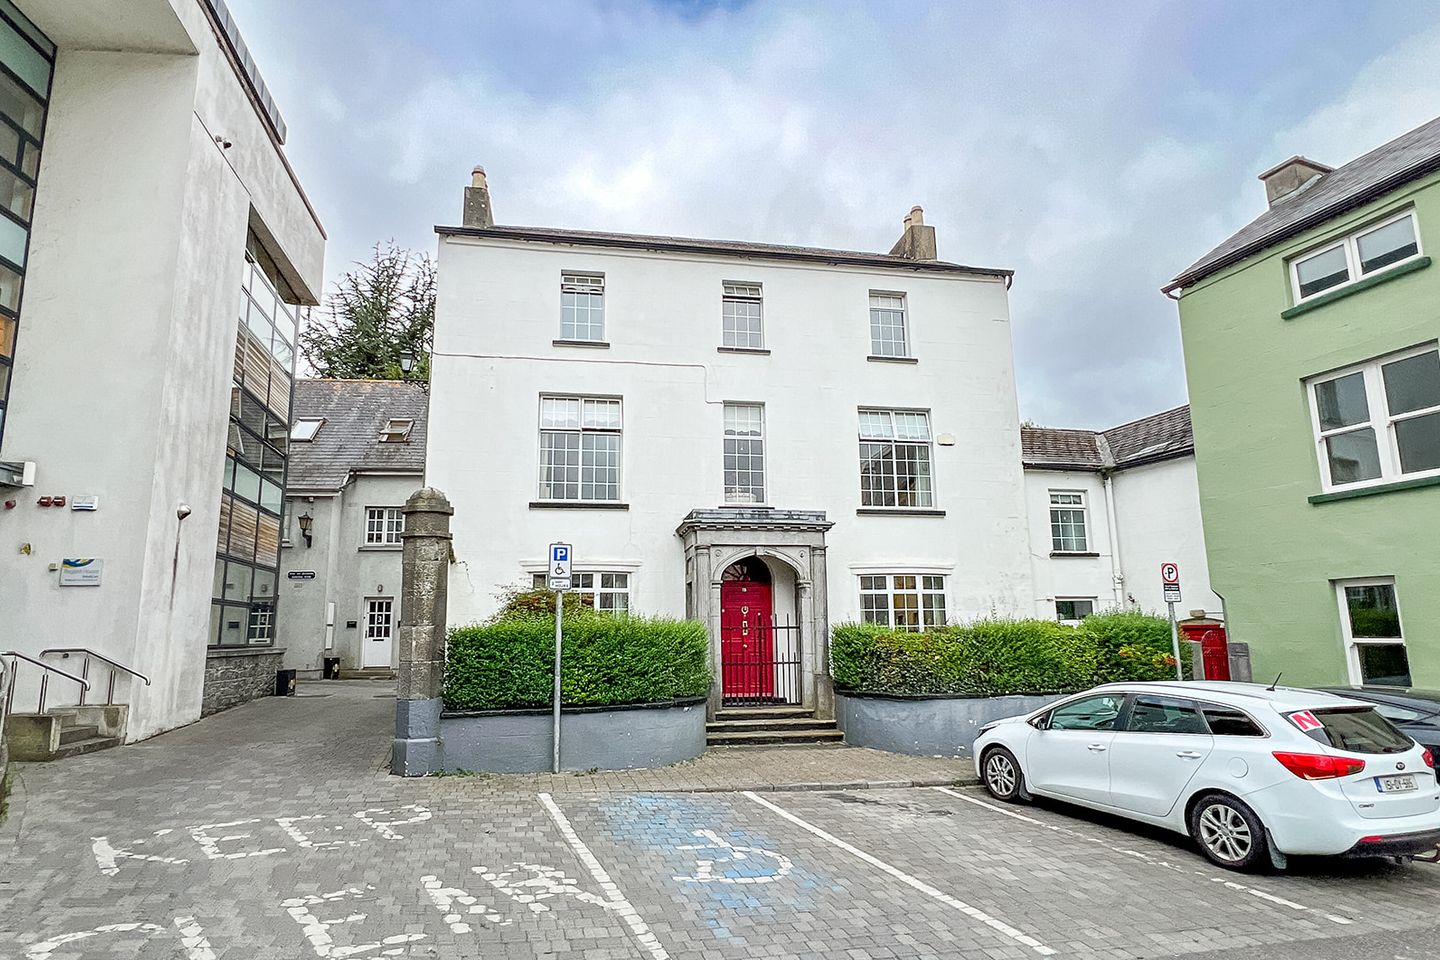

12 William Street, Kilkenny, Co. Kilkenny, R95P0AD
€775,000
- Price per m²:€2,606
- Estimated Stamp Duty:€7,750
- Selling Type:By Private Treaty
About 12 William Street, Kilkenny, Co. Kilkenny
Highlights
- Prime City Centre Location
- Substantial Period Residence and former home of renowned Kilkenny architect William Robertson (1770 to 1850)
- Period features to include marble fireplaces, coving, bay windows and ornate detailing
- Secure rear lane access with private off-street parking for two cars
Description
Description: The accommodation is approached through an entrance hallway and includes a well-proportioned living room and dining room, together with a more modern kitchen/living/dining area and a conservatory overlooking the rear garden. A particularly interesting feature of the property is the separate entrance to the front, which leads through a charming tunnel area to the conservatory, adding both character and versatility to the layout. Throughout the house, many original architectural features remain, providing a wonderful sense of history and character while allowing scope for modernisation and personalisation. The generous accommodation and three-storey layout make this an ideal family home, city residence, boutique hotel or potential investment opportunity, subject to the necessary planning considerations. To the rear, the property benefits from a private paved garden, thoughtfully arranged with a combination of seating areas and raised flower beds, creating an attractive and manageable outdoor space with a large block built garden shed. Rear lane access is an additional advantage, providing valuable private parking for two cars — a rare and highly desirable feature for a property in such a central city location. Combining period architecture, generous accommodation, private parking and an enviable position overlooking the Tholsel, this is a remarkable property that offers a rare opportunity to acquire a substantial historic residence in the very heart of Kilkenny. Accommodation extends to approximately 297m2 and comprises of: Ground Floor: Entrance Hallway: 1.83m. x 5.84m. Carpet, coving to ceiling, centre light fitting with coving. Reception Room: 5.83m. x 3.88m. Carpet, coving to ceiling, feature arch architrave with ornate detailing, inbuilt storage cabinets, curtain pelmet, curtain rail, centre light fitting, carpet and with marble fireplace with ornate detailing and gas fire inset. Slightly curved bay window. Dining Room: 3.70m. x 4.84m. Carpet, coving to ceiling, centre light fitting, dado rail, curved bay window, curtains and curtain rail, steps down into Living Room Living Room: 7.09m. x 5.71m. Carpeted, wood panelling with feature brick gas fireplace, inbuilt mahogany cabinets and light fitting. Back Hallway: 9.26m. x 0.85m. Understairs W.C: 1.03m. x 1.02m. W.c and wash hand basin. Second entrance hallway 1.08m x 6.14m Distinctive space features terracotta floor with decorative coving to ceiling, and an impressive curved ceiling design that extends underneath part of the building, creating a unique architectural feature. Kitchen: 4.61m. x 5.13m. Ceramic floor tiles, high quality wood fitted kitchen with stone worktops, Stanley oil fired cooker, 4-ring gas hob, light fittings, sliding patio door to rear garden. Conservatory 5.07m. x 2.92m. Terracotta floor tiles, stone feature wall, recessed lighting, 2 x Velux windows, wall light and sliding patio door to rear garden. First Floor: Landing: 1.83m. x 2.97m. Carpet to stairs and landing, curtains, curtain pole and blinds. Bedroom 1 4.04m. x 3.33m. Carpets, curtains, curtain pole, blinds, coving to ceiling, access to Bedroom 2 Walk in wardrobe room 3.98m x 2.35m. Curtains, curtain pole, light fitting, carpets. Bedroom 2: 3.92m. x 5.87m. Carpet, black Kilkenny marble fireplace, original coving to ceiling. Ensuite 2.13m. x 2.95m. Sink with vanity unit, mirror, light fitting, shower cubicle with Triton T90sr shower and storage press, curtains, curtain pole and blinds. Bathroom: 3.34m. x 2.72m. Carpet, in-built vanity unit, mirrors, W.c, bidet, bath with overhead shower, light fitting, feature wallpaper. Bedroom 3 (circular): 5.39m. x 5.16m. Original coving to ceiling, curtains, curtain pole, fireplace with black Kilkenny marble, carpet, light fitting. Second Floor: Landing: 1.82m. x 4.00m Carpet, light fitting, curtains, blinds. Bedroom 4: 4.13m. x 3.06m. Wood flooring, fireplace, light fitting, blinds Bedroom 5 with walk-in wardrobe: 4.10 x 3.41. Carpet, curtains, blinds, light fitting Walk in wardrobe: 2.33m. x 4.19m. with carpet, light fitting, curtains and curtain pole. Bedroom 6: 2.68m. x 4.09m. Shower Room: 1.46m. x 1.77m. Shower cubicle with mira sport shower, sink, vanity unit, mirror and W.c. Outside: The rear yard is finished with low-maintenance paved flooring and is enhanced by a selection of raised flower beds, providing colour and interest throughout the year. A roller shutter door offers secure and convenient access directly from the rear laneway, making the space ideal for vehicle access, or a variety of practical uses. A substantial block-built garden shed (2.38m x 5.10m) provides excellent additional storage or workshop space. Fully powered and set on a solid concrete floor, the building offers a versatile space. Services: Mains Gas supply to hob and fireplace with oil fired central heating , mains water and mains sewerage. ** The renowned Kilkenny architect William Robertson (1770–1850) was responsible for the design and construction of No. 12 William Street, where he also lived. Built in the early 1800s, the house is a fine example of Robertson’s architectural work in the city. Its distinctive entrance porch, constructed from locally quarried Kilkenny limestone, is characteristic of his style and reflects his use of the county’s celebrated stone in both practical and decorative ways. Robertson studied architecture in Dublin and London before returning to his native Kilkenny, where he established himself as one of the most influential architects of his generation. Over the course of his career, he was involved in the design, construction and remodelling of many important buildings throughout Kilkenny city and county. Among the buildings associated with Robertson are the Court House, the Gaol, Jenkinstown House, Ormonde College, St Canice’s Church, the Methodist Church and Tinnypark House. His work extended beyond new construction to the sensitive remodelling of existing historic buildings. At Kilkenny Castle, for example, he introduced oriel windows to the Long Hall, adding a distinctive architectural feature that he later echoed in his own home. Robertson designed Rosehill House for himself and his wife, incorporating oriel windows similar to those he had used at Kilkenny Castle. Rosehill House, now incorporated into Hotel Kilkenny, provides another important insight into his architectural style and personal taste. Beyond his architectural achievements, Robertson was an active and respected member of Kilkenny society. He was a supporter of Catholic Emancipation and served as Mayor of Kilkenny in 1831. His contribution to the architectural character of the city and county, together with his civic involvement, ensured that he became a much-respected figure in nineteenth-century Kilkenny. No. 12 William Street therefore has a particular significance not only as a historic early nineteenth-century house, but also through its direct association with one of Kilkenny’s most notable architects. The building offers a tangible connection to William Robertson’s professional work, his architectural language and his life in the city he helped to shape. These particulars and photographs are for guidance purposes only and do not form part of any contract. Whilst care has been taken in their preparation, we do not hold ourselves responsible for any inaccuracies. They are based on the understanding that all negotiations will be conducted through this firm.
The local area of 12 William Street, Kilkenny, Co. Kilkenny
Sold properties in this area
Stay informed with market trends
Local schools and transport

Learn more about what this area has to offer.
School Name | Distance | Pupils | |||
|---|---|---|---|---|---|
| School Name | Presentation Primary School | Distance | 70m | Pupils | 420 |
| School Name | Mother Of Fair Love Spec School | Distance | 140m | Pupils | 77 |
| School Name | Cbs Primary Kilkenny | Distance | 400m | Pupils | 255 |
School Name | Distance | Pupils | |||
|---|---|---|---|---|---|
| School Name | The Lake Junior School | Distance | 480m | Pupils | 223 |
| School Name | St John Of God Kilkenny | Distance | 560m | Pupils | 331 |
| School Name | St Patrick's De La Salle Boys National School | Distance | 690m | Pupils | 341 |
| School Name | St. John's National School | Distance | 980m | Pupils | 0 |
| School Name | St John's Senior School Kilkenny | Distance | 1.1km | Pupils | 216 |
| School Name | St. Canice's Co-ed. National School | Distance | 1.1km | Pupils | 645 |
| School Name | Gaelscoil Osrai | Distance | 1.4km | Pupils | 442 |
School Name | Distance | Pupils | |||
|---|---|---|---|---|---|
| School Name | C.b.s. Kilkenny | Distance | 250m | Pupils | 836 |
| School Name | Coláiste Pobail Osraí | Distance | 310m | Pupils | 222 |
| School Name | City Vocational School | Distance | 390m | Pupils | 311 |
School Name | Distance | Pupils | |||
|---|---|---|---|---|---|
| School Name | St Kieran's College | Distance | 480m | Pupils | 802 |
| School Name | Loreto Secondary School | Distance | 940m | Pupils | 994 |
| School Name | Presentation Secondary School | Distance | 1.4km | Pupils | 902 |
| School Name | Kilkenny College | Distance | 1.9km | Pupils | 919 |
| School Name | Callan Cbs | Distance | 14.4km | Pupils | 267 |
| School Name | St. Brigid's College | Distance | 14.6km | Pupils | 244 |
| School Name | Coláiste Abhainn Rí | Distance | 14.6km | Pupils | 681 |
Type | Distance | Stop | Route | Destination | Provider | ||||||
|---|---|---|---|---|---|---|---|---|---|---|---|
| Type | Bus | Distance | 290m | Stop | Lower New Street | Route | 817c | Destination | Kilkenny | Provider | Tfi Local Link Carlow Kilkenny Wicklow |
| Type | Bus | Distance | 340m | Stop | Market Yard | Route | Kk2 | Destination | Saint Luke's Hospital | Provider | City Direct |
| Type | Bus | Distance | 360m | Stop | Ormonde Road | Route | 897 | Destination | Moneenroe | Provider | Tfi Local Link Carlow Kilkenny Wicklow |
Type | Distance | Stop | Route | Destination | Provider | ||||||
|---|---|---|---|---|---|---|---|---|---|---|---|
| Type | Bus | Distance | 360m | Stop | Ormonde Road | Route | Kk1 | Destination | Danville Business Park | Provider | City Direct |
| Type | Bus | Distance | 360m | Stop | Ormonde Road | Route | 717 | Destination | Dublin Airport Zone 16 | Provider | Jj Kavanagh |
| Type | Bus | Distance | 380m | Stop | Ormonde Road | Route | 891 | Destination | Fiddown | Provider | Tfi Local Link Carlow Kilkenny Wicklow |
| Type | Bus | Distance | 380m | Stop | Dominic Street | Route | Kk1 | Destination | Danville Business Park | Provider | City Direct |
| Type | Bus | Distance | 380m | Stop | Ormonde Road | Route | 600 | Destination | Andersons Quay | Provider | Dublin Coach |
| Type | Bus | Distance | 390m | Stop | Kilkenny Cstl | Route | Iw01 | Destination | Loughboy Shopping Centre | Provider | Dunnes Coaches |
| Type | Bus | Distance | 390m | Stop | Ormonde Road | Route | 73 | Destination | Athlone | Provider | Bus Éireann |
Your Mortgage and Insurance Tools
Check off the steps to purchase your new home
Use our Buying Checklist to guide you through the whole home-buying journey.
Budget calculator
Calculate how much you can borrow and what you'll need to save
A closer look
BER Details
Ad performance
- Ad levelAdvantageGOLD
- Date listed02/09/2026
- Views8,983
Properties similar to 12 William Street, Kilkenny, Co. Kilkenny


Daft ID: 16661019

Why choose Allianz for your home insurance.
Get 10% off online
Emergency home assistance included
Tailor your cover to your needs
T&Cs apply