
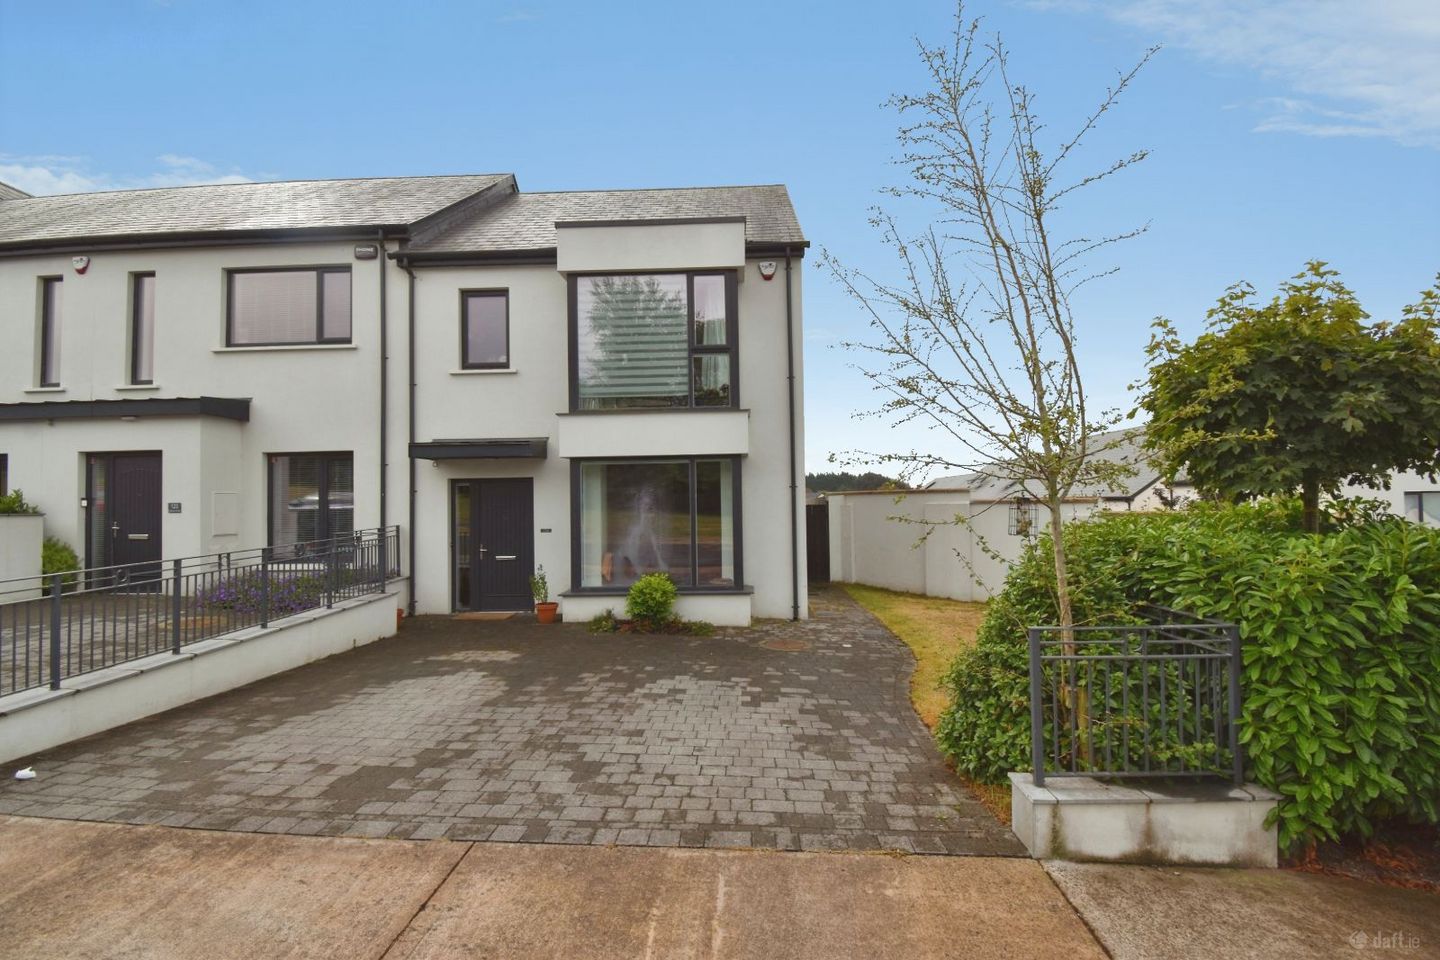

124 Butlers View, Ballinglanna, Glanmire, Co. Cork, T45ED27
€435,000
- Price per m²:€4,143
- Estimated Stamp Duty:€4,350
- Selling Type:By Private Treaty
- BER No:114355118
About 124 Butlers View, Ballinglanna, Glanmire, Co. Cork
Highlights
- 3 bedroom end of terrace in excellent condition throughout.
- Situated on a corner site at the end of a cul-de-sac.
- Facing a green with no house opposite.
- Energy efficient A rated property c. 5 years old.
- South facing rear gardens.
Description
An excellent opportunity to acquire a superb three bedroom end-of-terrace home ideally positioned at the end of a quiet cul-de-sac and overlooking a pleasant green area. Only five years old this energy-efficient A-rated property is presented in excellent condition throughout and offers modern, spacious and well-appointed accommodation. The ground floor comprises a welcoming entrance hallway with useful under-stairs storage, a bright and comfortable living room, and an impressive kitchen/dining room with double doors opening onto the south-facing rear garden. A separate utility room and guest WC complete the ground floor accommodation. Upstairs, there are three well proportioned bedrooms, including a main bedroom with en-suite together with a stylish family bathroom. The home benefits from underfloor air to water heating on the ground floor with radiators providing heating on the first floor. Externally, the property features a cobbled double driveway to the front with side-gate access to the rear gardens. Being situated on a corner site the property also enjoys the significant benefit of an additional side garden providing excellent outdoor space. The property is conveniently located with easy access to a wide range of local services, amenities, schools and transport links, making it an ideal choice for modern family living. Accommodation consists of the following: Entrance / Hallway Composite front door, glass side panel leading to entrance hallway, tiled floor, centre light, under-stair storage, burglar alarm panel. Living room (4.42 m × 3.68 m) Laminate wood floor, feature bay style window with window blinds facing front of property, built-in electric fire, centre light. Open Plan Kitchen / Dining room (5.08m × 4.22m) Tiled floor throughout, shaker-style kitchen at floor and eye level, oven, ceramic hob with stainless steel extractor over, integrated dishwasher, window facing side of property, and French double doors to rear exiting into garden, recessed lighting. Utility (1.52m × 1.30m) Tiled floor, plumbed for washing machine and dishwasher with work counter over, storage units, centre light and window facing rear of property. Guest WC (1.60m × 1.47m) Tiled floor, WC, WHB, centre light and expelair. Stairs/ Landing Carpet floor covering, radiator, centre light, styra stairs with access to attic for storage purposes. Bedroom 1 (3.56 meters x 3.35) Laminate wood floor, extensive built-in wardrobes, feature bay style window with window blinds, curtain and curtain rail facing front of property, radiator, centre light. En-Suite (2.59m × 1.02m) WC, WHB, shower, power shower, floor and wall tiles, LED wall mirror, centre light, xpelair and window with frosted glass facing side of property. Bedroom 2 (3.45m × 2.82m) Carpet floor covering, built-in wardrobes, radiator centre light and window blind facing rear of property. Bedroom 3 (2.59m × 1.02m) Laminate wood floor, radiator central light and window with window blinds facing rear of property. Bathroom (2.26m × 2.08m) WC, WHB, bath with shower and shower door over, tiled floor and walls, fitted vanity unit, radiator, centre light, xpelair, window with frosted glass facing front of property. Outside To the front - cobbled off street parking for two vehicles with gardens laid to lawn and side gate access to rear. To the rear – enclosed south facing gardens incorporating patio and gardens laid to lawn, outside lighting.
The local area of 124 Butlers View, Ballinglanna, Glanmire, Co. Cork
Sold properties in this area
Stay informed with market trends
Local schools and transport

Learn more about what this area has to offer.
School Name | Distance | Pupils | |||
|---|---|---|---|---|---|
| School Name | Scoil Na Nóg | Distance | 570m | Pupils | 31 |
| School Name | Riverstown National School | Distance | 1.2km | Pupils | 662 |
| School Name | Brooklodge National School | Distance | 1.3km | Pupils | 367 |
School Name | Distance | Pupils | |||
|---|---|---|---|---|---|
| School Name | Scoil Triest | Distance | 1.5km | Pupils | 72 |
| School Name | New Inn National School | Distance | 1.6km | Pupils | 142 |
| School Name | Gaelscoil Uí Drisceoil | Distance | 1.6km | Pupils | 389 |
| School Name | Cara Junior School | Distance | 2.5km | Pupils | 72 |
| School Name | Scoil Mhuire Agus Eoin | Distance | 2.5km | Pupils | 300 |
| School Name | Little Island National School | Distance | 2.8km | Pupils | 143 |
| School Name | Holy Cross National School | Distance | 3.0km | Pupils | 197 |
School Name | Distance | Pupils | |||
|---|---|---|---|---|---|
| School Name | Coláiste An Phiarsaigh | Distance | 650m | Pupils | 576 |
| School Name | Glanmire Community College | Distance | 1.3km | Pupils | 1140 |
| School Name | Cork Educate Together Secondary School | Distance | 3.2km | Pupils | 409 |
School Name | Distance | Pupils | |||
|---|---|---|---|---|---|
| School Name | Ursuline College Blackrock | Distance | 3.3km | Pupils | 359 |
| School Name | Nagle Community College | Distance | 3.3km | Pupils | 297 |
| School Name | Mayfield Community School | Distance | 3.8km | Pupils | 345 |
| School Name | St Patricks College | Distance | 4.7km | Pupils | 201 |
| School Name | St. Aidan's Community College | Distance | 5.0km | Pupils | 329 |
| School Name | Ashton School | Distance | 5.2km | Pupils | 532 |
| School Name | Regina Mundi College | Distance | 5.5km | Pupils | 562 |
Type | Distance | Stop | Route | Destination | Provider | ||||||
|---|---|---|---|---|---|---|---|---|---|---|---|
| Type | Bus | Distance | 430m | Stop | Glyntown Heights | Route | 214 | Destination | St. Patrick Street | Provider | Bus Éireann |
| Type | Bus | Distance | 490m | Stop | Chestnut Mdws | Route | 214 | Destination | St. Patrick Street | Provider | Bus Éireann |
| Type | Bus | Distance | 570m | Stop | Glanmire Lwr | Route | 31 | Destination | Cork | Provider | Bus Éireann |
Type | Distance | Stop | Route | Destination | Provider | ||||||
|---|---|---|---|---|---|---|---|---|---|---|---|
| Type | Bus | Distance | 620m | Stop | Glanmire Lwr | Route | 245 | Destination | Fermoy Via Glanmire | Provider | Bus Éireann |
| Type | Bus | Distance | 620m | Stop | Glanmire Lwr | Route | 214 | Destination | Glyntown | Provider | Bus Éireann |
| Type | Bus | Distance | 750m | Stop | Marwood Close | Route | 214 | Destination | University Hospital | Provider | Bus Éireann |
| Type | Bus | Distance | 790m | Stop | Glen Mervyn Hse | Route | 31 | Destination | Knockraha | Provider | Bus Éireann |
| Type | Bus | Distance | 860m | Stop | Glen Mervyn Hse | Route | 214 | Destination | University Hospital | Provider | Bus Éireann |
| Type | Bus | Distance | 860m | Stop | Glen Mervyn Hse | Route | 245 | Destination | Cork | Provider | Bus Éireann |
| Type | Bus | Distance | 1.0km | Stop | Riverstown | Route | 214 | Destination | University Hospital | Provider | Bus Éireann |
Your Mortgage and Insurance Tools
Check off the steps to purchase your new home
Use our Buying Checklist to guide you through the whole home-buying journey.
Budget calculator
Calculate how much you can borrow and what you'll need to save
BER Details
BER No: 114355118
Ad performance
- Date listed28/08/2026
- Views12
Properties similar to 124 Butlers View, Ballinglanna, Glanmire, Co. Cork
€395,000
29 Old Avenue, Riverstown, Glanmire, Co. Cork, T45PF604 Bed · 3 Bath · Semi-D€415,000
19 Marwood Lawn, Riverstown, Glanmire, Co. Cork, T45VK114 Bed · 3 Bath · Semi-D€435,000
43 Mill View, Ballinglanna, Glanmire, Cork, T45NW133 Bed · 3 Bath · End of Terrace€445,000
34 Oakfield View, Glanmire, Co. Cork, T45YV974 Bed · 3 Bath · Detached


€445,000
14 Brookville Estate, Glanmire, Co. Cork, T45XD903 Bed · 2 Bath · Semi-D€465,000
43 Fernwood, Glyntown, Glanmire, Co. Cork, T45VY403 Bed · 3 Bath · Semi-D€475,000
6 Marwood Lawn, Riverstown, Riverstown, Co. Cork, T45VP444 Bed · 3 Bath · Detached€490,000
Maranatha, Rathcooney, Glanmire, Co. Cork, T23K5844 Bed · 4 Bath · Detached€495,000
12 Marwood Avenue, Riverstown, Glanmire, Co. Cork, T45W9584 Bed · 3 Bath · Detached€495,000
30 Copper Valley Vue, Riverstown, Riverstown, Co. Cork, T45HT044 Bed · 3 Bath · Semi-D€515,000
56 Church Green, Ballinglanna, Glanmire, Co. Cork, T45X5794 Bed · 3 Bath · Semi-D€515,000
10 Spring Hill, Ballinglanna, Glanmire, Co. Cork, T45NY134 Bed · 3 Bath · Semi-D


Daft ID: 16657206


Why choose Allianz for your home insurance.
Get 10% off online
Emergency home assistance included
Tailor your cover to your needs
T&Cs apply