
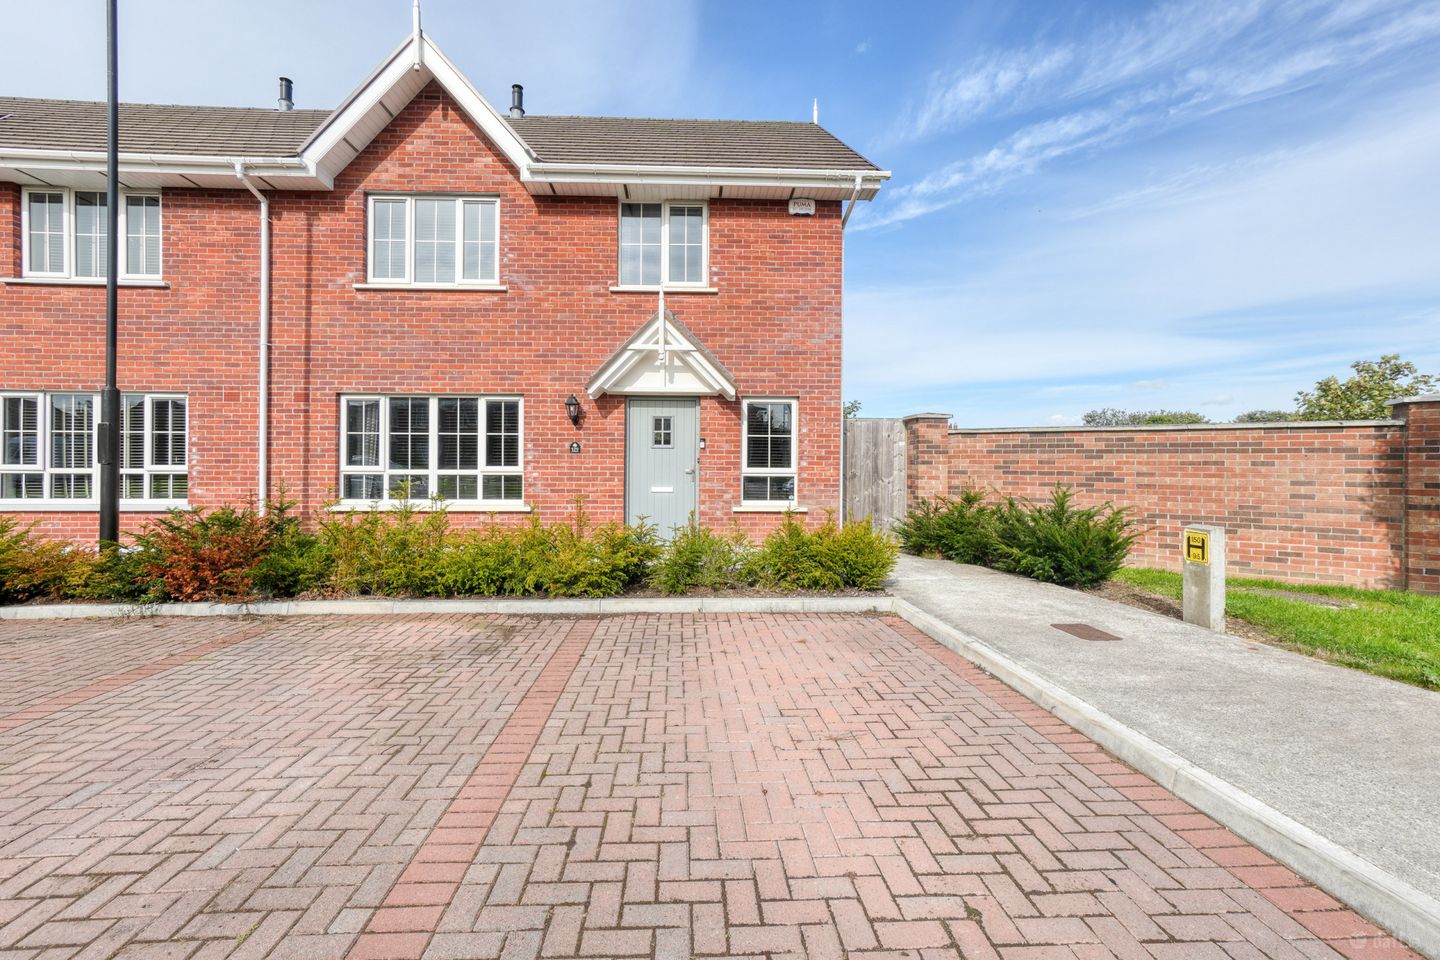

125 Stepping Stone Square, Maryborough Village, Portlaoise, Co. Laois, R32 RH1R
€375,000
- Estimated Stamp Duty:€3,750
- Selling Type:By Private Treaty
- BER No:116109877
About 125 Stepping Stone Square, Maryborough Village, Portlaoise, Co. Laois
Description
125 Stepping Stone Square, Maryborough village, Portlaoise, Co.Laois A beautifully presented three-bedroom, three-bathroom home extending to approximately 114 sq. m / 1,230 sq. ft, offering bright, well-proportioned accommodation, a contemporary kitchen/dining space and a private rear garden. The property has an attractive red-brick frontage with a traditional gabled entrance canopy, complemented by mature low-level planting. Internally, the home has been finished in a stylish neutral palette, with a mix of grey and white tones, herringbone-style flooring and modern fittings creating a smart, contemporary feel throughout. On entering the property, a spacious entrance hall provides access to the main living accommodation and incorporates a useful area beneath the stairs currently arranged as a home office/workspace. A convenient guest WC is also located at ground-floor level. The living room is a particularly inviting space, measuring approximately 4.36m x 3.85m (14'3" x 12'8"). A large front-facing window provides excellent natural light, while the dark feature chimney breast and inset stove form an attractive focal point. The room is currently arranged with a generous corner sofa and still offers comfortable space for additional furniture. To the rear is the impressive open-plan kitchen and dining area, creating a bright and sociable heart to the home. The dining area measures approximately 4.24m x 3.29m (13'11" x 10'9"), while the kitchen measures approximately 2.89m x 3.29m (9'6" x 10'9"). The kitchen features sleek dark cabinetry, contrasting light worktops, tiled splashbacks and a substantial island incorporating the sink. The adjoining dining area comfortably accommodates a large dining table, making the space well suited to both everyday family life and entertaining. Extensive glazing and glazed doors across the rear bring plenty of daylight into this area and provide a direct connection to the garden. Upstairs, a bright landing leads to three bedrooms and two bathrooms. The primary bedroom, approximately 3.70m x 3.41m (12'2" x 11'2"), is a comfortable double room with a wide window, neutral décor and ample space for bedroom furniture. It is complemented by a modern bathroom with a curved glazed shower enclosure, WC, wash-hand basin and mirrored storage. The second bedroom is another generously proportioned room measuring approximately 3.61m x 3.17m (11'10" x 10'5"), while the third bedroom measures approximately 2.57m x 3.17m (8'5" x 10'5"). Both rooms benefit from good natural light and offer flexibility for use as children's rooms, guest accommodation or a dedicated home office. A further spacious family bathroom, approximately 2.01m x 3.41m (6'7" x 11'2"), is fitted with a contemporary freestanding bath, separate glazed shower, WC and wash-hand basin. Neutral tiling and finishes give the room a clean, modern appearance. Outside, the private rear garden provides a low-maintenance and practical outdoor space. It combines a lawn with paved and decked seating areas and decorative gravel, offering several options for outdoor dining, barbecues and relaxation. Boundary fencing provides enclosure, while mature trees beyond the garden add a pleasant leafy backdrop. Overall, this is a bright and well-presented home with a particularly practical layout. The combination of a separate living room, spacious open-plan kitchen/dining area, three bedrooms, guest WC, two upstairs bathrooms, home-working space and private rear garden makes it an appealing option for families, couples and buyers looking for additional space. Key Features: Three-bedroom home extending to approximately 114 sq. m / 1,230 sq. ft Attractive red-brick front elevation Bright, spacious entrance hall with home-office area Separate front living room with inset stove Large open-plan kitchen and dining area Filtered Tap Installation underneath the kitchen sink Contemporary dark kitchen cabinetry with contrasting worktops and island Guest WC at ground-floor level Three well-proportioned upstairs bedrooms Two bathrooms on the upper floor Family bathroom with freestanding bath and separate shower Modern flooring and neutral décor throughout Excellent natural light from generous windows and rear glazing Private enclosed rear garden Lawn, patio, gravel and decked areas providing versatile outdoor space Approximate total internal area: 114 sq. m / 1,230 sq. ft
Standard features
The local area of 125 Stepping Stone Square, Maryborough Village, Portlaoise, Co. Laois
Sold properties in this area
Stay informed with market trends
Local schools and transport

Learn more about what this area has to offer.
School Name | Distance | Pupils | |||
|---|---|---|---|---|---|
| School Name | Scoil Bhride National School | Distance | 390m | Pupils | 737 |
| School Name | Gaelscoil Phort Laoise | Distance | 610m | Pupils | 376 |
| School Name | Portlaoise Educate Together National School | Distance | 1.3km | Pupils | 464 |
School Name | Distance | Pupils | |||
|---|---|---|---|---|---|
| School Name | Maryborough National School | Distance | 1.8km | Pupils | 93 |
| School Name | Portlaoise S S | Distance | 1.9km | Pupils | 119 |
| School Name | Portlaoise Primary School | Distance | 2.9km | Pupils | 601 |
| School Name | Holy Family Senior School | Distance | 2.9km | Pupils | 643 |
| School Name | The Kolbe Special School | Distance | 3.0km | Pupils | 44 |
| School Name | Barr Na Sruthan | Distance | 6.0km | Pupils | 83 |
| School Name | Ballyfin National School | Distance | 6.2km | Pupils | 214 |
School Name | Distance | Pupils | |||
|---|---|---|---|---|---|
| School Name | Portlaoise College | Distance | 530m | Pupils | 952 |
| School Name | Dunamase College (coláiste Dhún Másc) | Distance | 1.4km | Pupils | 577 |
| School Name | St. Mary's C.b.s. | Distance | 2.9km | Pupils | 803 |
School Name | Distance | Pupils | |||
|---|---|---|---|---|---|
| School Name | Scoil Chriost Ri | Distance | 3.0km | Pupils | 802 |
| School Name | Mountmellick Community School | Distance | 8.9km | Pupils | 706 |
| School Name | Mountrath Community School | Distance | 11.8km | Pupils | 804 |
| School Name | Coláiste Íosagáin | Distance | 15.7km | Pupils | 1135 |
| School Name | Heywood Community School | Distance | 17.1km | Pupils | 748 |
| School Name | Clonaslee College | Distance | 17.6km | Pupils | 256 |
| School Name | St Pauls Secondary School | Distance | 20.5km | Pupils | 790 |
Type | Distance | Stop | Route | Destination | Provider | ||||||
|---|---|---|---|---|---|---|---|---|---|---|---|
| Type | Bus | Distance | 180m | Stop | Harpur's Crescent | Route | Pl2 | Destination | Kilminchy Avenue | Provider | City Direct |
| Type | Bus | Distance | 310m | Stop | Parnell Crescent | Route | Pl2 | Destination | Kilminchy Avenue | Provider | City Direct |
| Type | Bus | Distance | 490m | Stop | Maryborough Village | Route | Ls1 | Destination | Portlaoise | Provider | Tfi Local Link Laois Offaly |
Type | Distance | Stop | Route | Destination | Provider | ||||||
|---|---|---|---|---|---|---|---|---|---|---|---|
| Type | Bus | Distance | 490m | Stop | Maryborough Village | Route | 834 | Destination | Portlaoise Kilminchy | Provider | Tfi Local Link Laois Offaly |
| Type | Bus | Distance | 490m | Stop | Maryborough Village | Route | Pl2 | Destination | Kilminchy Avenue | Provider | City Direct |
| Type | Bus | Distance | 490m | Stop | Dromadoon | Route | Pl2 | Destination | Kilminchy Avenue | Provider | City Direct |
| Type | Bus | Distance | 510m | Stop | Portlaoise College | Route | Pl2 | Destination | Kilminchy Avenue | Provider | City Direct |
| Type | Bus | Distance | 520m | Stop | Dromadoon | Route | Ls1 | Destination | Borris-in-ossory | Provider | Tfi Local Link Laois Offaly |
| Type | Bus | Distance | 520m | Stop | Dromadoon | Route | 834 | Destination | Roscrea | Provider | Tfi Local Link Laois Offaly |
| Type | Bus | Distance | 530m | Stop | Maryborough Villge | Route | Pl2 | Destination | Bellingham | Provider | City Direct |
Your Mortgage and Insurance Tools
Check off the steps to purchase your new home
Use our Buying Checklist to guide you through the whole home-buying journey.
Budget calculator
Calculate how much you can borrow and what you'll need to save
A closer look
BER Details
BER No: 116109877
Ad performance
- Date listed06/10/2026
- Views146
- Potential views if upgraded to an Advantage Ad238
Properties similar to 125 Stepping Stone Square, Maryborough Village, Portlaoise, Co. Laois
€340,000
27 Cosby Avenue, Fairgreen, Portlaoise, Co. Laois, R32NFP44 Bed · 3 Bath · Detached€345,000
3 New Terrace, Dublin Road, Portlaoise, Co. Laois, R32X58N4 Bed · 2 Bath · Terrace€345,000
45 Ashley Gardens, Portlaoise, Portlaoise, Co. Laois, R32CY9R3 Bed · 3 Bath · Semi-D€349,000
3 Lake Drive Mews, Lake Drive, Kilminchy, Kilminchy, Co. Laois, R32F24X4 Bed · 3 Bath · Semi-D


€350,000
25 Aghnaharna Court, Stradbally Road, Portlaoise, Co. Laois, R32E6RH4 Bed · 3 Bath · Semi-D€350,000
25 Aghnaharna Court, Stradbally Road, Portlaoise, Co. Laois, R32E6RH4 Bed · 3 Bath · Semi-D€350,000
255 The Orchard, Maryborough Village, Portlaoise, Co. Laois, R32V2R03 Bed · 3 Bath · Semi-D€350,000
Leo Villa, 26 Beladd Upper, Beladd, Portlaoise, Co. Laois, R32A4PR3 Bed · 1 Bath · Bungalow€350,000
31 Rossvale, Mountmellick Road, Portlaoise, Co. Laois, R32FY0C4 Bed · 1 Bath · Semi-D€365,000
39 De Vesci Court, Fairgreen, Portlaoise, Co. Laois, R32XW8A3 Bed · 3 Bath · Detached€370,000
12 Elm Lawn, Portlaoise, Co. Laois, R32A8DT4 Bed · 2 Bath · Detached€375,000
10 ROCKVIEW HILL, PORTLAOISE, Co. Laois, R32T1XR4 Bed · 4 Bath · Semi-D


Daft ID: 16665242


Why choose Allianz for your home insurance.
Get 10% off online
Emergency home assistance included
Tailor your cover to your needs
T&Cs apply