
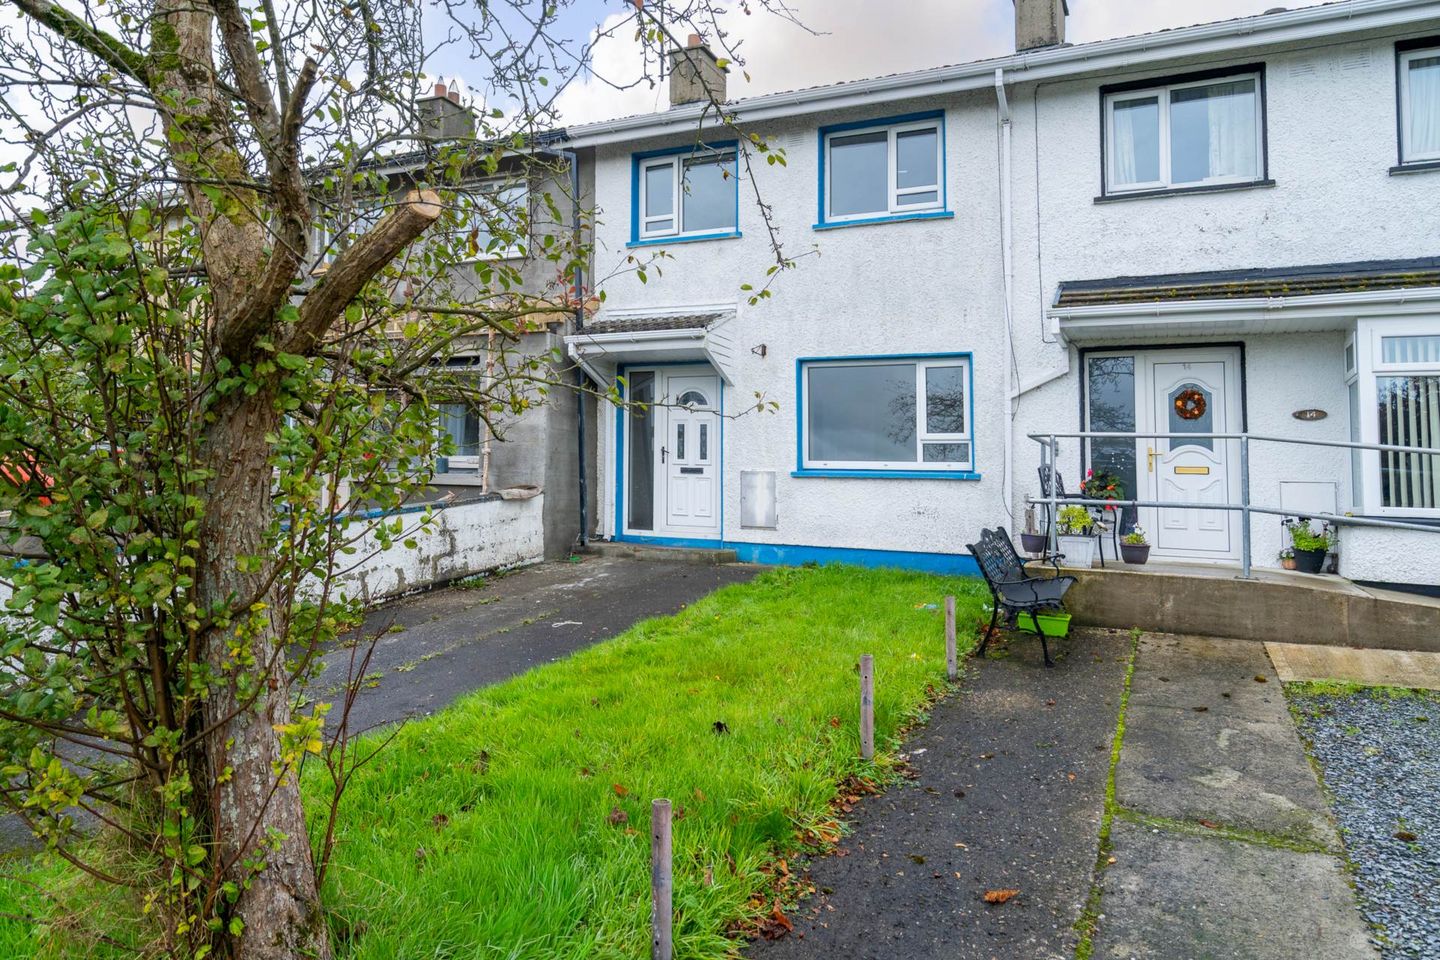

13 Chestnut Grove, Ramelton, Letterkenny, Co. Donegal, F92E1N0
€179,000
- Price per m²:€2,120
- Estimated Stamp Duty:€1,790
- Selling Type:By Private Treaty
- BER No:107587081
- Energy Performance:213.27 kWh/m2/yr
About 13 Chestnut Grove, Ramelton, Letterkenny, Co. Donegal
Highlights
- Three-bedroom terraced house
- Built in 1985
- Convenient residential area in Ramelton
- Excellent potential to add value & personalise
- BER C Rated
Description
3 Bedroom terrace property built in 1985 in this mature development within walking distance of the town. This property is an ideal 1st time buy and an early appointment to view is recommended. Situated in the established residential area of Chestnut Grove, Ramelton, this three-bedroom terraced property offers an exciting opportunity for purchasers seeking a home with plenty of scope to modernise and personalise to their own taste. Ideally situated in the popular town of Ramelton, the property offers plenty of potential for those looking to create a comfortable family home or an investment opportunity. The accommodation comprises of three bedrooms and two bathrooms, offering practical living space for a variety of buyers. A key attraction is the property`s location in the charming town of Ramelton, which offers a range of local amenities and services within easy reach. The town provides convenient access to everyday essentials, including local shops, schools, cafés and other community facilities. Ramelton is well known for its historic character, attractive streetscape and scenic surroundings along the River Lennon, offering an appealing setting for those looking to enjoy life in a traditional Donegal town. The property will appeal to a range of purchasers, including first-time buyers looking to take their first step onto the property ladder, investors seeking a property with potential, or those wishing to undertake a renovation project and create a home tailored to their own needs. Combining a practical three-bedroom layout, with a convenient location, 13 Chestnut Grove offers an excellent buyer opportunity. --- A concrete step leads to a partially glazed, PVC front door. Entrance Hallway: 14 x 6.2 ft, with timber flooring. Living Room: 11.6 x 10.9 ft, with timber flooring. Features an open fireplace, with a decorative cast-iron surround on a granite hearth. Kitchen-Dining Room: 17.5 x 10.9 ft, with vinyl flooring. Built-in wall and base kitchen units, with a tiled surround. Stainless steel single sink and drainer unit, with mixer tap over. Integrated four-ring electric hob, and integrated electric oven, with extractor hood over. Utility Room: Plumbed for washing machine. Downstairs WC: With vinyl flooring, and a white two-piece suite. A partially glazed, PVC door leads to the rear. Staircase leading to the first floor, with carpet flooring. Bedroom One: 13.2 x 8.8 ft, with carpet flooring. Bedroom Two: 10.7 x 10.8 ft, with carpet flooring. Bedroom Three: 8.6 x 7.5 ft, with carpet flooring. Family Bathroom: With vinyl flooring, and a white three-piece suite. Features a Triton T90 electric shower over the bath, with glass shower doors, and tongue and groove panelling surrounding the bath. Outside: To the front of the property is a concrete driveway, with a garden. To the rear is pedestrian access to a concrete yard, with a storage shed, and a raised garden above. Disclaimer - The above particulars are issued by Glen Estates on the understanding that all negotiations are conducted through them. Information contained in the brochure does not form any part of any offer or contract and is provided in good faith, for guidance only. Glen Estates have not tested any apparatus, fixtures, fittings, or services. Interested parties must undertake their own investigation into the working order of these items. Maps and plans are not to scale and measurements are approximate, photographs provided for guidance only. The particulars, descriptions, dimensions, references to condition, permissions or licences for use or occupation, access and any other details, such as prices, rents or any other outgoings are for guidance only and may be subject to change. Intending purchasers / tenants must satisfy themselves as to the accuracy of details provided to them either verbally or as part of this brochure. Neither Glen Estates or any of its employees have any authority to make or give any representation or warranty in respect of this property.
The local area of 13 Chestnut Grove, Ramelton, Letterkenny, Co. Donegal
Sold properties in this area
Stay informed with market trends
Local schools and transport

Learn more about what this area has to offer.
School Name | Distance | Pupils | |||
|---|---|---|---|---|---|
| School Name | Scoil Mhuire Ramelton | Distance | 140m | Pupils | 200 |
| School Name | Ayr Hill National School | Distance | 210m | Pupils | 32 |
| School Name | Brownknowe National School | Distance | 3.4km | Pupils | 53 |
School Name | Distance | Pupils | |||
|---|---|---|---|---|---|
| School Name | Drumman National School | Distance | 3.6km | Pupils | 64 |
| School Name | Cashelshanaghan National School | Distance | 3.9km | Pupils | 31 |
| School Name | Portlean National School | Distance | 5.8km | Pupils | 24 |
| School Name | Woodland National School | Distance | 6.5km | Pupils | 476 |
| School Name | Illistrin National School | Distance | 6.8km | Pupils | 514 |
| School Name | Scoil Mhuire Milford | Distance | 7.1km | Pupils | 219 |
| School Name | Magherabeg National School | Distance | 7.6km | Pupils | 117 |
School Name | Distance | Pupils | |||
|---|---|---|---|---|---|
| School Name | Loreto Community School | Distance | 7.1km | Pupils | 807 |
| School Name | Mulroy College | Distance | 7.3km | Pupils | 628 |
| School Name | Errigal College | Distance | 9.6km | Pupils | 547 |
School Name | Distance | Pupils | |||
|---|---|---|---|---|---|
| School Name | Coláiste Ailigh | Distance | 10.4km | Pupils | 321 |
| School Name | St Eunan's College | Distance | 11.1km | Pupils | 1014 |
| School Name | Loreto Secondary School, Letterkenny | Distance | 11.1km | Pupils | 944 |
| School Name | Scoil Mhuire Secondary School | Distance | 16.2km | Pupils | 875 |
| School Name | Crana College | Distance | 16.5km | Pupils | 604 |
| School Name | Coláiste Chineál Eoghain | Distance | 17.4km | Pupils | 17 |
| School Name | The Royal And Prior School | Distance | 18.1km | Pupils | 611 |
Type | Distance | Stop | Route | Destination | Provider | ||||||
|---|---|---|---|---|---|---|---|---|---|---|---|
| Type | Bus | Distance | 150m | Stop | Lennon Grove | Route | 974 | Destination | Na Dúnaibh | Provider | Patrick Gallagher Travel |
| Type | Bus | Distance | 240m | Stop | Ramelton | Route | 973 | Destination | Cionn Fhánada | Provider | Tfi Local Link Donegal Sligo Leitrim |
| Type | Bus | Distance | 250m | Stop | Ramelton | Route | 974 | Destination | Market Square | Provider | Patrick Gallagher Travel |
Type | Distance | Stop | Route | Destination | Provider | ||||||
|---|---|---|---|---|---|---|---|---|---|---|---|
| Type | Bus | Distance | 630m | Stop | Coylin Court | Route | 974 | Destination | Na Dúnaibh | Provider | Patrick Gallagher Travel |
| Type | Bus | Distance | 5.4km | Stop | Silver Tassie Hotel | Route | 974 | Destination | Na Dúnaibh | Provider | Patrick Gallagher Travel |
| Type | Bus | Distance | 5.8km | Stop | Mulroy Court | Route | 974 | Destination | Market Square | Provider | Patrick Gallagher Travel |
| Type | Bus | Distance | 6.7km | Stop | Milford | Route | 974 | Destination | Na Dúnaibh | Provider | Patrick Gallagher Travel |
| Type | Bus | Distance | 8.1km | Stop | Kilmacrennan | Route | 965 | Destination | An Fál Carrach | Provider | Mangan Tours |
| Type | Bus | Distance | 8.3km | Stop | Kilmacrennan | Route | 964 | Destination | Croithlí | Provider | Bus Feda |
| Type | Bus | Distance | 8.3km | Stop | Kilmacrennan | Route | 932 | Destination | Anagaire | Provider | John Mcginley Coach Travel |
Your Mortgage and Insurance Tools
Check off the steps to purchase your new home
Use our Buying Checklist to guide you through the whole home-buying journey.
Budget calculator
Calculate how much you can borrow and what you'll need to save
BER Details
BER No: 107587081
Energy Performance Indicator: 213.27 kWh/m2/yr
Ad performance
- Date listed15/10/2026
- Views-
Properties similar to 13 Chestnut Grove, Ramelton, Letterkenny, Co. Donegal
€189,000
128 Meadowhill, Letterkenny, Co. Donegal, F92 RK4V4 Bed · 3 Bath · Semi-D€199,000
51 Harmony Hill, Letterkenny, Co. Donegal, F92 TF2D4 Bed · 3 Bath · Semi-D€265,000
2 Ard na Coille, Lisnennan, Letterkenny, Co. Donegal, F92V4KW4 Bed · 4 Bath · Detached€275,000
Flo & Oscars Cottage, 1 Back Lane, Ramelton, Co. Donegal, F92Y0303 Bed · 2 Bath · End of Terrace


€275,000
No, 1 Back Lane, Ramelton, Co. Donegal, F92Y0303 Bed · 2 Bath · Semi-D€395,000
Rough Park, Ramelton, Co. Donegal, F92C8683 Bed · 2 Bath · Detached€405,000
Gort Na Glèibe, Letterkenny, Co. Donegal4 Bed · 3 Bath · Detached€410,000
21 The Fairways, Letterkenny, Co. Donegal, F92TF6V3 Bed · 3 Bath · Detached€420,000
Roughpark, Ramelton, Race End, Co. Donegal, F92C8683 Bed · 2 Bath · Detached€425,000
Ray, Rathmullan, Co. Donegal, F92KX2D4 Bed · 2 Bath · Detached€425,000
Woodlands, Letterkenny, Co. Donegal, F92N8P64 Bed · 2 Bath · Detached€449,000
Whiteleas, Ramelton, Co. Donegal, F92NA0P4 Bed · 3 Bath · Detached


Daft ID: 16698515


Why choose Allianz for your home insurance.
Get 10% off online
Emergency home assistance included
Tailor your cover to your needs
T&Cs apply