

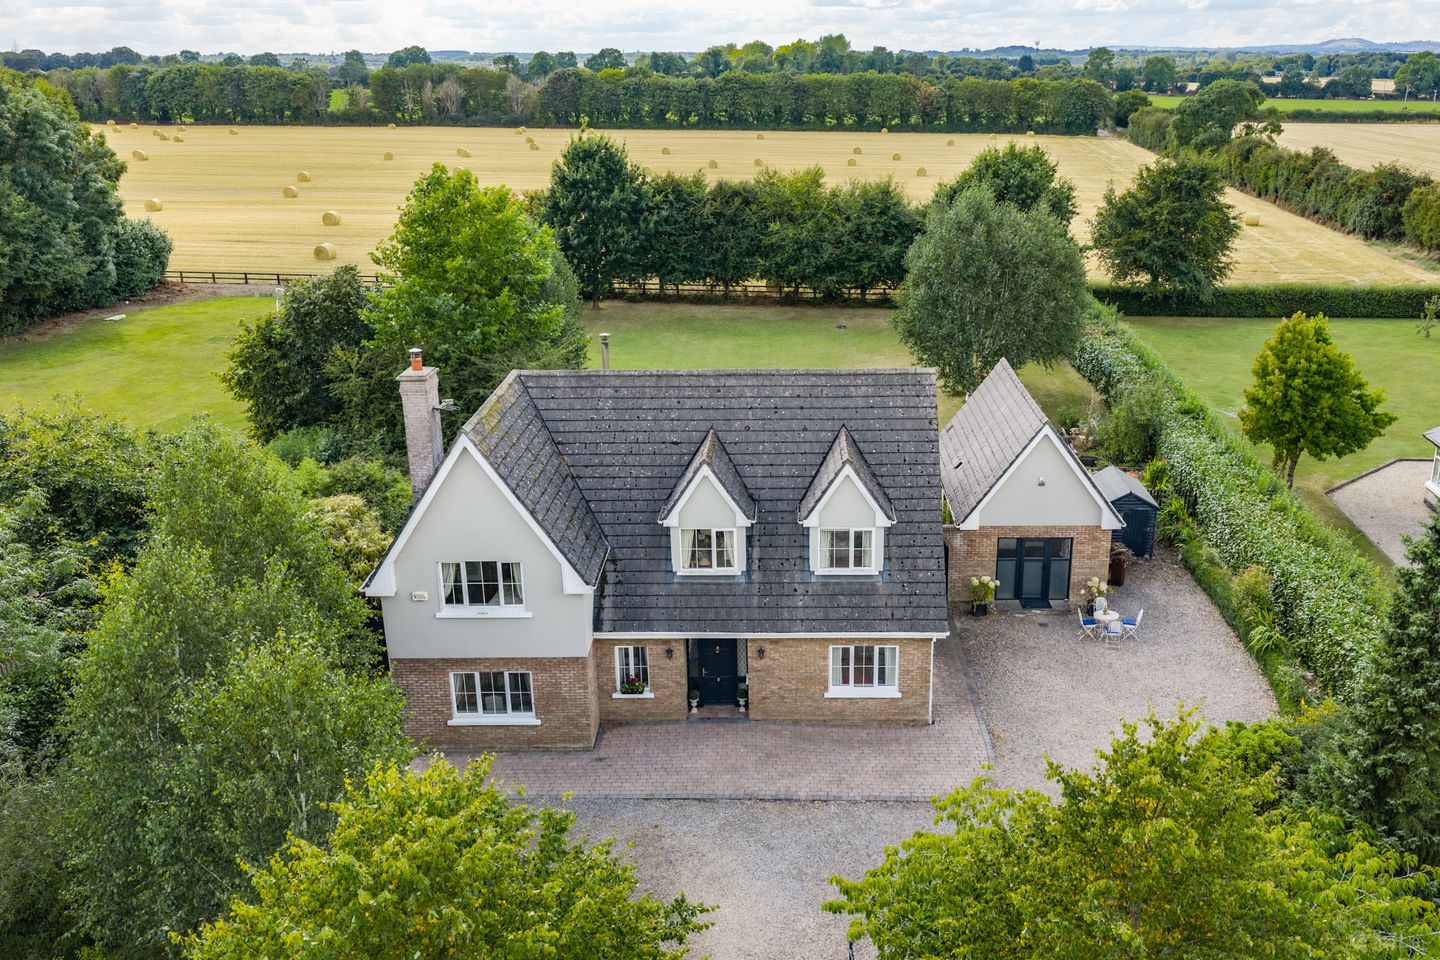

13 Dowdingstown Wood, Two Mile House, Naas, Co. Kildare, W91V67W
€985,000
- Price per m²:€4,646
- Estimated Stamp Duty:€9,850
- Selling Type:By Private Treaty
- BER No:119772325
- Energy Performance:142.48 kWh/m2/yr
About 13 Dowdingstown Wood, Two Mile House, Naas, Co. Kildare
Highlights
- Built in 2004 and extended in 2011.
- Extending to a generous 211m2 of accommodation.
- Set on 0.6 acres of gardens.
- Truly superb, detached dormer bungalow.
- Secluded setting in an exclusive development of 20 homes.
Description
Sherry FitzGerald O’Reilly are proud to introduce you to 13 Dowdingstown Wood, a superbly spacious home of 212m2 approximately, set on extensive gardens, located in the exclusive Dowdingstown Woods of Two Mile House. This is a residential development of twenty individual homes on very generous plots in this peaceful village located in the heart of Kildare’s equestrian countryside. A beautifully presented four-bedroom home, it is filled with warmth and character, with the accommodation flowing seamlessly between its many reception rooms. An exceptional property, it is a designed for both entertaining and family life with both indoor and outdoor entertaining zones. A standout feature is the self-contained garden studio—a flexible space perfect for remote work or extra accommodation. This home offers an abundance of outdoor space, set on a plot of 0.6 acres of gardens coupled with a delightfully large patio and a superb balcony overlooking the open fields beyond. From this property it is a short walk to the village Primary school and preschool, the local church and the Brown Bear restaurant. It’s just a ten minute’ drive to the centre of Naas town with its excellent shops, restaurants and leisure facilities, and many schools. The busy town of Newbridge is 15 minutes away, boasting the Whitewater Shopping Centre, major retailers and an abundance of leisure facilities. Two Mile House enjoys easy access to major road networks including the M7 and M9, plus the train station at Sallins is just 16 minutes away. The well-proportioned accommodation in this wonderful property briefly comprises - entrance hallway, sitting room, garden room, kitchen, utility room, guest wc, bedroom 4. Upstairs – 3 double bedrooms (2 with en-suite), and bathroom. Studio – main room with kitchenette, shower room. Viewing is a must to fully appreciate this superb home. Entrance Hall 5.9m x 3.2m. The welcoming entrance is flooded with light from the widow by the gallery landing above. With a warm oak floor underfoot and an oak staircase. Sitting Room 8.33m x 4.03m. The sophisticated sitting room is a large room of dual aspect, incorporating both Sitting and dining areas. It features an elegant sandstone fireplace with a Stanley wood burning stove and it is floored in a warm oak laminate. This room opens up to both the kitchen and the garden room, perfect for entertaining. Garden Room 7.56m x 5.48m. Added in 2011, the garden room is a glorious space. It is a substantial light filled room offering garden views from windows on three sides, including a large picture window with an arched transom window overhead. It boasts a brick feature wall with a Stanley multifuel stove and is floored in a large format porcelain tile. Sliding doors lead directly to the patio. Kitchen 6.2m x 3.74m. This is a generous and well-appointed kitchen, with a fine selection of cabinets combined with a large island, all topped with a striking granite counter. The island offers both seating and storage. The kitchen is fitted with an induction hob, oven, Quooker tap, integrated dishwasher and fridge freezer. The tile floor perfectly complements the room. It is open to both the Sitting and Garden rooms. Utility Room 3.73m x 2.04m. The utility room comprises a range of storage presses, sink and worktop and includes a washing machine. With door to the patio. Guest WC 2m x 1.35m. The guest wc is beautifully panelled and includes feature wallpaper. With wc, wash hand basin and tile floor. Bedroom 4 3.16m x 2.61m. This is a bright room of dual aspect. It has elegant panelling to the walls and an oak laminate floor. Landing 4.88m x 3.85m. The bright gallery landing overlooks the hallway. It includes a large hot press with shelving. Bedroom 1 6.09m x 4.2m. The master bedroom is a very generous room, with a selection of fitted wardrobes and a carpet floor. French doors lead out to the balcony. Balcony 5.44m x 5.2m. This is a delightful, sunny spot, with a glass balustrade ensuring an unobstructed view over the garden and the fields beyond. With artificial grass underfoot. En-Suite 2.13m x 1.65m. The en-suite incorporates a corner shower, wc and wash hand basin. Bedroom 2 4.54m x 4.14m. Bedroom 2 is a roomy double of front aspect, with a walnut laminate floor. Ensuite 2 2.97m x 0.97m. The en-suite is fitted with wc, wash basin and shower. With tiling to shower and linoleum floor. Bedroom 3 3.4m x 3m. With views over the rear garden, this room has a carpet floor. Bathroom 2.19m x 1.66m. The bathroom has been beautifully tiled to floor and walls. It comprises a jacuzzi bath, wc and wash hand basin, with velux window overhead. Garden Studio The garden studio includes windows and doors in uPvc. Main Room 5.03m x 3.45m. This is a bright space with an oak laminated floor. It features an open wardrobe, and TV point. The kitchenette includes a worktop and sink with a tile splash back. It is fitted with a washing machine and fridge. Shower Room 1.61m x 1.49m. Fully tiled, this room includes a wc, vanity and corner shower. Outside Set on 0.6 acres of landscaped grounds, the gardens offer a peaceful sanctuary with uninterrupted views over the open fields to rear. To front the gravel drive is bordered by box hedging with a background of montbretia, photinia, holly, fir and cherry blossom to one side, while on the other side is a well-established line of birch trees and ornamental grasses. To the rear the vast lawn is flanked on both sides by laurel hedging, while beech and chestnut trees define rear perimeter. Closer to the house, the kitchen garden offers raised vegetable beds, fruit bushes and trees such as apple, pear and blackcurrant. The generous cobble lock patio offers the perfect setting for alfresco dining or a morning coffee, taking in the open field views.
The local area of 13 Dowdingstown Wood, Two Mile House, Naas, Co. Kildare
Sold properties in this area
Stay informed with market trends
Local schools and transport

Learn more about what this area has to offer.
School Name | Distance | Pupils | |||
|---|---|---|---|---|---|
| School Name | Two Mile House National School | Distance | 780m | Pupils | 235 |
| School Name | Killashee Multi-denoninational National School | Distance | 3.3km | Pupils | 223 |
| School Name | Gaelscoil Nas Na Riogh | Distance | 4.1km | Pupils | 402 |
School Name | Distance | Pupils | |||
|---|---|---|---|---|---|
| School Name | Naas Community National School | Distance | 4.1km | Pupils | 343 |
| School Name | Kilcullen National School | Distance | 5.1km | Pupils | 634 |
| School Name | Brannoxtown Community National School | Distance | 5.2km | Pupils | 81 |
| School Name | St Conleth's Infant School | Distance | 5.6km | Pupils | 291 |
| School Name | Patrician Primary | Distance | 5.6km | Pupils | 304 |
| School Name | St Conleth And Mary's National School | Distance | 5.7km | Pupils | 345 |
| School Name | Craddockstown School | Distance | 5.9km | Pupils | 24 |
School Name | Distance | Pupils | |||
|---|---|---|---|---|---|
| School Name | Piper's Hill College | Distance | 4.0km | Pupils | 1046 |
| School Name | Cross And Passion College | Distance | 5.0km | Pupils | 841 |
| School Name | Holy Family Secondary School | Distance | 5.5km | Pupils | 777 |
School Name | Distance | Pupils | |||
|---|---|---|---|---|---|
| School Name | Patrician Secondary School | Distance | 5.7km | Pupils | 917 |
| School Name | Naas Community College | Distance | 5.8km | Pupils | 907 |
| School Name | Gael-choláiste Chill Dara | Distance | 5.9km | Pupils | 402 |
| School Name | Newbridge College | Distance | 5.9km | Pupils | 915 |
| School Name | Naas Cbs | Distance | 6.2km | Pupils | 1016 |
| School Name | St Conleth's Community College | Distance | 6.2km | Pupils | 753 |
| School Name | Coláiste Naomh Mhuire | Distance | 6.5km | Pupils | 1084 |
Type | Distance | Stop | Route | Destination | Provider | ||||||
|---|---|---|---|---|---|---|---|---|---|---|---|
| Type | Bus | Distance | 720m | Stop | Two Mile House | Route | 880 | Destination | Carlow | Provider | Tfi Local Link Kildare South Dublin |
| Type | Bus | Distance | 1.2km | Stop | Two Mile House | Route | 130a | Destination | Dublin | Provider | Go-ahead Ireland |
| Type | Bus | Distance | 1.2km | Stop | Two Mile House | Route | 130 | Destination | Dublin | Provider | Go-ahead Ireland |
Type | Distance | Stop | Route | Destination | Provider | ||||||
|---|---|---|---|---|---|---|---|---|---|---|---|
| Type | Bus | Distance | 2.2km | Stop | Carnalway | Route | 130a | Destination | Dublin | Provider | Go-ahead Ireland |
| Type | Bus | Distance | 2.2km | Stop | Carnalway | Route | 130 | Destination | Kilcullen | Provider | Go-ahead Ireland |
| Type | Bus | Distance | 3.4km | Stop | Luí Na Gréine | Route | 130 | Destination | Athy | Provider | Go-ahead Ireland |
| Type | Bus | Distance | 3.4km | Stop | Luí Na Gréine | Route | 880 | Destination | Naas | Provider | Tfi Local Link Kildare South Dublin |
| Type | Bus | Distance | 3.4km | Stop | Luí Na Gréine | Route | 130a | Destination | Dublin | Provider | Go-ahead Ireland |
| Type | Bus | Distance | 3.7km | Stop | Killashee | Route | 130 | Destination | Dublin | Provider | Go-ahead Ireland |
| Type | Bus | Distance | 3.7km | Stop | Killashee | Route | 130a | Destination | Dublin | Provider | Go-ahead Ireland |
Your Mortgage and Insurance Tools
Check off the steps to purchase your new home
Use our Buying Checklist to guide you through the whole home-buying journey.
Budget calculator
Calculate how much you can borrow and what you'll need to save
A closer look
BER Details
BER No: 119772325
Energy Performance Indicator: 142.48 kWh/m2/yr
Ad performance
- Ad levelAdvantageGOLD
- Date listed27/08/2026
- Views-
Daft ID: 16634563

Why choose Allianz for your home insurance.
Get 10% off online
Emergency home assistance included
Tailor your cover to your needs
T&Cs apply