

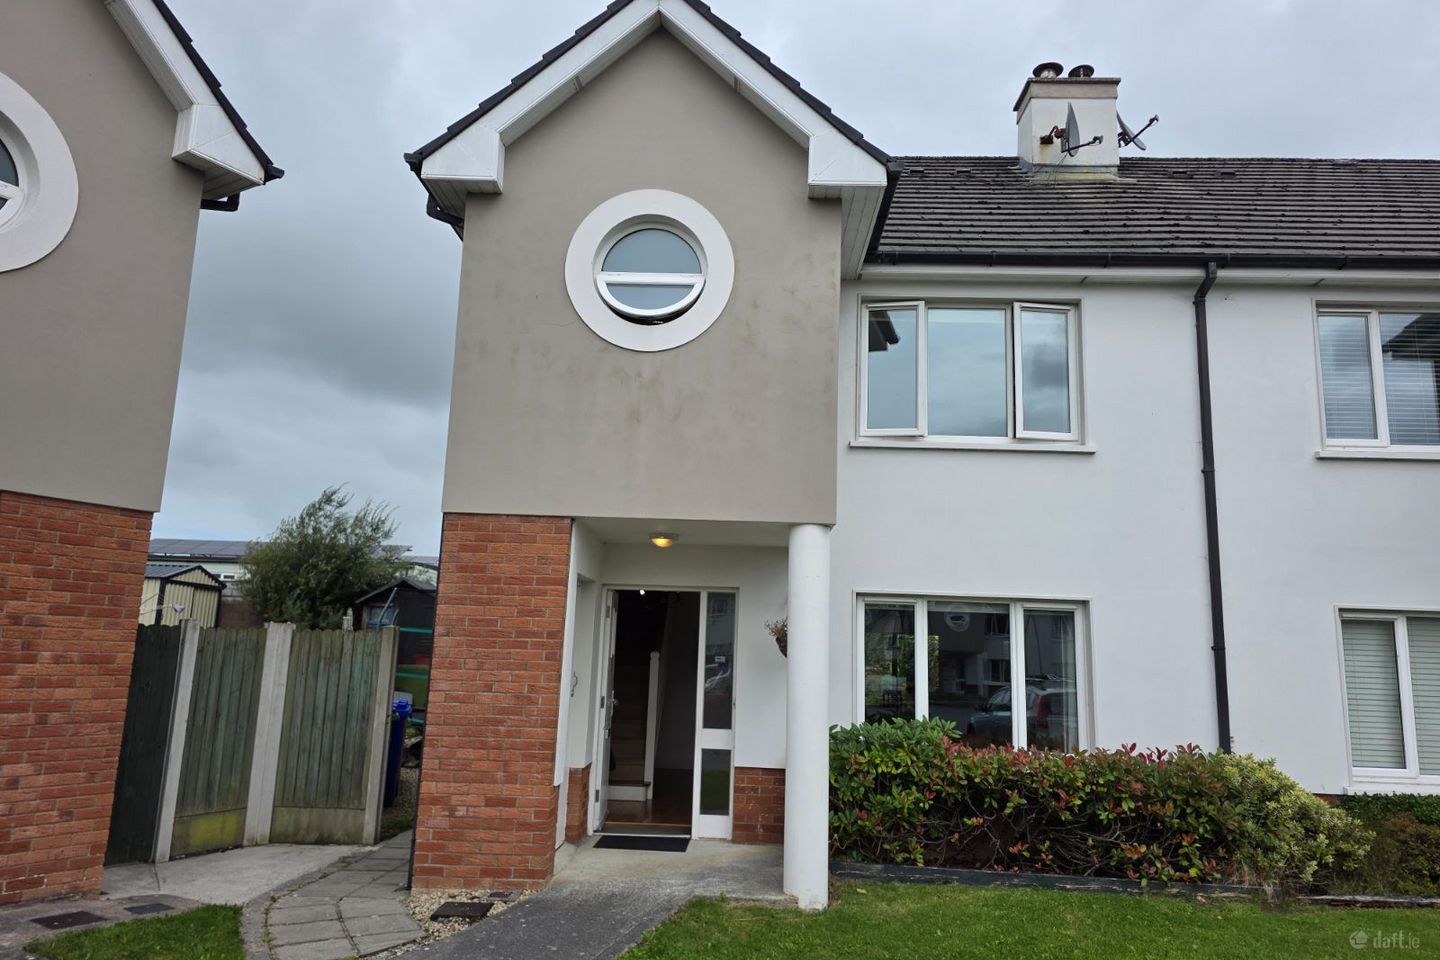

13 Front Field, Oakview Village, Tralee, Co. Kerry, V92F86K
€319,000
- Estimated Stamp Duty:€3,190
- Selling Type:By Private Treaty
- BER No:105286736
About 13 Front Field, Oakview Village, Tralee, Co. Kerry
Highlights
- *3 Bed Home with larger than normal, private, sunny garden
- *BER B – Green Mortgage.
- *Pedal down to the Tralee-Fenit Greenway
- *Side access *Parking
- *Upgraded Bathroom
Description
*3 Bed Home with larger than normal, private, sunny garden *Walk to Town, Primary School, Childcare and Shops *Upgraded Bathroom *Pedal down to the Tralee-Fenit Greenway *On-Trend Interiors *Set in established, well maintained & regarded development *Side access *Parking *BER B – Green Mortgage. Tommy Carmody’s Property House are delighted to bring 13 Front Field, Oakview Village, Tralee, Co Kerry to the market. AVAILABLE TO VIEW - CALL OR TEXT TOMMY ON +35387706030 TO ARRANGE A TIME SLOT…. The home is situated in Oakview Village, a well established, well maintained, well regarded development which is within walking distance of Tralee Town Centre, Primary School, Childcare, Shops, and a short distance from the Tralee-Fenit Greenway. Tralee, Kerry’s Capital and a University town has every imaginable amenity available including Retail, Commercial, Medical, Educational, Leisure, an excellent Bars, Hotels and Restaurants. The beaches of Fenit and Banna are a short drive away as is Tralee Golf Links while Kerry Airport is approx. 25 mins away. Accommodation Hallway: Naturally bright, lots of options for understairs storage, tiled floor. Living Room/Dining Quarters: This is a space which is dual aspect with views out to the back garden and out to the front meaning it is naturally bright. It benefits from a feature fireplace with stove with marble surround and hearth in the living section. With wooden floors and spot lighting in the living quarters. There is direct access to the courtyard and back garden off the dining quarters. The courtyard is ideally positioned for alfresco dining during the summer months. It flows to the Kitchen quarters… Kitchen: The upgraded kitchen provides ample floor and wall mounted units and includes integrated cooker, hob, extractor fan, fridge-freezer, stainless steel sink. It overs views out to the side garden and is complete with tiled floor and tiled splash back. It leads to the Utility Room and Guest WC… Utility Room: Complete with floor and wall mounted units, plumbed for washing machine/dryer, with tiled floor. Guest WC: Complete with WC, WHB, tiled floor and is currently home to a dryer. UPSTAIRS Landing: With carpeted floors it offers access to the 3x bedrooms & the family bathroom, hotpress and attic via stira. Bedroom A Ensuite: Situated at the front of the home with views out over the front garden this is a great sized room which can easily accommodates a super king bed, has ample built in storage and carpeted floors. En-suite: Complete with Shower which offer both a rainforest shower head as opposed to regular shower head, WC, WHB, tiled floor and part tiled walls. Bedroom B: Situated to the rear of the home over looking the back garden, it again would accommodate a super-king bed or twin beds, with built in storage and carpeted floors. Bedroom C: Situated at the rear of the home with views out over the back garden, this room currently accommodates bunk beds but would also accommodate a super-king or twin beds. Has built in storage and carpeted floors. Family Bathroom: This is a really impressive bathroom, having been upgraded it is complete with on-trend fixtures and fittings including Vanity unit with matching mirror, Bath, as well as an electric shower, WC, WHB, tiled floor and walls. Outside: There is off street parking to the front of the home as well as lawn and a selection of shrubbery. A bin store is also provided for. Side access brings you through to the side garden and back garden. The back garden is larger than most in the area given it’s a corner site. It is mainly laid out in lawn. It is stepped to allow for a courtyard area outside the dining quarters while the upper tier allows for swing sets and a shed. There is an array of plants and shrubbery which creates a beautiful and colourful garden which is sure to excite intending purchasers. Whilst every care has been taken in the preparation of these particulars, and they are believed to be correct, they are not warranted and intending purchasers / lessees should satisfy themselves as to the correctness of information given.
Standard features
The local area of 13 Front Field, Oakview Village, Tralee, Co. Kerry
Sold properties in this area
Stay informed with market trends
Local schools and transport

Learn more about what this area has to offer.
School Name | Distance | Pupils | |||
|---|---|---|---|---|---|
| School Name | Tralee Cbs | Distance | 570m | Pupils | 424 |
| School Name | Gaelscoil Mhic Easmainn | Distance | 710m | Pupils | 414 |
| School Name | St John's Parochial School | Distance | 850m | Pupils | 63 |
School Name | Distance | Pupils | |||
|---|---|---|---|---|---|
| School Name | Scoil Mhuire Tobar Muí Doire | Distance | 1.1km | Pupils | 383 |
| School Name | Presentation Primary Tralee | Distance | 1.1km | Pupils | 348 |
| School Name | Tralee Educate Together National School | Distance | 1.1km | Pupils | 91 |
| School Name | Scoil Eoin Balloonagh | Distance | 1.1km | Pupils | 592 |
| School Name | Holy Family School Tralee | Distance | 1.3km | Pupils | 283 |
| School Name | St Itas& St Josephs | Distance | 1.3km | Pupils | 126 |
| School Name | Listellick Primary School | Distance | 2.3km | Pupils | 190 |
School Name | Distance | Pupils | |||
|---|---|---|---|---|---|
| School Name | Coláiste Gleann Lí Post Primary School | Distance | 910m | Pupils | 308 |
| School Name | Presentation Secondary School | Distance | 1.1km | Pupils | 526 |
| School Name | Gaelcholáiste Chiarraí | Distance | 1.2km | Pupils | 329 |
School Name | Distance | Pupils | |||
|---|---|---|---|---|---|
| School Name | Cbs The Green | Distance | 1.6km | Pupils | 799 |
| School Name | Mercy Secondary School Mounthawk | Distance | 1.9km | Pupils | 1326 |
| School Name | Presentation Secondary School | Distance | 14.9km | Pupils | 683 |
| School Name | Causeway Comprehensive School | Distance | 15.2km | Pupils | 626 |
| School Name | Presentation Secondary School | Distance | 16.8km | Pupils | 242 |
| School Name | St. Patrick's Secondary School | Distance | 16.9km | Pupils | 187 |
| School Name | Castleisland Community College | Distance | 17.3km | Pupils | 422 |
Type | Distance | Stop | Route | Destination | Provider | ||||||
|---|---|---|---|---|---|---|---|---|---|---|---|
| Type | Bus | Distance | 310m | Stop | Cloonalour | Route | 290b | Destination | The Square | Provider | Tralee People's Bus Service |
| Type | Bus | Distance | 310m | Stop | Cloonalour | Route | Tt02 | Destination | Mtu Kerry North | Provider | Kennedy Coaches |
| Type | Bus | Distance | 420m | Stop | St Brendan's Park | Route | 290a | Destination | The Square | Provider | Tralee People's Bus Service |
Type | Distance | Stop | Route | Destination | Provider | ||||||
|---|---|---|---|---|---|---|---|---|---|---|---|
| Type | Bus | Distance | 460m | Stop | Monavally | Route | 290a | Destination | The Square | Provider | Tralee People's Bus Service |
| Type | Bus | Distance | 490m | Stop | Monavally | Route | 278 | Destination | Fenit | Provider | Tfi Local Link Kerry |
| Type | Bus | Distance | 510m | Stop | Monavally | Route | 274 | Destination | Tarbert | Provider | Tfi Local Link Kerry |
| Type | Bus | Distance | 510m | Stop | Monavally | Route | 283 | Destination | Tralee | Provider | Tfi Local Link Kerry |
| Type | Bus | Distance | 610m | Stop | Oakfield Sq | Route | Tt02 | Destination | Mtu Kerry North | Provider | Kennedy Coaches |
| Type | Bus | Distance | 640m | Stop | Shanakill | Route | 290b | Destination | The Square | Provider | Tralee People's Bus Service |
| Type | Bus | Distance | 680m | Stop | Rahoonane | Route | 290b | Destination | The Square | Provider | Tralee People's Bus Service |
Your Mortgage and Insurance Tools
Check off the steps to purchase your new home
Use our Buying Checklist to guide you through the whole home-buying journey.
Budget calculator
Calculate how much you can borrow and what you'll need to save
BER Details
BER No: 105286736
Ad performance
- Ad levelAdvantageGOLD
- Date listed28/09/2026
- Views103
Properties similar to 13 Front Field, Oakview Village, Tralee, Co. Kerry
€295,000
39 Racecourse Heights, Tralee, Tralee, Co. Kerry, V92R26H3 Bed · 2 Bath · Semi-D€295,000
63 Fountain Court, Tralee, Tralee, Co. Kerry, V92KP285 Bed · 2 Bath · Semi-D€295,000
10 Stoney Gap, Oakview Village, Tralee, Co.Kerry, V92PK8X3 Bed · 2 Bath · Semi-D€295,000
35 Racecourse Lawn, Tralee, Co.Kerry, V92A43K4 Bed · 1 Bath · Detached


€295,000
9 Hollow Way, Oakview Village, Tralee, Co.Kerry, V92WEP13 Bed · 2 Bath · Terrace€300,000
Eilmar, 22 Hillview Drive, Caherslee, Tralee, Co. Kerry, V92RK4K3 Bed · 1 Bath · House€300,000
80 Knockmoyle, Tralee, Tralee, Co. Kerry, V92WP584 Bed · 2 Bath · Semi-D€310,000
17 Hollow Close, Oakview Village, Tralee, Co. Kerry, V92EWH23 Bed · 2 Bath · House€320,000
6 Woodbrook Manor, Monavalley, Tralee, Co. Kerry, V92C62F4 Bed · 3 Bath · Semi-D€335,000
44 Cloondara, Oakpark, Tralee, Co. Kerry, V92E5NP4 Bed · 2 Bath · Detached€349,000
Saint Margarets, Saint Brendan'S Road, Tralee, Co. Kerry, V92E4H64 Bed · 2 Bath · Detached€350,000
7 Ashville, Pluckeen, Caherslee, Tralee, Co. Kerry, V92K2305 Bed · 3 Bath · Detached


Daft ID: 16681951

Why choose Allianz for your home insurance.
Get 10% off online
Emergency home assistance included
Tailor your cover to your needs
T&Cs apply