
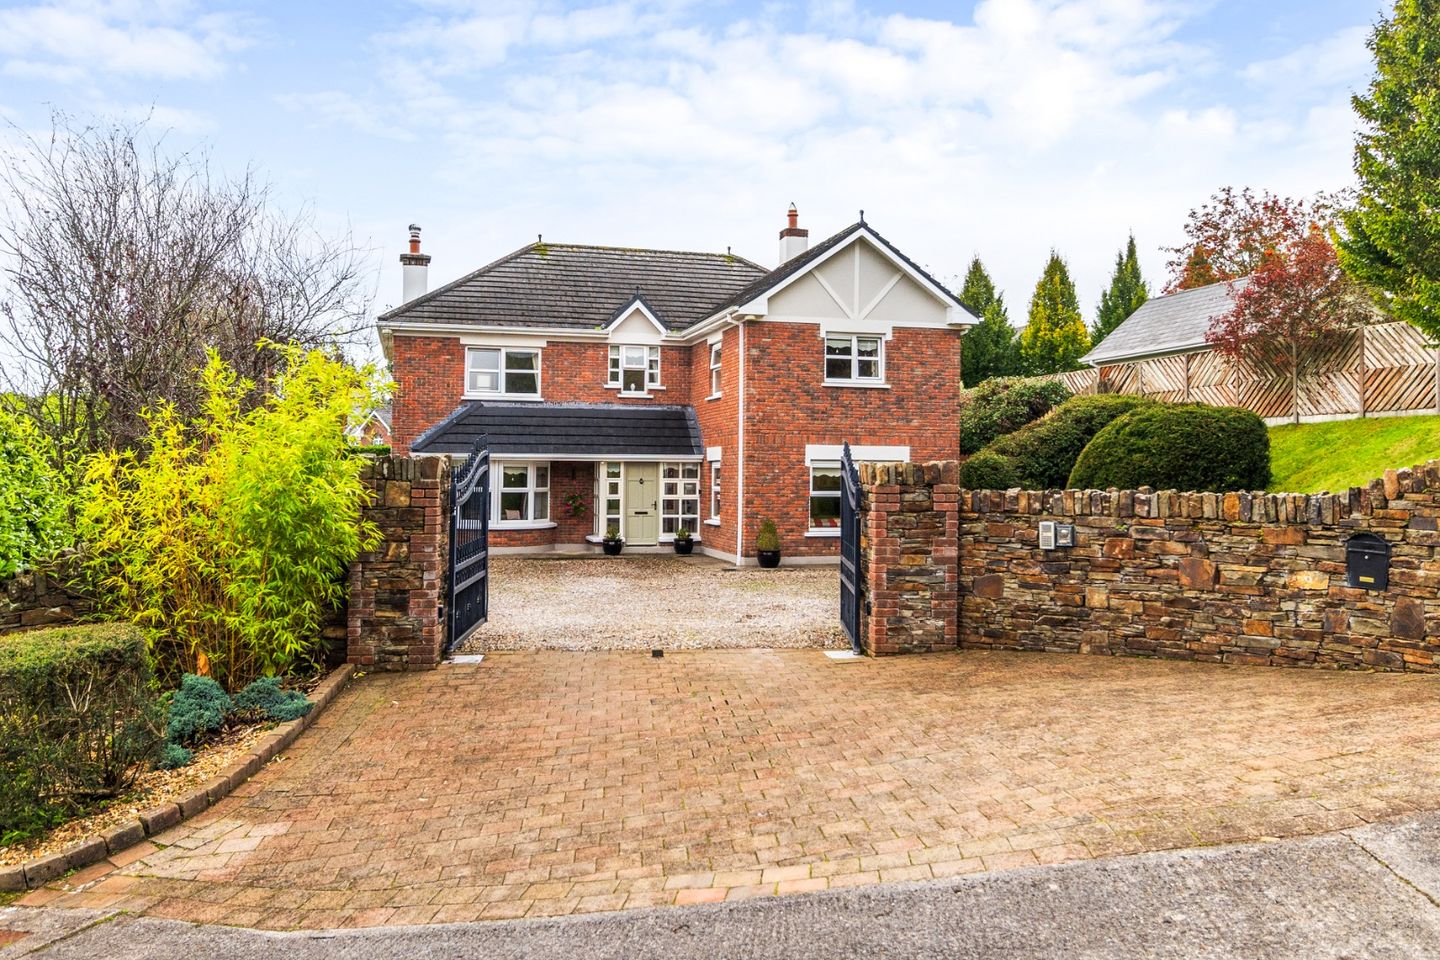

13 Glen Richmond,Sallybrook,Glanmire,Cork, Glanmire, Co. Cork
€895,000
- Price per m²:€3,698
- Estimated Stamp Duty:€8,950
- Selling Type:By Private Treaty
- BER No:109160200
About 13 Glen Richmond,Sallybrook,Glanmire,Cork, Glanmire, Co. Cork
Highlights
- Stunning One off property
- Gated Entrance with Exceptional Privacy
- Expansive Bedrooms
- Exceptional Space for Relaxing & Entertaining
- South-Facing, Landscaped Gardens
Description
Joe Organ Auctioneers are thrilled to bring to the market, 13 Glen Richmond, An Exceptional One-Off Home. This truly impressive, one-off property, nestled within the exclusive and private Glen Richmond development. This sought-after setting is made up of individually purchased sites, each with its own distinctive home, creating a unique and established residential enclave. Ideally located within walking distance of the Brook Inn pub and restaurant, local shops and a nearby bus stop, the property offers the perfect balance of privacy, convenience and an exceptional standard of living. Approached through electric gates, the property is enclosed by an attractive stone wall, with a sweeping stone driveway and beautifully manicured gardens setting the tone for the stunning home that lies beyond. Stepping through the porch and into the entrance hall, you are immediately drawn to the striking staircase, finished in rich wood and positioned at the heart of the home. This impressive feature creates a sense of grandeur, with the accommodation flowing naturally from the hallway. To the left, the first of three living rooms is flooded with natural light from windows to the front and side of the property. Complete with a feature fireplace and wood flooring, this is a bright and inviting space to relax. To the right of the entrance hall lies a second, generously proportioned living room. With windows overlooking the front and side gardens, a feature fireplace and beautiful cream carpeting, this room offers a warm and cosy retreat, perfect for unwinding on winter evenings. Adjacent to this is a well-appointed study, a bright and practical space with a side-facing window, ideal for working from home or enjoying a quiet corner of the house. A modern downstairs bathroom, complete with a side-facing window, completes this section of the ground floor. To the rear of the property, the accommodation opens into an impressive kitchen and dining area, complemented by a substantial additional living space. The scale and layout of these rooms make them ideal for family life, entertaining guests and enjoying time together. The kitchen is spacious and well positioned, with the dining area adjoining it to the right and the expansive living area straight ahead. A thoughtfully designed utility room is conveniently located off the dining area, providing valuable additional storage and practicality for everyday living. The rear living area is a wonderful feature of the home, with double doors opening directly onto the patio and garden. This creates a seamless connection between indoor and outdoor living, perfect for summer gatherings, entertaining friends or simply enjoying a peaceful morning while listening to the birds sing. Upstairs, the accommodation continues to impress, with four generously sized bedrooms, all offering comfortable double-bedroom proportions. The master suite is a standout feature, occupying a spacious corner position with windows overlooking both the front and side of the property. This bright yet cosy retreat benefits from a walk-through wardrobe, complete with its own window, leading to a private ensuite bathroom. The ensuite is well maintained and features a corner shower, bath and white sanitaryware, creating a practical and comfortable space. The second bedroom is a bright double room overlooking the rear of the property, finished with wooden flooring and a modern aesthetic. The third bedroom, also positioned to the rear, is a charming and comfortable room, finished with warm cream carpeting, soft lilac walls and a rear-facing window. The fourth bedroom enjoys a front-facing position with additional side-facing windows, creating a lovely sense of space and natural light, with ample room for additional storage. The outdoor space is every bit as impressive as the interior. To the rear, the property boasts an enclosed, split-level garden that offers an exceptional sense of privacy and seclusion. Beautifully maintained and thoughtfully arranged, the garden provides a variety of spaces to relax, entertain and enjoy the outdoors. With its south-facing orientation, it captures the sunshine throughout the day and offers wonderful opportunities to follow the evening sun from one area to another. Whether hosting family gatherings on the patio, enjoying long summer evenings with friends or simply appreciating the peace and tranquillity of this private setting, the garden is a real highlight of this exceptional home. Glen Richmond is a truly special offering, combining generous accommodation, elegant interiors, extensive living and entertaining space, and beautifully landscaped grounds in a private and highly desirable setting.With three separate living rooms, a dedicated study, four spacious double bedrooms and exceptional outdoor space, this is a home that offers flexibility for modern family living while retaining a wonderful sense of character and individuality. A rare opportunity to acquire a distinctive property in one of the area's most exclusive residential settings, this is a home that must be viewed to be fully appreciated. Disclaimer: The above details are for guidance only and are not part of any contract. They are prepared with care, but we are not responsible for inaccuracies. All descriptions, dimensions, references to condition, necessary permission for use and occupation, and other details are given in good faith. They are believed to be correct, but any intending purchaser or tenant should not rely on them as statements or representations of fact but must satisfy themselves by inspection or otherwise as to their correctness. If there is any inconsistency between these particulars and the contract of sale, the latter shall prevail. The details are issued on the understanding that all negotiations on any property are done through this office.
Standard features
The local area of 13 Glen Richmond,Sallybrook,Glanmire,Cork, Glanmire, Co. Cork
Sold properties in this area
Stay informed with market trends
Local schools and transport

Learn more about what this area has to offer.
School Name | Distance | Pupils | |||
|---|---|---|---|---|---|
| School Name | Riverstown National School | Distance | 1.2km | Pupils | 662 |
| School Name | Brooklodge National School | Distance | 1.7km | Pupils | 367 |
| School Name | New Inn National School | Distance | 2.3km | Pupils | 142 |
School Name | Distance | Pupils | |||
|---|---|---|---|---|---|
| School Name | Upper Glanmire National School | Distance | 2.3km | Pupils | 291 |
| School Name | Scoil Na Nóg | Distance | 2.3km | Pupils | 31 |
| School Name | Cara Junior School | Distance | 3.0km | Pupils | 72 |
| School Name | Scoil Mhuire Agus Eoin | Distance | 3.3km | Pupils | 300 |
| School Name | St Killians Spec Sch | Distance | 3.4km | Pupils | 102 |
| School Name | Scoil Triest | Distance | 3.5km | Pupils | 72 |
| School Name | Gaelscoil Uí Drisceoil | Distance | 4.0km | Pupils | 389 |
School Name | Distance | Pupils | |||
|---|---|---|---|---|---|
| School Name | Glanmire Community College | Distance | 1.6km | Pupils | 1140 |
| School Name | Coláiste An Phiarsaigh | Distance | 2.4km | Pupils | 576 |
| School Name | Mayfield Community School | Distance | 4.1km | Pupils | 345 |
School Name | Distance | Pupils | |||
|---|---|---|---|---|---|
| School Name | St. Aidan's Community College | Distance | 4.6km | Pupils | 329 |
| School Name | Ursuline College Blackrock | Distance | 5.0km | Pupils | 359 |
| School Name | St Patricks College | Distance | 5.0km | Pupils | 201 |
| School Name | Cork Educate Together Secondary School | Distance | 5.3km | Pupils | 409 |
| School Name | Nagle Community College | Distance | 5.4km | Pupils | 297 |
| School Name | Christian Brothers College | Distance | 6.0km | Pupils | 912 |
| School Name | Scoil Mhuire | Distance | 6.1km | Pupils | 429 |
Type | Distance | Stop | Route | Destination | Provider | ||||||
|---|---|---|---|---|---|---|---|---|---|---|---|
| Type | Bus | Distance | 310m | Stop | Sallybrook | Route | 245 | Destination | Cork | Provider | Bus Éireann |
| Type | Bus | Distance | 440m | Stop | Kearney's Cross | Route | 245 | Destination | Cork | Provider | Bus Éireann |
| Type | Bus | Distance | 520m | Stop | Glanmire Gaa | Route | 245 | Destination | Mitchelstown | Provider | Bus Éireann |
Type | Distance | Stop | Route | Destination | Provider | ||||||
|---|---|---|---|---|---|---|---|---|---|---|---|
| Type | Bus | Distance | 770m | Stop | Glanmire Sc | Route | 245 | Destination | Fermoy Via Glanmire | Provider | Bus Éireann |
| Type | Bus | Distance | 1.0km | Stop | Glanmire Sc | Route | 31 | Destination | Cork | Provider | Bus Éireann |
| Type | Bus | Distance | 1.0km | Stop | Glanmire Sc | Route | 214 | Destination | St. Patrick Street | Provider | Bus Éireann |
| Type | Bus | Distance | 1.0km | Stop | Glanmire Shopping Centre | Route | 31 | Destination | Knockraha | Provider | Bus Éireann |
| Type | Bus | Distance | 1.1km | Stop | Hazelwood Rd | Route | 31 | Destination | Knockraha | Provider | Bus Éireann |
| Type | Bus | Distance | 1.1km | Stop | Hazelwood Rd | Route | 214 | Destination | University Hospital | Provider | Bus Éireann |
| Type | Bus | Distance | 1.2km | Stop | Oakfield | Route | 214 | Destination | Glyntown | Provider | Bus Éireann |
Your Mortgage and Insurance Tools
Check off the steps to purchase your new home
Use our Buying Checklist to guide you through the whole home-buying journey.
Budget calculator
Calculate how much you can borrow and what you'll need to save
BER Details
BER No: 109160200
Ad performance
- Ad levelAdvantageBRONZE
- Date listed09/10/2026
- Views277
Properties similar to 13 Glen Richmond,Sallybrook,Glanmire,Cork, Glanmire, Co. Cork


Daft ID: 16687920


Why choose Allianz for your home insurance.
Get 10% off online
Emergency home assistance included
Tailor your cover to your needs
T&Cs apply