
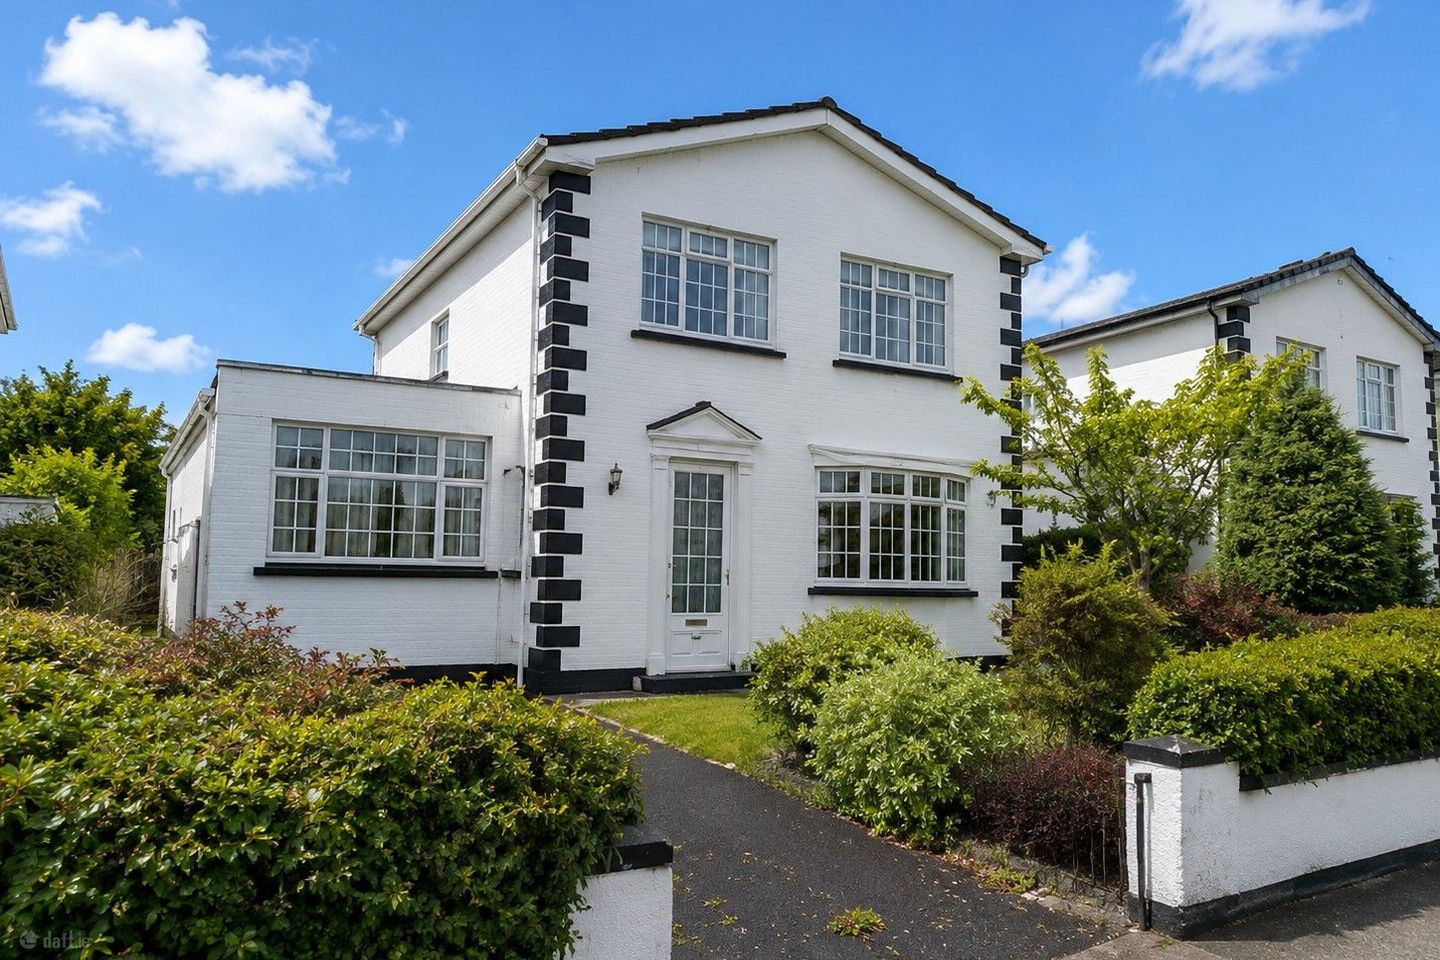

13 Meadowvale, Raheen, Co. Limerick, V94XFK7
€495,000
- Price per m²:€3,587
- Estimated Stamp Duty:€4,950
- Selling Type:By Private Treaty
- BER No:119596476
About 13 Meadowvale, Raheen, Co. Limerick
Highlights
- Detached four bedroom residence
- Mature sought after development
- Walking distance of UHL and the Raheen Business Park, local schools and shops
- Leafy site with off street parking
- Excellent potential both internally and externally
Description
DNG Cusack Dunne are pleased to present 13 Meadowvale, a substantial detached four-bedroom residence situated within a quiet cul-de-sac setting in one of Raheen's most established residential developments. Occupying a mature site with a south-east facing rear garden, the property extends to approximately 138 sq.m. and offers spacious and well-balanced accommodation throughout. The ground floor accommodation comprises a welcoming entrance hall, guest WC, living room, dining room, family room and kitchen/breakfast room. At first floor level there are four well-proportioned double bedrooms and a family bathroom. The accommodation is bright and practical in layout, with the living room featuring a distinctive circular bay window and open fireplace. Glazed French doors connect the living room to the adjoining dining room, which overlooks the rear garden. The kitchen/breakfast room is positioned to the rear of the property and benefits from a large window overlooking the garden together with glazed French doors opening directly onto the patio area. A separate family room provides valuable additional living space and offers flexibility for a variety of family requirements. To the rear, the mature garden enjoys a south-east facing aspect and is predominantly laid in lawn with established shrubs, planting and patio space. The garden provides a private outdoor setting and benefits from a timber garden shed together with dual gated side access. Accommodation: Entrance Hall: A bright and welcoming entrance hall accessed via an aluminium front door. Finished with laminate timber flooring, decorative dado rail detailing and a carpeted staircase rising to the first floor accommodation. The hall provides access to understairs storage and the guest WC. Guest W.C: Fitted with WC and wash hand basin. Tiled flooring and window providing natural light and ventilation. Living Room: (5.27 m x 3.81 m): A spacious principal reception room positioned to the front of the property. A distinctive circular bay window floods the room with natural light, while ceiling coving, recessed lighting and dado rail detailing enhance the presentation. The focal point is an attractive timber fireplace with tiled inset and polished granite hearth incorporating an open solid fuel fire. Glazed French doors provide access to the adjoining dining room. Dining Room: Positioned to the rear of the property and overlooking the garden, the dining room provides an ideal space for both everyday dining and entertaining. Finished with laminate timber flooring, decorative coving, recessed lighting and dado rail detailing, the room benefits from excellent natural light and direct access to both the living room and kitchen. Kitchen / Breakfast Room: Kitchen Area: (4.65 m x 3.16 m) Breakfast Area: (2.90 m x 2.59 m): A spacious kitchen/breakfast room extending across the rear of the property. The kitchen is fitted with an extensive range of cream wall and floor units together with tiled splashbacks and generous worktop space. Features include a stainless steel sink unit, oven, integrated fridge and plumbing for a dishwasher. The kitchen area benefits from a large window overlooking the rear garden, while the adjoining breakfast area provides ample space for everyday dining and enjoys excellent natural light from glazed French doors opening directly onto the patio and garden beyond. Family Room: (4.78 m x 2.83 m) A versatile reception room positioned to the front of the property. Currently utilised as a family room and home office, the room benefits from laminate timber flooring and a large picture window overlooking the front garden. The space offers flexibility to suit a variety of uses including a playroom, study or television room. First Floor Landing: A bright and spacious landing finished with carpet flooring and benefiting from a large feature window which fills the space with natural light. Access is provided to all bedrooms, the family bathroom and hot press with timed immersion. Bedroom 1: (2.80 m x 3.80 m) A bright double bedroom overlooking the rear garden. Finished with laminate timber flooring and benefiting from fitted wardrobe storage. Bedroom 2: (3.82 m x 3.35 m) A spacious double bedroom overlooking the rear garden. Finished with carpet flooring and decorative coving. Bedroom 3: (3.08 m x 2.81 m) A bright double bedroom positioned to the front of the property. Finished with laminate timber flooring and benefiting from a large window providing excellent natural light. Bedroom 4: (3.35 m x 3.07 m) A further double bedroom located to the front of the property. Finished with laminate timber flooring and offering excellent versatility for family living. Bathroom: (2.47 m x 2.09 m) A fully tiled family bathroom fitted with bath, electric shower, WC and wash hand basin. A large window provides natural light and ventilation. Outside: To the front, the property enjoys a lawned garden together with a driveway providing off-street parking for two vehicles. Mature boundary planting and established hedging enhance the property's kerb appeal and provide a pleasant degree of privacy. The rear garden is a notable feature of the property, enjoying a south-east facing aspect. Predominantly laid in lawn and complemented by mature shrubs, trees and established planting, the garden provides an attractive outdoor space for family enjoyment. A paved patio area offers an ideal setting for outdoor dining, while a timber garden shed provides useful additional storage. The property benefits from dual gated side access, including a covered side passage providing sheltered storage and utility space. Features & Services: - Detached four-bedroom residence - Three reception rooms - Four double bedrooms - Kitchen / breakfast room - South-east facing rear garden - Quiet cul-de-sac setting - Off-street parking for two vehicles - Dual gated side access - Oil-fired central heating - Open solid fuel fireplace - PVC double-glazed windows - Mains water - Mains drainage - Timber garden shed - Mature residential development - Convenient to University Hospital Limerick - Close to Crescent Shopping Centre and Raheen Business Park - Excellent selection of nearby schools - Constructed in 1979. Location Highlights: Meadowvale is a long-established residential development characterised by detached family homes, mature green areas and generous site sizes. The estate remains a popular choice with owner occupiers due to its established setting, convenient location and family-friendly environment. The property is situated within easy reach of University Hospital Limerick, Crescent Shopping Centre, Raheen Business Park and a wide selection of primary and secondary schools including St. Paul's National School, Crescent College Comprehensive SJ and Mungret Community College. Sporting facilities, public transport links and access to the national road network are also readily available.
Standard features
The local area of 13 Meadowvale, Raheen, Co. Limerick
Sold properties in this area
Stay informed with market trends
Local schools and transport

Learn more about what this area has to offer.
School Name | Distance | Pupils | |||
|---|---|---|---|---|---|
| School Name | Red Hill School | Distance | 410m | Pupils | 62 |
| School Name | The Children's Ark School | Distance | 480m | Pupils | 34 |
| School Name | St. Paul's School | Distance | 690m | Pupils | 579 |
School Name | Distance | Pupils | |||
|---|---|---|---|---|---|
| School Name | St Nessan's National School | Distance | 710m | Pupils | 665 |
| School Name | St Gabriel's Special School | Distance | 720m | Pupils | 65 |
| School Name | Gaelscoil An Ráithín | Distance | 860m | Pupils | 394 |
| School Name | Limerick City East Educate Together National School | Distance | 1.6km | Pupils | 382 |
| School Name | Limerick Community Special School | Distance | 1.6km | Pupils | 30 |
| School Name | Catherine Mcauley School | Distance | 2.3km | Pupils | 270 |
| School Name | Mid West School For The Deaf | Distance | 2.4km | Pupils | 43 |
School Name | Distance | Pupils | |||
|---|---|---|---|---|---|
| School Name | Crescent College Comprehensive Sj | Distance | 1.3km | Pupils | 922 |
| School Name | Mungret Community College | Distance | 1.6km | Pupils | 940 |
| School Name | Laurel Hill Secondary School Fcj | Distance | 2.8km | Pupils | 725 |
School Name | Distance | Pupils | |||
|---|---|---|---|---|---|
| School Name | Laurel Hill Coláiste Fcj | Distance | 2.8km | Pupils | 343 |
| School Name | St Clements College | Distance | 2.9km | Pupils | 411 |
| School Name | Villiers Secondary School | Distance | 3.2km | Pupils | 526 |
| School Name | Limerick Educate Together Secondary School | Distance | 3.8km | Pupils | 714 |
| School Name | Ardscoil Ris | Distance | 3.8km | Pupils | 747 |
| School Name | Colaiste Mhichil | Distance | 3.9km | Pupils | 346 |
| School Name | Coláiste Nano Nagle | Distance | 3.9km | Pupils | 356 |
Type | Distance | Stop | Route | Destination | Provider | ||||||
|---|---|---|---|---|---|---|---|---|---|---|---|
| Type | Bus | Distance | 50m | Stop | Meadowvale | Route | 304 | Destination | University | Provider | Bus Éireann |
| Type | Bus | Distance | 50m | Stop | Meadowvale | Route | 304a | Destination | University | Provider | Bus Éireann |
| Type | Bus | Distance | 50m | Stop | Meadowvale | Route | 301 | Destination | City Centre | Provider | Bus Éireann |
Type | Distance | Stop | Route | Destination | Provider | ||||||
|---|---|---|---|---|---|---|---|---|---|---|---|
| Type | Bus | Distance | 310m | Stop | Avonmore Rd | Route | 304 | Destination | Raheen | Provider | Bus Éireann |
| Type | Bus | Distance | 330m | Stop | University Hospl | Route | 301 | Destination | Father Russell Road | Provider | Bus Éireann |
| Type | Bus | Distance | 330m | Stop | University Hospl | Route | 314 | Destination | Foynes | Provider | Bus Éireann |
| Type | Bus | Distance | 330m | Stop | University Hospl | Route | 304a | Destination | Mungret Park | Provider | Bus Éireann |
| Type | Bus | Distance | 330m | Stop | University Hospl | Route | 13 | Destination | Tralee | Provider | Bus Éireann |
| Type | Bus | Distance | 330m | Stop | University Hospl | Route | 321 | Destination | Newcastlewest | Provider | Bus Éireann |
| Type | Bus | Distance | 330m | Stop | University Hospl | Route | 304 | Destination | Raheen | Provider | Bus Éireann |
Your Mortgage and Insurance Tools
Check off the steps to purchase your new home
Use our Buying Checklist to guide you through the whole home-buying journey.
Budget calculator
Calculate how much you can borrow and what you'll need to save
BER Details
BER No: 119596476
Ad performance
- Date listed07/07/2026
- Views8,304
- Potential views if upgraded to an Advantage Ad13,536
Properties similar to 13 Meadowvale, Raheen, Co. Limerick
€450,000
O'Mara House, Ballinacurra, Co. Limerick, V942C664 Bed · 3 Bath · Detached€460,000
Moynalty House, 18 Dromore Rise, Raheen, Co. Limerick, V94E43W4 Bed · 1 Bath · Detached€465,000
Zenda, South Circular Road, South Circular Road, Co. Limerick, V94CY6R4 Bed · 2 Bath · Semi-D€470,000
1 Huntsfield Drive, Dooradoyle, Co. Limerick, V94E5VW4 Bed · 3 Bath · Detached


€490,000
23 Log Na Gcapall, South Circular Road, Limerick, Co. Limerick, V94EA2N4 Bed · 3 Bath · Semi-D€520,000
Dursey, North Circular Road, North Circular Road, Co. Limerick, V94RF6T4 Bed · 2 Bath · Semi-D€545,000
31 The Grange, Raheen, Co. Limerick, V94PDR45 Bed · 3 Bath · Detached€560,000
Type 12 , Cois Na Cille, Sli Na Manach, Mungret, Co. Limerick4 Bed · 3 Bath · Semi-D€575,000
35 Willsbrook, Dooradoyle, Co. Limerick, V94P9TA4 Bed · 3 Bath · Detached€575,000
Villa Maria, Greenpark Avenue, South Circular Road, Co. Limerick, V94VKT54 Bed · 2 Bath · Detached€600,000
Massabielle, Father Russell Road, Dooradoyle, Co. Limerick, V94YX7N5 Bed · 2 Bath · Detached€645,000
16 Derryknockane Close, Ballycummin Village, Raheen, Co. Limerick, V94YD7X6 Bed · 4 Bath · Detached


Daft ID: 16603493


Why choose Allianz for your home insurance.
Get 10% off online
Emergency home assistance included
Tailor your cover to your needs
T&Cs apply