
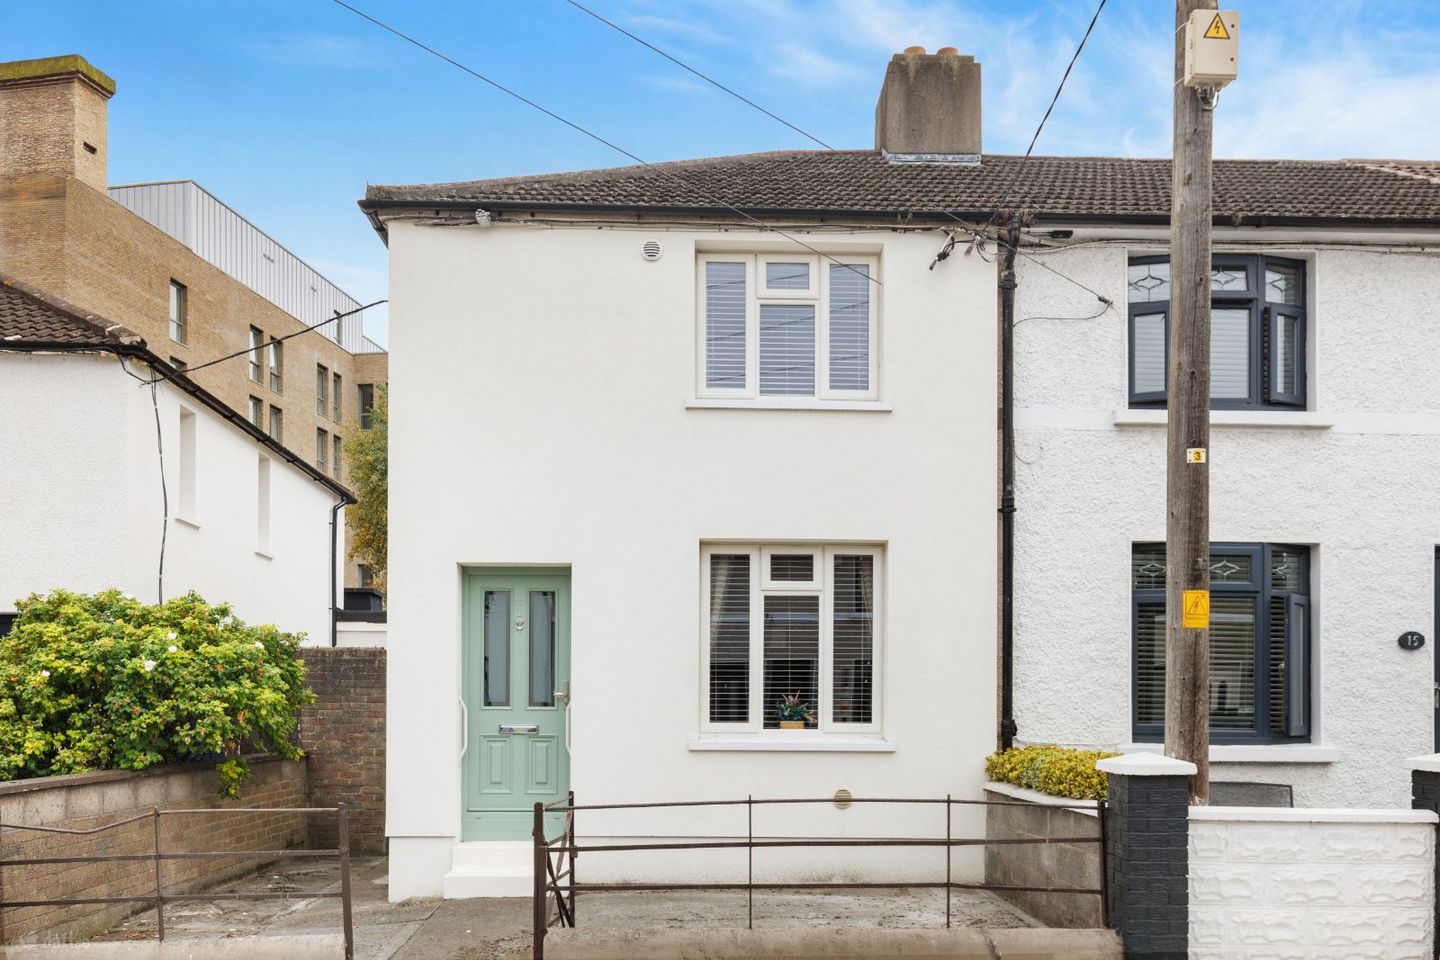

13 Rosary Road, Maryland, Dublin 8, D08Y4X7
€475,000
- Price per m²:€7,917
- Estimated Stamp Duty:€4,750
- Selling Type:By Private Treaty
- BER No:116024142
- Energy Performance:219.27 kWh/m2/yr
About 13 Rosary Road, Maryland, Dublin 8
Highlights
- 2 Bed end of terrace house
- Potential to extend subject to planning permission
- Double glazed uPVC windows
- External insulation
- Gas fired central heating system
Description
We at Felicity Fox are delighted to bring to the market this two bedroom end of terrace house with a side entrance and large south east facing rear garden. The house has been upgraded to include double glazed windows, attic insulation and external insulation resulting in a BER of C3. This property offers great potential to extend subject to the necessary planning permission. The front door opens to an entrance hallway and which in turn opens to a large bright living room. The focal point of the room is a fireplace and there is built in storage. This room leads to the fully equipped kitchen with a range of wall and floor units. A door leads from the kitchen to a lobby with a door to a guest WC and a door to the garden. Upstairs, there are two spacious double bedrooms. The master bedroom has an en suite shower room. Outside there is a large south east facing garden with a raised decked area and side entrance. To the front there is a small railed garden. Rosary Road is a quiet road conveniently located within walking distance of the city centre, St James’s Hospital, the Coombe Hospital and the New Children’s Hospital. Transport links are provided by Luas, Dublin Bus and Heuston Station, all within a short walking distance. A host of amenities are located close by including shops, schools, parks, cafés and restaurants. A short stroll to the Grand Canal offers the opportunity for leisurely walks and cycling. Accommodation Entrance hall 2.60m x 1.29m Laminate flooring. Door to Living room 4.23m x 3.38m (maximum) Laminate flooring. Fireplace with gas fire inset. Door to understairs storage. Door to Kitchen 3.38m x 2.10m Tiled floor. Range of wall and floor units. Integrated oven and hob. Fridge. Washing machine. Cupboard housing gas boiler. Door to Lobby 0.89m x 0.83m Tiled floor. Door to rear garden. Guest WC 1.35m x 0.83m Tiled floor. Tiled walls. WC. Upstairs Bedroom 1 3.25m x 2.53m plus 1.57m x 1.03m Carpet flooring. Door to hot press. En suite 2.56m x 0.96m Tiled floor. Tiled walls. Shower enclosure with Triton electric shower. WC. Wash hand basin. Bedroom 2 4.53m x 2.91m Carpet flooring. Outside Front 6.23m x 2.67m Small railed garden Rear garden 11.60m x 6.35m Raised decked area with steps down to garden laid with concrete. South east facing. Side entrance.
The local area of 13 Rosary Road, Maryland, Dublin 8
Sold properties in this area
Stay informed with market trends
Local schools and transport

Learn more about what this area has to offer.
School Name | Distance | Pupils | |||
|---|---|---|---|---|---|
| School Name | Canal Way Educate Together National School | Distance | 320m | Pupils | 379 |
| School Name | St. James's Primary School | Distance | 390m | Pupils | 278 |
| School Name | St Catherine's National School | Distance | 570m | Pupils | 187 |
School Name | Distance | Pupils | |||
|---|---|---|---|---|---|
| School Name | Scoil Treasa Naofa | Distance | 700m | Pupils | 165 |
| School Name | Scoil Iosagain Boys Senior | Distance | 770m | Pupils | 81 |
| School Name | Presentation Primary School | Distance | 850m | Pupils | 229 |
| School Name | Harcourt Terrace Educate Together National School | Distance | 880m | Pupils | 206 |
| School Name | Griffith Barracks Multi D School | Distance | 880m | Pupils | 387 |
| School Name | Loreto Junior Primary School | Distance | 900m | Pupils | 208 |
| School Name | St Brigid's Primary School | Distance | 960m | Pupils | 228 |
School Name | Distance | Pupils | |||
|---|---|---|---|---|---|
| School Name | James' Street Cbs | Distance | 390m | Pupils | 220 |
| School Name | Presentation College | Distance | 750m | Pupils | 221 |
| School Name | Loreto College | Distance | 1.0km | Pupils | 365 |
School Name | Distance | Pupils | |||
|---|---|---|---|---|---|
| School Name | Clogher Road Community College | Distance | 1.1km | Pupils | 269 |
| School Name | St Patricks Cathedral Grammar School | Distance | 1.2km | Pupils | 302 |
| School Name | Pearse College - Colaiste An Phiarsaigh | Distance | 1.2km | Pupils | 84 |
| School Name | Synge Street Cbs Secondary School | Distance | 1.4km | Pupils | 291 |
| School Name | Harolds Cross Educate Together Secondary School | Distance | 1.6km | Pupils | 350 |
| School Name | The Brunner | Distance | 1.8km | Pupils | 219 |
| School Name | St. Mary's College C.s.sp., Rathmines | Distance | 1.8km | Pupils | 498 |
Type | Distance | Stop | Route | Destination | Provider | ||||||
|---|---|---|---|---|---|---|---|---|---|---|---|
| Type | Bus | Distance | 120m | Stop | Coombe Hospital | Route | 77x | Destination | Ucd | Provider | Dublin Bus |
| Type | Bus | Distance | 240m | Stop | Coombe Hospital | Route | 27 | Destination | Jobstown | Provider | Dublin Bus |
| Type | Bus | Distance | 240m | Stop | Coombe Hospital | Route | 77a | Destination | Citywest | Provider | Dublin Bus |
Type | Distance | Stop | Route | Destination | Provider | ||||||
|---|---|---|---|---|---|---|---|---|---|---|---|
| Type | Bus | Distance | 240m | Stop | Coombe Hospital | Route | 77n | Destination | Tallaght (westbrook Estate) | Provider | Nitelink, Dublin Bus |
| Type | Bus | Distance | 240m | Stop | Coombe Hospital | Route | 74 | Destination | Dundrum | Provider | Dublin Bus |
| Type | Bus | Distance | 240m | Stop | Coombe Hospital | Route | 56a | Destination | The Square | Provider | Dublin Bus |
| Type | Bus | Distance | 240m | Stop | Coombe Hospital | Route | 151 | Destination | Foxborough | Provider | Dublin Bus |
| Type | Bus | Distance | 260m | Stop | Cork Street | Route | 74 | Destination | Dundrum | Provider | Dublin Bus |
| Type | Bus | Distance | 260m | Stop | Cork Street | Route | 77n | Destination | Tallaght (westbrook Estate) | Provider | Nitelink, Dublin Bus |
| Type | Tram | Distance | 300m | Stop | Fatima | Route | Red | Destination | Saggart | Provider | Luas |
Your Mortgage and Insurance Tools
Check off the steps to purchase your new home
Use our Buying Checklist to guide you through the whole home-buying journey.
Budget calculator
Calculate how much you can borrow and what you'll need to save
A closer look
BER Details
BER No: 116024142
Energy Performance Indicator: 219.27 kWh/m2/yr
Ad performance
- Ad levelAdvantageBRONZE
- Date listed03/09/2026
- Views4,410
Properties similar to 13 Rosary Road, Maryland, Dublin 8
€429,000
46 Aughavannagh Road, Dublin 12, Crumlin, Dublin 12, D12XK722 Bed · 1 Bath · End of Terrace€430,000
Apartment 52, Millrace Road, Phoenix Park Racecourse, Castleknock, Dublin 15, D15V2782 Bed · 2 Bath · Apartment€435,000
29 Rosanule, Phoenix Park Racecourse, Dublin 15, D15 P9022 Bed · 2 Bath · Apartment€435,000
31 Reginald Street, Dublin 8, The Coombe, Dublin 8, D08W9W42 Bed · 1 Bath · Terrace


€435,000
Apartment 25, Millrace Road, Phoenix Park Racecourse, Castleknock, Dublin 15, Co. Dublin, D15RK772 Bed · 2 Bath · Apartment€440,000
110 Mourne Road, Drimnagh, Dublin 12, D12A3N03 Bed · 1 Bath · End of Terrace€440,000
7 Rathmines Town Centre, Rathmines, Dublin 6, D06P2812 Bed · 1 Bath · Apartment€445,000
17 The Innings, Observatory Lane, Rathmines, Dublin 6, D06D9132 Bed · 1 Bath · Apartment€449,950
214d Kilworth Road, Dublin 12, Drimnagh, Dublin 12, D12E9K53 Bed · 2 Bath · End of Terrace€449,950
5b Rafters Road, Dublin 12, Drimnagh, Dublin 12, D12XF8F2 Bed · 2 Bath · Bungalow€449,950
136 Old County Road, Crumlin, Dublin 12, D12Y4403 Bed · 1 Bath · House€450,000
Apt 1, 37/38 Capel Street, Dublin 1, D01F9W62 Bed · 1 Bath · Apartment


Daft ID: 16661959


Why choose Allianz for your home insurance.
Get 10% off online
Emergency home assistance included
Tailor your cover to your needs
T&Cs apply