
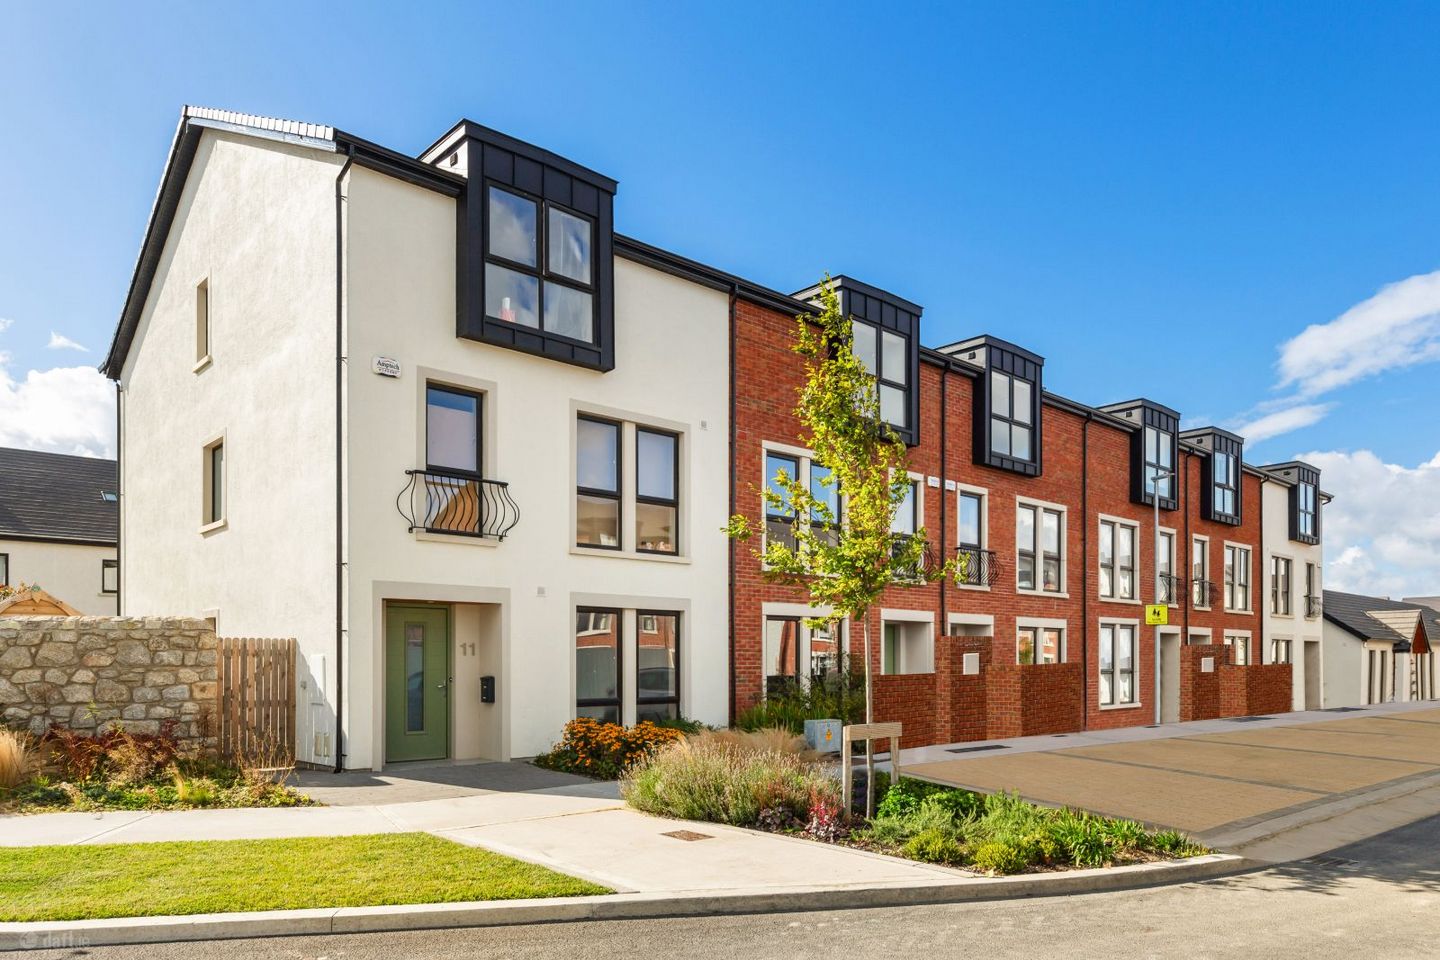

13 Suttonfield Paddocks, Kilternan, Carrickmines, Dublin 18, D18VR6P
€925,000
- Price per m²:€4,920
- Estimated Stamp Duty:€9,250
- Selling Type:By Private Treaty
About 13 Suttonfield Paddocks, Kilternan, Carrickmines, Dublin 18
Highlights
- Spacious 3-bedroom show house, c.188.5 sq m / 2,029 sq ft
- Additional living room offering flexible family or home-working space
- High-quality BeSpace fitted kitchen with kitchen island, quartz worktops and premium finishes
- Integrated kitchen appliances including electric range, fridge/freezer, dishwasher and extractor fan
- Contemporary bathrooms and ensuite with gold-finish fittings, rain showers and heated towel rails
Description
DNG are delighted to present 13 Suttonfield Paddocks, a spacious and beautifully appointed three-bedroom show house, the Roan house type and extending to c.188.5 sq. m. / 2,029 sq. ft. This impressive home also benefits from an additional living room, providing exceptional flexibility and generous accommodation for modern family living. Presented in excellent condition throughout, the property showcases a high-quality specification, contemporary finishes and thoughtful design across every room. Situated within the highly regarded Suttonfield development in Kilternan, this home enjoys a wonderful setting at the foothills of the Dublin Mountains, combining a peaceful village atmosphere with excellent access to Dublin's established suburban amenities, employment hubs and transport links. Accommodation & Key Features: Kitchen The impressive bespoke kitchen has been designed by BeSpace and features: • Bespoke fitted kitchen with mock in-frame sprayed doors • Contrasting Gladstone oak finished island • Quartz stone worktops and splashbacks • Brushed brass handles, knobs and tap • Integrated bin system and ceramic sink • Integrated appliances including electric range, fridge/freezer, dishwasher and extractor • Wine cooler where space allows Utility Room • Utility room where applicable • Plumbed for washing machine and dryer • Floor tiling included as standard Bathrooms & Ensuite The bathrooms have been designed with a contemporary, high-quality finish and include: • Contemporary white bathroom suites • Colour-coordinated vanity units with gold trims, taps and fittings • Rain-head showers and low-profile shower trays • Recessed shelving where possible • Heated towel rails in the family bathroom and ensuite • High-quality porcelain floor and wall tiling Bedrooms The bedrooms offer excellent proportions and practical storage solutions, including: • High-quality fitted wardrobes in larger bedrooms • Truffle oak finished interiors • White-grey doors with brushed brass handles • A practical combination of hanging and shelving space Outside The property also benefits from attractive and low-maintenance external spaces, including: • Private rear garden • Paved patio area • Raked and seeded lawn • Timber panel fencing with concrete posts • High-quality front landscaping • External lighting • External power socket • Outside tap • Two designated parking spaces • Side gates to semi-detached and end-terrace homes Suttonfield is ideally positioned on Ballybetagh Road in Kilternan, Dublin 18, adjacent to the historic Blue Church and surrounded by the scenic Dublin Mountains. The area offers an appealing balance of peaceful village living and convenient access to some of south Dublin's most established suburbs. The nearby areas of Stepaside, Sandyford, Leopardstown, Carrickmines, Dundrum and Enniskerry provide an extensive choice of shopping, cafés, restaurants, sports facilities and leisure amenities. Dundrum Town Centre, Leopardstown Shopping Centre and Carrickmines Retail Park are all readily accessible, while the surrounding countryside provides a wealth of opportunities for walking, cycling and outdoor pursuits. For those who enjoy an active lifestyle, the area is particularly well served, with Stepaside and Carrickmines Golf Clubs, local football, rugby and tennis clubs, equestrian facilities and the extensive walking trails of Ticknock and the Dublin Mountains all within easy reach. Fernhill Park & Gardens, Cabinteely Park and the surrounding mountain trails provide further opportunities to enjoy the outdoors. Kilternan and the surrounding areas are well served by a selection of established primary and secondary schools, making the location particularly attractive to families. Nearby educational facilities include Kilternan National School, Our Lady of the Wayside National School, Gaelscoil Shliabh Rua, Stepaside Educate Together National School, St. Mary's National School and Rosemont School, along with a number of childcare and creche facilities in the surrounding area. School admission policies and availability can change, so prospective purchasers should make their own enquiries directly with the relevant schools. Suttonfield benefits from a well-connected location with a number of public transport and road links within easy reach. Local bus services provide connections from Kilternan and the surrounding areas towards Dundrum, Sandyford, Stillorgan and Dublin City Centre. Dublin Bus routes including the 44 and 118 serve the area, with the 118 connecting Kilternan towards Eden Quay and passing through Stepaside, Sandyford and Stillorgan. The LUAS Green Line is also easily accessible, with nearby stops including Glencairn, The Gallops, Ballyogan Wood and Carrickmines, providing convenient connections towards Sandyford, Dundrum and Dublin City Centre. For commuters travelling by car, Suttonfield is conveniently located for the M50 and N11, providing access to Dublin City, Dublin Airport and destinations throughout the greater Dublin area. The Perfect Combination of Space, Style & Location. 13 Suttonfield Paddocks represents an excellent opportunity to experience the quality, generous proportions and high level of finish available within Suttonfield. Combining substantial living accommodation with stylish contemporary interiors, private outdoor space and an enviable location close to schools, shops, leisure facilities and transport links, this is a home that is ideally suited to modern family living. For further information or to arrange a viewing, please contact DNG New Homes on 01 491 2600 or visit Suttonfield.ie.
The local area of 13 Suttonfield Paddocks, Kilternan, Carrickmines, Dublin 18
Sold properties in this area
Stay informed with market trends
Local schools and transport

Learn more about what this area has to offer.
School Name | Distance | Pupils | |||
|---|---|---|---|---|---|
| School Name | Our Lady Of The Wayside National School | Distance | 110m | Pupils | 298 |
| School Name | Kilternan National School | Distance | 750m | Pupils | 208 |
| School Name | St. Patrick's National School | Distance | 2.0km | Pupils | 181 |
School Name | Distance | Pupils | |||
|---|---|---|---|---|---|
| School Name | Stepaside Educate Together National School | Distance | 2.4km | Pupils | 514 |
| School Name | Gaelscoil Shliabh Rua | Distance | 2.4km | Pupils | 348 |
| School Name | Holy Trinity National School | Distance | 2.9km | Pupils | 596 |
| School Name | Gaelscoil Thaobh Na Coille | Distance | 2.9km | Pupils | 409 |
| School Name | Cherrywood Educate Together National School | Distance | 3.2km | Pupils | 166 |
| School Name | St Mary's Sandyford | Distance | 3.8km | Pupils | 244 |
| School Name | Grosvenor School | Distance | 3.8km | Pupils | 68 |
School Name | Distance | Pupils | |||
|---|---|---|---|---|---|
| School Name | Stepaside Educate Together Secondary School | Distance | 1.0km | Pupils | 659 |
| School Name | Rosemont School | Distance | 3.4km | Pupils | 291 |
| School Name | Nord Anglia International School Dublin | Distance | 3.4km | Pupils | 630 |
School Name | Distance | Pupils | |||
|---|---|---|---|---|---|
| School Name | St Laurence College | Distance | 4.3km | Pupils | 281 |
| School Name | Loreto College Foxrock | Distance | 4.3km | Pupils | 637 |
| School Name | Cabinteely Community School | Distance | 4.5km | Pupils | 517 |
| School Name | John Scottus Secondary School | Distance | 4.5km | Pupils | 197 |
| School Name | Clonkeen College | Distance | 4.6km | Pupils | 630 |
| School Name | St Raphaela's Secondary School | Distance | 5.2km | Pupils | 631 |
| School Name | Wesley College | Distance | 5.4km | Pupils | 950 |
Type | Distance | Stop | Route | Destination | Provider | ||||||
|---|---|---|---|---|---|---|---|---|---|---|---|
| Type | Bus | Distance | 230m | Stop | Wayside Cottages | Route | 44 | Destination | Enniskerry | Provider | Dublin Bus |
| Type | Bus | Distance | 230m | Stop | Wayside Cottages | Route | L26 | Destination | Kilternan | Provider | Go-ahead Ireland |
| Type | Bus | Distance | 250m | Stop | Kilternan Village | Route | 118 | Destination | Eden Quay | Provider | Dublin Bus |
Type | Distance | Stop | Route | Destination | Provider | ||||||
|---|---|---|---|---|---|---|---|---|---|---|---|
| Type | Bus | Distance | 280m | Stop | Kilternan Village | Route | 44 | Destination | Enniskerry | Provider | Dublin Bus |
| Type | Bus | Distance | 280m | Stop | Kilternan Village | Route | L26 | Destination | Kilternan | Provider | Go-ahead Ireland |
| Type | Bus | Distance | 350m | Stop | Golden Ball | Route | 44 | Destination | Dundrum Road | Provider | Dublin Bus |
| Type | Bus | Distance | 350m | Stop | Golden Ball | Route | 118 | Destination | Eden Quay | Provider | Dublin Bus |
| Type | Bus | Distance | 350m | Stop | Golden Ball | Route | L26 | Destination | Blackrock | Provider | Go-ahead Ireland |
| Type | Bus | Distance | 410m | Stop | Cromlech Close | Route | L26 | Destination | Kilternan | Provider | Go-ahead Ireland |
| Type | Bus | Distance | 660m | Stop | Moss Cottages | Route | 44 | Destination | Enniskerry | Provider | Dublin Bus |
Your Mortgage and Insurance Tools
Check off the steps to purchase your new home
Use our Buying Checklist to guide you through the whole home-buying journey.
Budget calculator
Calculate how much you can borrow and what you'll need to save
A closer look
BER Details
Ad performance
- Date listed01/09/2026
- Views2,409
- Potential views if upgraded to an Advantage Ad3,927
Properties similar to 13 Suttonfield Paddocks, Kilternan, Carrickmines, Dublin 18
€845,000
16 Cabinteely Way, Cabinteely, Dublin 18, D18HE064 Bed · 3 Bath · Semi-D€845,000
4 Clonkeen Lawn, Clonkeen Road, Deansgrange, Blackrock, Co. Dublin, A94C7V04 Bed · 3 Bath · Detached€860,000
4 Bed House - The Tolka , The Glen, Druids Park, Druids Glen Road, Cabinteely, Dublin 184 Bed · 3 Bath · Terrace€870,000
Ivar B, Thorkyll Manor, Cherrywood, Co. Dublin4 Bed · 3 Bath · Terrace


€875,000
4 Bed House - The Boyne , The Glen, Druids Park, Druids Glen Road, Cabinteely, Dublin 184 Bed · 3 Bath · End of Terrace€875,000
4 Bed Mid Terrace House - The Elm, Dolmen Lane, Brennanstown, Co. Dublin4 Bed · 3 Bath · Terrace€875,000
7 Grange Oaks Avenue, Kilternan, Dublin 18, D18 YD5R4 Bed · 4 Bath · Semi-D€900,000
Ivar A, Thorkyll Manor, Cherrywood, Co. Dublin4 Bed · 3 Bath · End of Terrace€900,000
Tullyvale, Cherrywood, Dublin 18, Co. Dublin4 Bed · 4 Bath · Detached€900,000
House type C1 - Detached, Tullyvale, Cherrywood, Co. Dublin4 Bed · 4 Bath · Detached€910,000
4 Bed End of Terrace House - The Hawthorn, Dolmen Lane, Brennanstown, Co. Dublin4 Bed · 3 Bath · End of Terrace€910,000
4 Bed End of Terrace House - The Poplar, Dolmen Lane, Brennanstown, Co. Dublin4 Bed · 3 Bath · End of Terrace


Daft ID: 16659959


Why choose Allianz for your home insurance.
Get 10% off online
Emergency home assistance included
Tailor your cover to your needs
T&Cs apply