
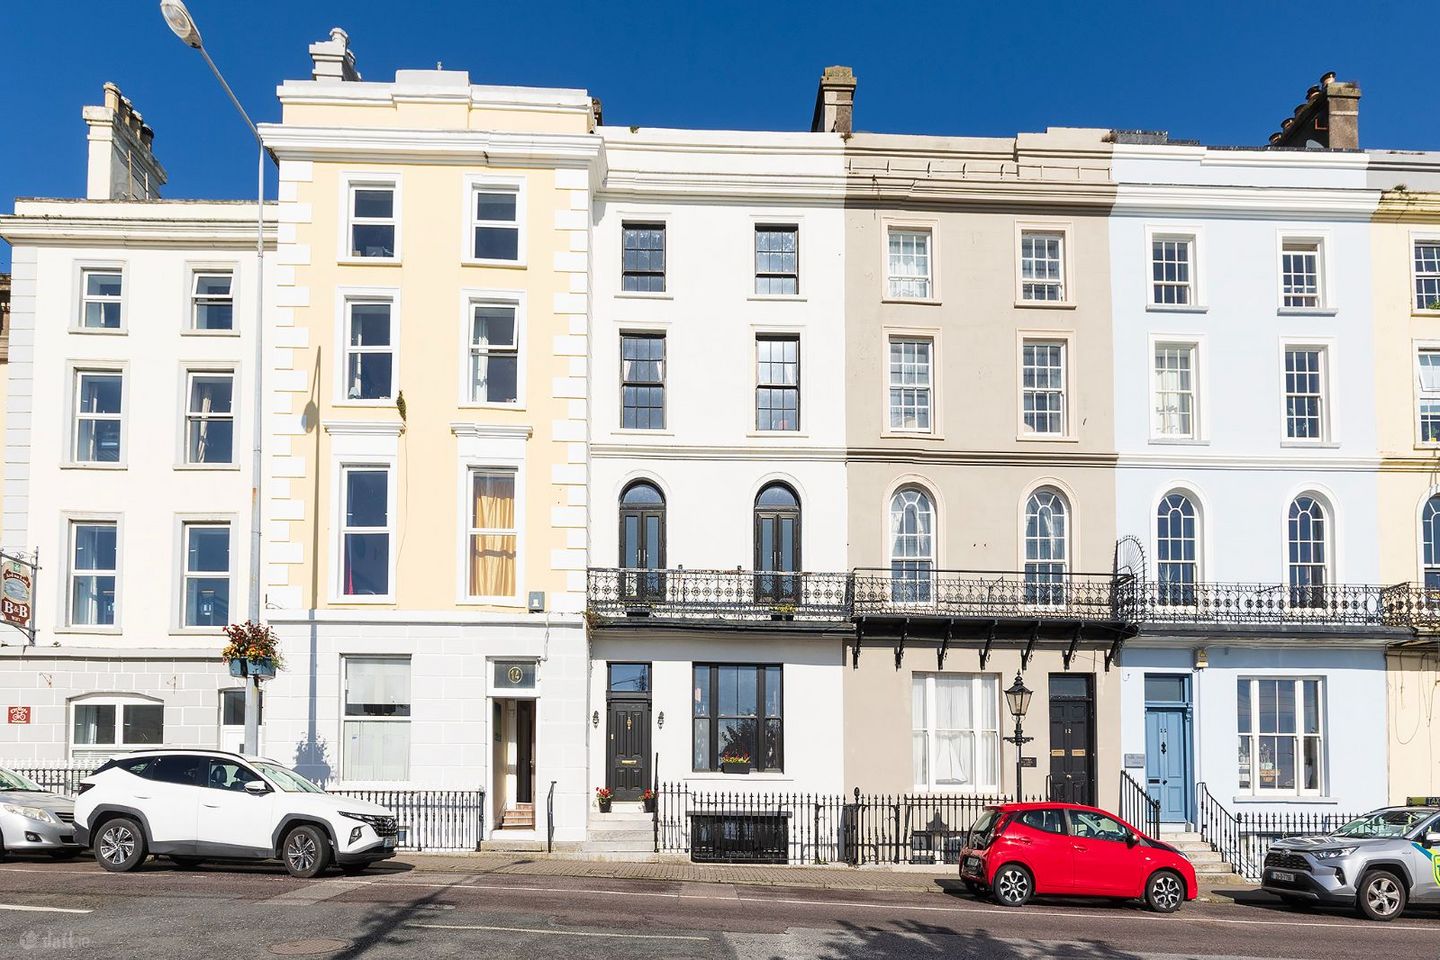

13 Westbourn Place, Cobh, Co. Cork, P24Y199
€750,000
- Price per m²:€2,650
- Estimated Stamp Duty:€7,500
- Selling Type:By Private Treaty
About 13 Westbourn Place, Cobh, Co. Cork
Highlights
- Limestone steps at entrance level including Victorian cast iron front railing.
- Original period features including wide curving staircase, marble fireplaces, high ceilings, original arches, wooden floors & ceiling coving throughout.
- Wonderful interconnecting living rooms with unobstructed views of Cork Harbour
- Decorative cast iron balcony railing at sitting room level.
- Large basement with private street access.
Description
McCarthy McGrath are delighted to offer a beautifully restored 4 bedroom 2 bathroom Victorian townhouse which spans an impressive C.283 sq. m. on four levels over basement and private rear garden in one of the most stunning locations in Cork. Built c. 1855, this landmark home is most conveniently located and enjoys panoramic views over the iconic promenade and Cork Harbour. The building forms part of an elegant waterside terrace designed under the master plan of legendary 19th-century architect Decimus Burton. This is an exceptional home of history and distinctive period detailing combining enormous character in the traditional Victorian townhouse style with all the comforts and conveniences one could wish for. Reflecting a significant investment by its current owner, the main four floors have undergone extensive restoration work and are presented in splendid condition. The roof has been replaced, the original timber floors have been beautifully restored, and the character of the era shines through carefully preserved marble and cast-iron fireplaces. The layout spans five levels, including a lower ground floor with independent front access. While the upper four levels are completely restored, this lower ground floor represents a development opportunity, allowing the new owner the flexibility to create separate accommodation or integrate it into the main house. To the rear of the ground floor lies a spacious and entirely private walled garden. This peaceful outdoor space is currently gravelled for low maintenance. This is a rare opportunity to purchase a substantial period home, offering an abundance of character, generous living space and private garden superbly renovated and ready for modern living. Accommodation: Outer hallway Wooden floor, internal door with textured glass & original corbels. Inner Hallway 2.31 x 6.69: Original Victorian staircase including elegant volute scroll. Dining Room / Kitchen 3.77 x 8.65 Dining Room: original marble fireplace, restored floorboards & views of Cork Harbour.Victorian feature arch leading to fitted kitchen Kitchen: Fitted units incorporating oven, hob, extractor, fridge-freezer & dishwasher. Utility Room 2.04 x 5: Access to rear yard via double patio doors. First Return: 2.12 x 0.88 Bathroom 1.99 x 4.55: original half doors, vintage glass. Freestanding roll top bath, antique washstand. First Floor: Landing 2.32 x 1.95 Living Room 5.53 x 4.62: spacious bright elegant room with pair of balcony doors opening to decorative balcony overlooking the Harbour. Marble fireplace, original coving & Victorian panel doors leading to study. Study 3.08 x 4.10: Marble fireplace, restored floors boards & garden aspect. Second Return: 2.01 x 0.99 Shower Room 2.04 x 1.96: half doors at entry, rain shower, wash basin & WC Second Floor: Landing 2.36 x 1.13 Master Bedroom (front aspect) 5.65 x 4.58: Two large windows with original shutters & views of the Harbour. Restored floorboards & cast iron fireplace. Bedroom 2 (rear aspect) 3.12 x 4.02: with cast iron fireplace, shelving & views over garden at rear. Third Floor: Landing 1.37 x 1.67 Bedroom 3 (front aspect) 5.66 x 4.59: light filled spacious room defined by natural light from two floor level windows & magnificent harbour views. Bedroom 4 (Rear aspect) 3.17 x 4.02: fireplace, window with original shutters, restored floorboards & views onto rear garden. Landing with stairs to Attic 5.90 x 6.24 Lower level / Basement Hallway 3 Rooms in Basement Outside: Walled-in garden to rear. Services: Mains water & drainage Natural gas (Zoned) heating Electricity Viewings: Strictly by prior appointment with the sole selling agents.
The local area of 13 Westbourn Place, Cobh, Co. Cork
Sold properties in this area
Stay informed with market trends
Local schools and transport

Learn more about what this area has to offer.
School Name | Distance | Pupils | |||
|---|---|---|---|---|---|
| School Name | St Marys National School | Distance | 570m | Pupils | 259 |
| School Name | S N Seosamh Cobh | Distance | 640m | Pupils | 273 |
| School Name | Cobh National School | Distance | 720m | Pupils | 22 |
School Name | Distance | Pupils | |||
|---|---|---|---|---|---|
| School Name | Gaelscoil Cobh | Distance | 870m | Pupils | 59 |
| School Name | Bunscoil Rinn An Chabhlaigh | Distance | 1.3km | Pupils | 671 |
| School Name | Scoil Barra Naofa | Distance | 2.6km | Pupils | 202 |
| School Name | Ringskiddy National School | Distance | 3.3km | Pupils | 58 |
| School Name | Star Of The Sea Primary School | Distance | 4.3km | Pupils | 371 |
| School Name | Shanbally National School | Distance | 4.4km | Pupils | 206 |
| School Name | Walterstown National School | Distance | 4.6km | Pupils | 199 |
School Name | Distance | Pupils | |||
|---|---|---|---|---|---|
| School Name | Coláiste Muire | Distance | 620m | Pupils | 704 |
| School Name | Carrignafoy Community College | Distance | 940m | Pupils | 356 |
| School Name | St Peter's Community School | Distance | 3.5km | Pupils | 353 |
School Name | Distance | Pupils | |||
|---|---|---|---|---|---|
| School Name | Coláiste Muire- Réalt Na Mara | Distance | 5.4km | Pupils | 518 |
| School Name | St Francis Capuchin College | Distance | 5.8km | Pupils | 777 |
| School Name | Carrigtwohill Community College | Distance | 6.7km | Pupils | 841 |
| School Name | Gaelcholáiste Charraig Ui Leighin | Distance | 7.0km | Pupils | 283 |
| School Name | Carrigaline Community School | Distance | 7.1km | Pupils | 1060 |
| School Name | St Aloysius College | Distance | 7.2km | Pupils | 793 |
| School Name | Edmund Rice College | Distance | 7.5km | Pupils | 577 |
Type | Distance | Stop | Route | Destination | Provider | ||||||
|---|---|---|---|---|---|---|---|---|---|---|---|
| Type | Bus | Distance | 220m | Stop | Cobh Station | Route | 250 | Destination | Bayview Estate | Provider | Cork Cobh Connect |
| Type | Rail | Distance | 220m | Stop | Cobh | Route | Rail | Destination | Cobh | Provider | Irish Rail |
| Type | Bus | Distance | 310m | Stop | Post Office | Route | 250 | Destination | Bayview Estate | Provider | Cork Cobh Connect |
Type | Distance | Stop | Route | Destination | Provider | ||||||
|---|---|---|---|---|---|---|---|---|---|---|---|
| Type | Bus | Distance | 380m | Stop | Spy Hill | Route | 200 | Destination | O'Neill Place | Provider | Cork Cobh Connect |
| Type | Bus | Distance | 380m | Stop | Spy Hill | Route | 250 | Destination | Bayview Estate | Provider | Cork Cobh Connect |
| Type | Bus | Distance | 380m | Stop | Spy Hill | Route | 211 | Destination | O'Neill Place | Provider | Cork Cobh Connect |
| Type | Bus | Distance | 510m | Stop | Kirkwood Villas | Route | 211 | Destination | O'Neill Place | Provider | Cork Cobh Connect |
| Type | Bus | Distance | 510m | Stop | Kirkwood Villas | Route | 200 | Destination | O'Neill Place | Provider | Cork Cobh Connect |
| Type | Bus | Distance | 730m | Stop | Assumption Place | Route | 250 | Destination | Bayview Estate | Provider | Cork Cobh Connect |
| Type | Bus | Distance | 740m | Stop | College Court | Route | 211 | Destination | Hoffman Park | Provider | Cork Cobh Connect |
Your Mortgage and Insurance Tools
Check off the steps to purchase your new home
Use our Buying Checklist to guide you through the whole home-buying journey.
Budget calculator
Calculate how much you can borrow and what you'll need to save
BER Details
Ad performance
- Date listed12/10/2026
- Views592
- Potential views if upgraded to an Advantage Ad965
Properties similar to 13 Westbourn Place, Cobh, Co. Cork
€685,000
Redington Lodge, Ballybrassil, Ballymore, Cobh, Co. Cork, P24NY614 Bed · 2 Bath · Bungalow€700,000
Brecon Lodge, East Ferry, Co. Cork, P25WV607 Bed · 4 Bath · Detached€875,000
Bellevue, Glenbrook, Passage West, Co. Cork, T12VW2K5 Bed · 3 Bath · Detached€900,000
Manor House, Bellvue, Cobh, Co. Cork, P24XT985 Bed · 5 Bath · Detached


Daft ID: 16694945


Why choose Allianz for your home insurance.
Get 10% off online
Emergency home assistance included
Tailor your cover to your needs
T&Cs apply