
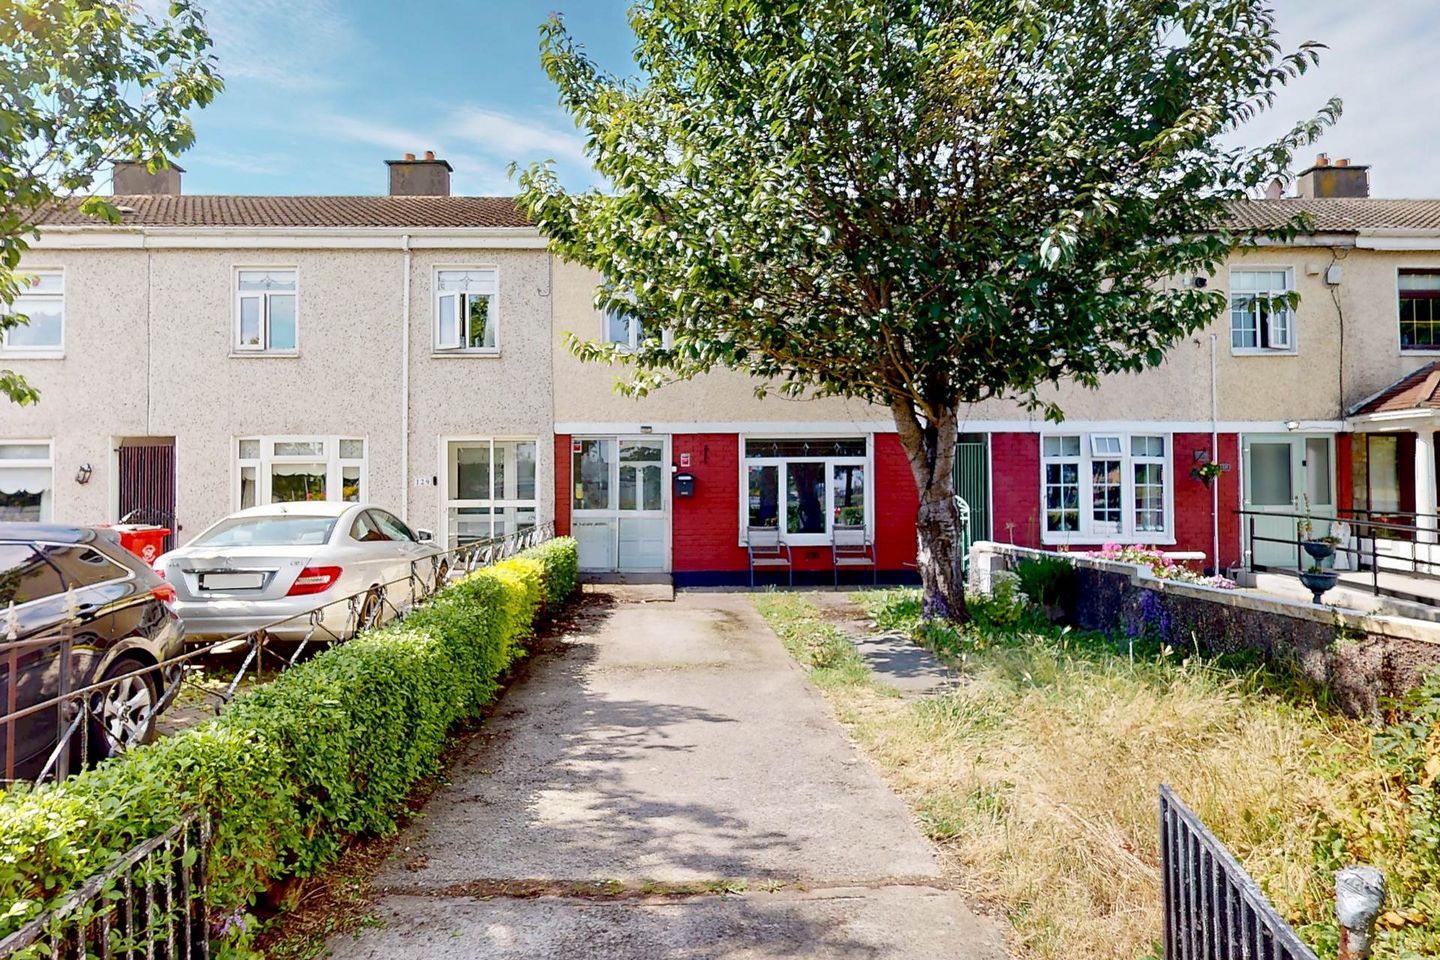

130 Belclare Park, Dublin 11, Co. Dublin, D11PK46
€350,000
- Price per m²:€3,075
- Estimated Stamp Duty:€3,500
- Selling Type:By Private Treaty
- BER No:119586048
- Energy Performance:211.46 kWh/m2/yr
About 130 Belclare Park, Dublin 11, Co. Dublin
Description
CITYWIDE present 130 Belclare Park, an exciting opportunity to purchase an extended 3-bedroom mid-terrace family home, in a mature residential setting. Located in the Poppintree area of Dublin 11, this leafy location offers the ideal combination of accessibility to City and surrounding areas via the M50, while being within walking distance of a range of local amenities and retail options. This mid-terrace home consists of an entrance porch leading through to a hallway, cosy living room to the front and a spacious open plan kitchen / dining area to the rear of the original house, a single storey extension to the rear has a lobby area with access to both the back garden and the enclosed side access, a study room and bathroom to the rear. At first level there are three great size bedrooms and a bathroom. The living room is to the front of the property and features a fitted media wall and electric fireplace. Tastefully decorated in light tones, with a wood flooring continuing from the hallway through to this room, giving a nice flow between the spaces. The kitchen is situated to the rear, another stylishly presented space, the cream cabinets contrast nicely with darker counter-tops and a tile splashback throughout being a practical addition. Ample storage and countertop space is provided and appliances are a combination of integrated and free-standing. To the side of the kitchen is the dining area, which a distinctive feature panelled wall. While all is in functional condition, the space could be reconfigured to a variety of different layouts if desired. To the rear of the original house is a single storey extension, which is in need of refurbishment, but as an existing structure, offers a huge scope in a larger reconfiguration of the ground floor layout of the property. At the first floor, the primary bedroom is to the rear, at c. 15m2 its an exceptionally spacious bedroom, offering ample space for a variety of bedroom layouts and the addition of fitted wardrobes or a work-from-home space. Bedrooms Two and Three are to the front of the property and quite similar in size, and are flexible spaces, with either being ideal as a study or home office space. The bathroom is to the rear at first floor, it is fully tiled and has an electric shower fitted over the bath. The ground floor features creamed titled flooring in the kitchen, complemented by oak wooden flooring through the entrance hallway and living area. The first floor features a mixture of wood laminate flooring through the bedrooms and bathroom is fully titled. Gas-fired heating is provided throughout the property with the gas boiler located in the ktichen, and all glazing is updated pvc double glazed. A pull down attic stairs provides access to the attic space for storage. While the property would benefit from some updating and refurbishment, it`s a substantially sized property and offers prospective purchasers a real blank canvas to work with. FLOOR AREAS GROUND FLOOR Living Room 4.64m x 3.25m Kitchen 2.78m x 3.37m Dining Area 3.27m x 1.69m Study 4.12m x 2.91m Bathroom 1.88m x 2.91m + Entrance Porch / Hallway / Lobby FIRST FLOOR Primary Bedroom 3.66m x 4.30m Bedroom Two 4.21m x 4.50m Bedroom Three 3.30m x 3.65m Bathroom 1.72m x 2.17m + Landing / Hotpress Total Floor Area: 113.8m2 / 1,225 sq ft LOCATION Belclare Park is set within a mature and well-established residential area offering excellent connectivity to the City Centre, M50 and the numerous businesses parks surrounding. Residents benefit from multiple Dublin Bus routes, just a 15-20min (depending on traffic) drive from the City Centre, and the M50 (Junction 4) 5min drive, with Dublin Airport a further 10min via M50/M1. A number of primary and secondary schools are in close proximity to the property and reflective of the well-established residential location and third level colleges and universities easily accessible via public transport. VIEWINGS ARE BY APPOINTMENT ONLY VIA CITYWIDE (These particulars do not constitute an offer or contract, and whilst every effort has been made in preparing all descriptions, dimensions, maps, and plans, these details should not be relied upon as fact. Dimensions / Illustrations are for guideline purposes only and not to scale. CITYWIDE will not hold itself responsible for any inaccuracies contained therein.) Notice Please note we have not tested any apparatus, fixtures, fittings, or services. Interested parties must undertake their own investigation into the working order of these items. All measurements are approximate and photographs provided for guidance only.
The local area of 130 Belclare Park, Dublin 11, Co. Dublin
Sold properties in this area
Stay informed with market trends
Local schools and transport

Learn more about what this area has to offer.
School Name | Distance | Pupils | |||
|---|---|---|---|---|---|
| School Name | Balcurris Senior School | Distance | 720m | Pupils | 154 |
| School Name | Balcurris National School | Distance | 820m | Pupils | 156 |
| School Name | Holy Spirit Girls National School | Distance | 1.1km | Pupils | 254 |
School Name | Distance | Pupils | |||
|---|---|---|---|---|---|
| School Name | Holy Spirit Boys National School | Distance | 1.1km | Pupils | 248 |
| School Name | Virgin Mary Girls National School | Distance | 1.6km | Pupils | 177 |
| School Name | Scoil An Tseachtar Laoch | Distance | 1.6km | Pupils | 165 |
| School Name | St Canice's Boys National School | Distance | 1.6km | Pupils | 372 |
| School Name | Virgin Mary Boys National School | Distance | 1.7km | Pupils | 161 |
| School Name | St Canice's Girls National School | Distance | 1.8km | Pupils | 471 |
| School Name | Our Lady Of Victories Girls National School | Distance | 1.8km | Pupils | 185 |
School Name | Distance | Pupils | |||
|---|---|---|---|---|---|
| School Name | Beneavin De La Salle College | Distance | 1.5km | Pupils | 603 |
| School Name | Trinity Comprehensive School | Distance | 1.7km | Pupils | 574 |
| School Name | St Kevins College | Distance | 1.9km | Pupils | 501 |
School Name | Distance | Pupils | |||
|---|---|---|---|---|---|
| School Name | St Michaels Secondary School | Distance | 2.1km | Pupils | 651 |
| School Name | Coláiste Eoin | Distance | 2.4km | Pupils | 276 |
| School Name | New Cross College | Distance | 2.7km | Pupils | 353 |
| School Name | St. Aidan's C.b.s | Distance | 2.9km | Pupils | 728 |
| School Name | St Mary's Secondary School | Distance | 3.0km | Pupils | 836 |
| School Name | Scoil Chaitríona | Distance | 3.4km | Pupils | 523 |
| School Name | Clonturk Community College | Distance | 3.4km | Pupils | 939 |
Type | Distance | Stop | Route | Destination | Provider | ||||||
|---|---|---|---|---|---|---|---|---|---|---|---|
| Type | Bus | Distance | 60m | Stop | Belclare Park | Route | N6 | Destination | Finglas Village | Provider | Go-ahead Ireland |
| Type | Bus | Distance | 60m | Stop | Belclare Park | Route | 220t | Destination | Finglas Garda Stn | Provider | Go-ahead Ireland |
| Type | Bus | Distance | 60m | Stop | Belclare Park | Route | 220a | Destination | Mulhuddart | Provider | Go-ahead Ireland |
Type | Distance | Stop | Route | Destination | Provider | ||||||
|---|---|---|---|---|---|---|---|---|---|---|---|
| Type | Bus | Distance | 60m | Stop | Belclare Park | Route | 220 | Destination | Mulhuddart | Provider | Go-ahead Ireland |
| Type | Bus | Distance | 60m | Stop | Belclare Park | Route | E2 | Destination | Harristown | Provider | Dublin Bus |
| Type | Bus | Distance | 90m | Stop | Poppintree Park | Route | 220 | Destination | Mulhuddart | Provider | Go-ahead Ireland |
| Type | Bus | Distance | 90m | Stop | Poppintree Park | Route | 88n | Destination | Ashbourne | Provider | Nitelink, Dublin Bus |
| Type | Bus | Distance | 140m | Stop | Crannogue Road | Route | N6 | Destination | Naomh Barróg Gaa | Provider | Go-ahead Ireland |
| Type | Bus | Distance | 140m | Stop | Crannogue Road | Route | 220t | Destination | Whitehall | Provider | Go-ahead Ireland |
| Type | Bus | Distance | 140m | Stop | Crannogue Road | Route | 220a | Destination | Dcu Helix | Provider | Go-ahead Ireland |
Your Mortgage and Insurance Tools
Check off the steps to purchase your new home
Use our Buying Checklist to guide you through the whole home-buying journey.
Budget calculator
Calculate how much you can borrow and what you'll need to save
BER Details
BER No: 119586048
Energy Performance Indicator: 211.46 kWh/m2/yr
Ad performance
- Date listed09/07/2026
- Views5,057
- Potential views if upgraded to an Advantage Ad8,243
Properties similar to 130 Belclare Park, Dublin 11, Co. Dublin
€320,000
23 Dolmen Court, Poppintree, Dublin 11, D11NX803 Bed · 2 Bath · End of Terrace€325,000
19A Ratoath Avenue, Finglas, Dublin 113 Bed · 2 Bath · End of Terrace€325,000
18 Melville Crescent, Finglas, Dublin 11, D11EP893 Bed · 3 Bath · Duplex€325,000
95 Silloge Gardens, Ballymun, Dublin 11, D11E9PC3 Bed · 2 Bath · End of Terrace


€325,000
8 Wellmount Park, Finglas, Dublin 113 Bed · 1 Bath · Terrace€329,950
Melville Park, Finglas, Co. Dublin3 Bed · 3 Bath · Duplex€340,000
60 Lanesborough Mews, Finglas, Dublin 113 Bed · 2 Bath · Apartment€345,000
Melville Drive, Dublin 11, Finglas, Dublin 11, D11WY453 Bed · 3 Bath · Duplex€345,500
Geraldstown Woods, Santry, Co. Dublin3 Bed · 2 Bath · Apartment€349,000
82 Lanesborough Mews, Finglas, Dublin 113 Bed · 3 Bath · Duplex€350,000
47 Lanesborough Grove, Finglas, Dublin 113 Bed · 2 Bath · Terrace€368,000
29 Lanesborough Gardens, Finglas, Dublin 11, D11H9423 Bed · 3 Bath · House


Daft ID: 16616980


Why choose Allianz for your home insurance.
Get 10% off online
Emergency home assistance included
Tailor your cover to your needs
T&Cs apply