
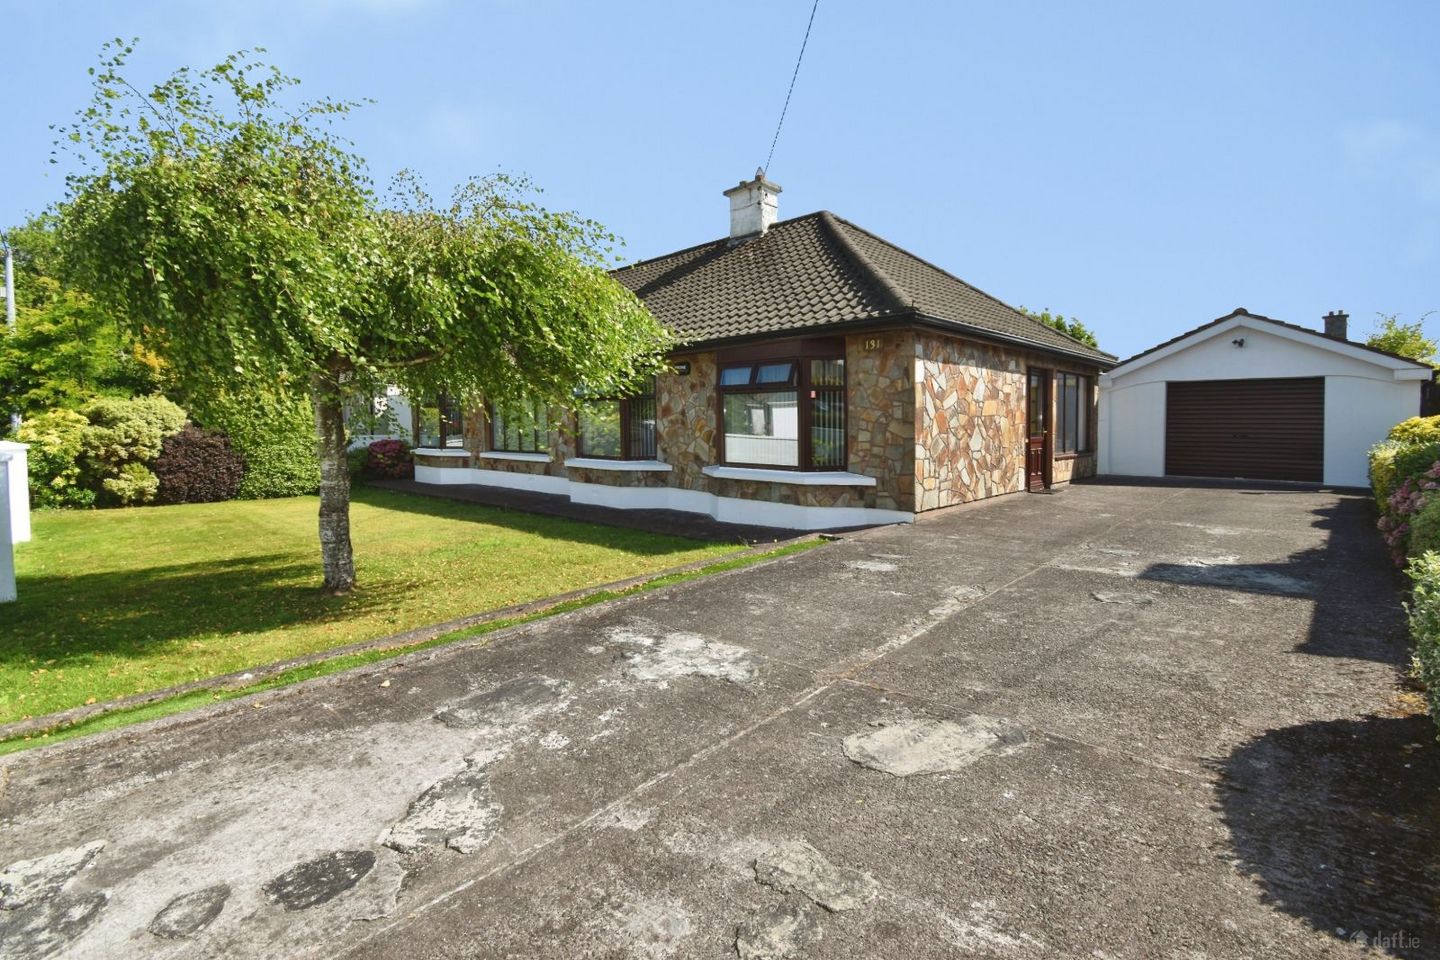

131 Uam Var Drive, Bishopstown, Bishopstown, Co. Cork, T12K49W
€470,000
- Price per m²:€3,456
- Estimated Stamp Duty:€4,700
- Selling Type:By Private Treaty
- BER No:119798759
About 131 Uam Var Drive, Bishopstown, Bishopstown, Co. Cork
Highlights
- Detached bungalow with separate detached garage.
- Private site with south facing rear garden which is not overlooked.
- Off street parking for up to four vehicles.
- 3 bedrooms and 2 bathrooms.
- Potential for attic conversion.
Description
Behan Irwin & Gosling are delighted to offer for sale this impressive detached bungalow ideally positioned on a large, mature and exceptionally private site in the highly sought-after residential location of Bishopstown. Offering spacious, bright and well-proportioned accommodation throughout this attractive property is presented in excellent condition and has been well maintained by its current owners. The property enjoys a wonderful sense of privacy with mature lawns, established shrubbery and a beautiful south-facing rear garden, providing an ideal outdoor space to relax and enjoy the summer sunshine. The gardens are fully enclosed by walls and secured by attractive wrought-iron gates. The location is a particular feature of this property. 131 Uam Var Drive is within easy walking distance of a wide range of local amenities including primary and secondary schools, Munster Technological University (MTU), local shops and a nearby church. It is also conveniently located close to Bishopstown and Wilton Shopping Centers, University College Cork (UCC), Cork Airport and Cork city centre, while offering easy access to all major road networks. This is a superb opportunity to acquire a substantial detached bungalow in a mature and highly convenient residential setting, with excellent potential to further enhance and modernise the accommodation while enjoying the considerable benefits of its private site and south-facing garden. Entrance Concrete wall with wrought iron gates, fully walled in for security, concrete driveway, off-street parking for three to four cars. Porch (3.93m x 1.49m) / Hallway (5.66m x 1.36m) PVC double-glazed front door with clear glass insert, with tiled floor, window stone effect cladding, one light leading to hallway with radiator, light and carpet floor covering, power points. Living / Dining room (7.82m x 3.63m) Carpet floor covering, a bay window and a large window, two lights, coving, two radiators, a fireplace with electric fire insert in, Connemara marble back and hearth with solid timber mantel, power points. Utility (2.44m x 2.65m) Single-drainer stainless steel sink, plumbed for washing machine and dryer, one window, PVC back door with double-glazed frosted glass insert, built-in storage, one light. Kitchen / Dining room (3.765m x 3.71m) Fully fitted solid oak kitchen with floor and eye level units, tiled splash back, stainless steel sink, ceramic tiled floor, one light, and two windows, power points. Family room (3.82m x 3.45m) Carpet floor covering, a Velux window, centre rose, large wood-burning stove (connected to the heating system), one radiator, power points. Bathroom (2.43m x 1.63m) WC, WHB, one window with frosted glass insert, wall attached mirror, one light, electric heater, electric shower, fully tiled, vinyl floor covering. Bedroom 1 (3.74m x 3.78m) Carpet floor covering, bay window, radiator, wall-to-wall built-in wardrobes, one light power points Hallway Power point, radiator, coving. Bedroom 3 (2.95m x 2.46m) Carpet floor covering, one window, one light, wall-to-wall built-in wardrobes, radiator, power point. Utility (2.44m x 2.65m) Single-drainer stainless steel sink, plumbed for washing machine and dryer, one window, PVC back door with double-glazed frosted glass insert, built-in storage, one light. Kitchen / Dining room (3.765m x 3.71m) Fully fitted solid oak kitchen with floor and eye level units, tiled splash back, stainless steel sink, ceramic tiled floor, one light, and two windows, power points. Family room (3.82m x 3.45m) Carpet floor covering, a Velux window, centre rose, large wood-burning stove (connected to the heating system), one radiator, power points. Bathroom (2.43m x 1.63m) WC, WHB, one window with frosted glass insert, wall attached mirror, one light, electric heater, electric shower, fully tiled, vinyl floor covering. Bedroom 1 (3.74m x 3.78m) Carpet floor covering, bay window, radiator, wall-to-wall built-in wardrobes, one light power points Hallway Power point, radiator, coving. Bedroom 3 (2.95m x 2.46m) Carpet floor covering, one window, one light, wall-to-wall built-in wardrobes, radiator, power point. Bedroom 2 (3.63m x 3.81m) Carpet floor covering, one window, one light, wall-to-wall built-in wardrobes, storage unit, radiator, Power point. Main bathroom (2.47m x 2.15m) WC, WHB and bath with shower over, one window with frosted glass insert, vanity unit, wall-attached mirror, one light, one main light, radiator, electric heater, access to your attic. Outside To front - mature lawns and shrubbery to the front and to the side. To rear - beautiful garden south-facing to the back, a garage, two sheds. Garage (5.01m x 4.84m) Electric roller door, window, light, power points, shelving. Shed 1 (3.22m x 2.90m) Window, light, power points, shelving. Shed 2 (2.89m x 1.56m) Light, power points. Glasshouse
Standard features
The local area of 131 Uam Var Drive, Bishopstown, Bishopstown, Co. Cork
Sold properties in this area
Stay informed with market trends
Local schools and transport

Learn more about what this area has to offer.
School Name | Distance | Pupils | |||
|---|---|---|---|---|---|
| School Name | Bishopstown Boys School | Distance | 370m | Pupils | 398 |
| School Name | Bishopstown Girls National School | Distance | 400m | Pupils | 274 |
| School Name | St Gabriels Special School | Distance | 430m | Pupils | 50 |
School Name | Distance | Pupils | |||
|---|---|---|---|---|---|
| School Name | St Catherine's National School | Distance | 1.3km | Pupils | 417 |
| School Name | Cork University Hos School | Distance | 1.4km | Pupils | 31 |
| School Name | Gaelscoil Uí Riada | Distance | 1.4km | Pupils | 259 |
| School Name | Glasheen Girls National School | Distance | 2.4km | Pupils | 315 |
| School Name | Glasheen Boys National School | Distance | 2.4km | Pupils | 422 |
| School Name | Togher Girls National School | Distance | 2.6km | Pupils | 278 |
| School Name | Togher Boys National School | Distance | 2.6km | Pupils | 250 |
School Name | Distance | Pupils | |||
|---|---|---|---|---|---|
| School Name | Bishopstown Community School | Distance | 540m | Pupils | 339 |
| School Name | Coláiste An Spioraid Naoimh | Distance | 1.0km | Pupils | 700 |
| School Name | Mount Mercy College | Distance | 1.4km | Pupils | 815 |
School Name | Distance | Pupils | |||
|---|---|---|---|---|---|
| School Name | Terence Mac Swiney Community College | Distance | 3.2km | Pupils | 306 |
| School Name | Coláiste Choilm | Distance | 3.4km | Pupils | 1364 |
| School Name | Presentation Secondary School | Distance | 3.7km | Pupils | 164 |
| School Name | Presentation Brothers College | Distance | 3.7km | Pupils | 698 |
| School Name | St. Aloysius School | Distance | 3.8km | Pupils | 318 |
| School Name | Coláiste Éamann Rís | Distance | 4.1km | Pupils | 760 |
| School Name | Le Cheile Secondary School Ballincollig | Distance | 4.2km | Pupils | 195 |
Type | Distance | Stop | Route | Destination | Provider | ||||||
|---|---|---|---|---|---|---|---|---|---|---|---|
| Type | Bus | Distance | 170m | Stop | Rossa Avenue | Route | 205 | Destination | St. Patrick Street | Provider | Bus Éireann |
| Type | Bus | Distance | 170m | Stop | Rossa Avenue | Route | 201 | Destination | University Hospital | Provider | Bus Éireann |
| Type | Bus | Distance | 170m | Stop | Rossa Avenue | Route | 219 | Destination | Mahon | Provider | Bus Éireann |
Type | Distance | Stop | Route | Destination | Provider | ||||||
|---|---|---|---|---|---|---|---|---|---|---|---|
| Type | Bus | Distance | 330m | Stop | Mtu Bishopstown | Route | 205 | Destination | St. Patrick Street | Provider | Bus Éireann |
| Type | Bus | Distance | 330m | Stop | Mtu Bishopstown | Route | 201 | Destination | University Hospital | Provider | Bus Éireann |
| Type | Bus | Distance | 330m | Stop | Mtu Bishopstown | Route | 219 | Destination | Southern Orbital | Provider | Bus Éireann |
| Type | Bus | Distance | 330m | Stop | Melbourn Road | Route | 205 | Destination | Kent Train Station | Provider | Bus Éireann |
| Type | Bus | Distance | 330m | Stop | Melbourn Road | Route | 219 | Destination | Southern Orbital | Provider | Bus Éireann |
| Type | Bus | Distance | 410m | Stop | Mtu Bishopstown | Route | 255 | Destination | Kinsale | Provider | Tfi Local Link Cork |
| Type | Bus | Distance | 410m | Stop | Scoil An Spioraid N | Route | 208 | Destination | Lotabeg | Provider | Bus Éireann |
Your Mortgage and Insurance Tools
Check off the steps to purchase your new home
Use our Buying Checklist to guide you through the whole home-buying journey.
Budget calculator
Calculate how much you can borrow and what you'll need to save
BER Details
BER No: 119798759
Ad performance
- Date listed03/09/2026
- Views5,673
- Potential views if upgraded to an Advantage Ad9,247
Properties similar to 131 Uam Var Drive, Bishopstown, Bishopstown, Co. Cork
€425,000
9 Benvoirlich Estate, Bishopstown, Co. Cork, T12XVW93 Bed · 1 Bath · Detached€425,000
18a Wilton Lawn, Glasheen, Co. Cork, T12WEY43 Bed · 2 Bath · House€425,000
1 Deanwood Avenue, Togher, Togher (Cork City), Co. Cork, T12V5664 Bed · 2 Bath · Semi-D€425,000
Card Ross, 99 Glasheen Road, Glasheen, Co. Cork, T12V6W96 Bed · 3 Bath · Detached


€425,000
Card Ross, 99 Glasheen Road, Glasheen, Co. Cork, T12V6W96 Bed · 3 Bath · Detached€425,000
4 Summerstown Avenue, Glasheen, Glasheen, Co. Cork, T12E7K33 Bed · 1 Bath · Semi-D€430,000
87 Donscourt, Bishopstown, Wilton, Co. Cork, T12XK8Y4 Bed · 2 Bath · Semi-D€435,000
24 Summerstown Grove, Glasheen, Glasheen, Co. Cork, T12YYX34 Bed · 3 Bath · Semi-D€435,000
24 Summerstown Grove, Glasheen, Glasheen, Co. Cork, T12YYX34 Bed · 3 Bath · Semi-D€445,000
1 Strawberry Cottages, Lee Road, Sundays Well, Cork, T23K12Y4 Bed · 2 Bath · End of Terrace€445,000
24 Glendale Road, Glasheen, Glasheen, Co. Cork, T12A9C44 Bed · 2 Bath · Semi-D€445,000
Marina, 143 Greenwood Estate, Lehenaghbeg, Co. Cork, T12XEE84 Bed · 2 Bath · Semi-D


Daft ID: 16662669


Why choose Allianz for your home insurance.
Get 10% off online
Emergency home assistance included
Tailor your cover to your needs
T&Cs apply