
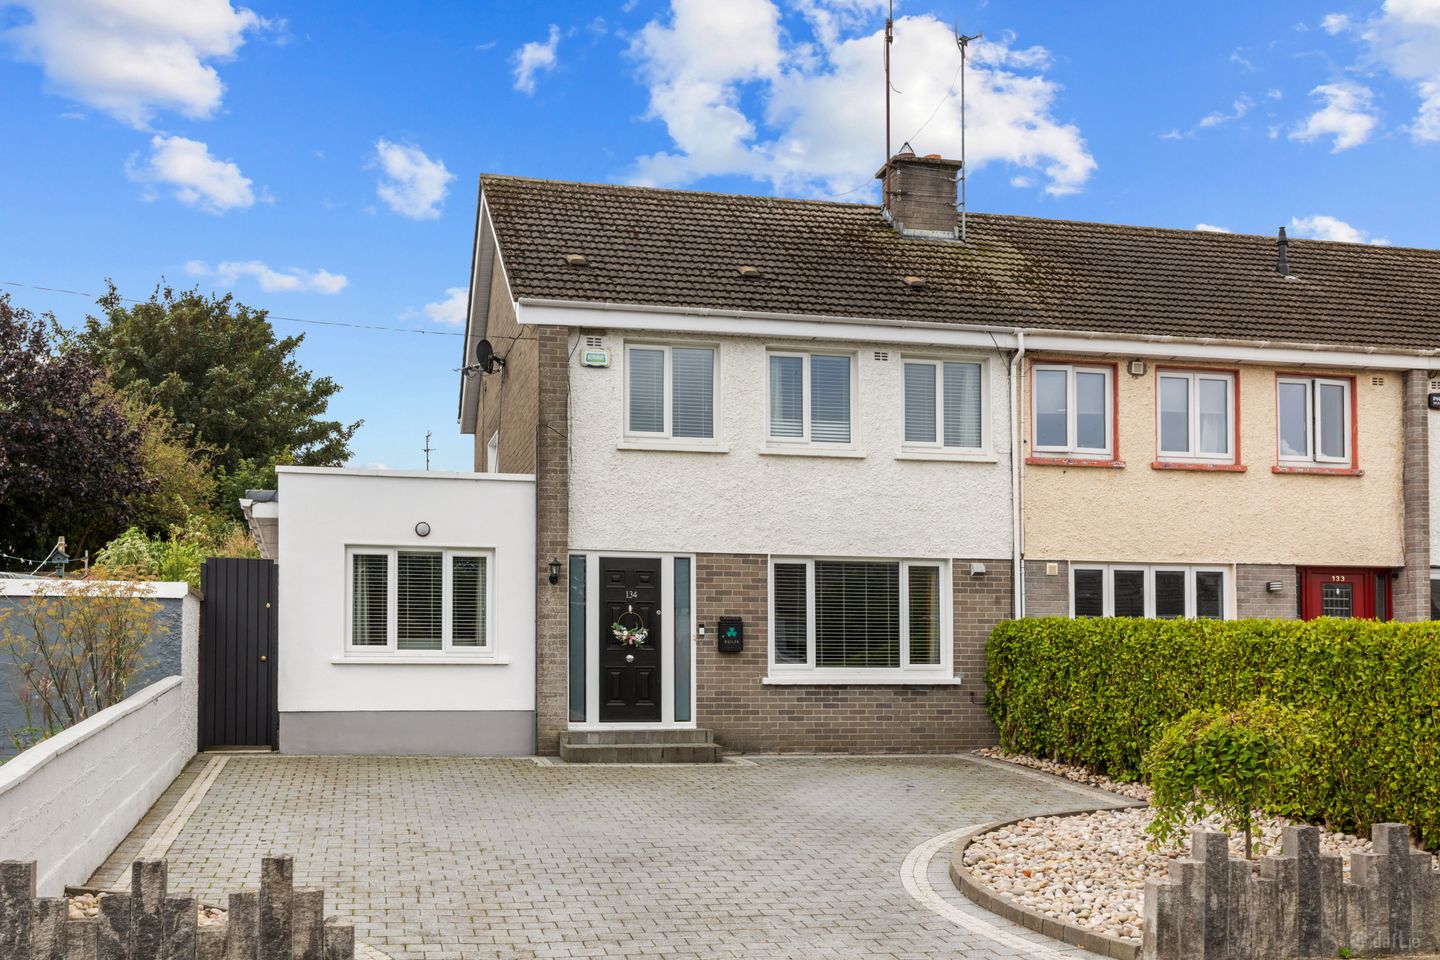

134 Glasmore Park, Swords, Co. Dublin, K67TF66
€495,000
- Price per m²:€4,232
- Estimated Stamp Duty:€4,950
- Selling Type:By Private Treaty
- BER No:107918518
- Energy Performance:171.69 kWh/m2/yr
About 134 Glasmore Park, Swords, Co. Dublin
Highlights
- Semi-detached family home
- Mature and sought after location
- Ground floor fourth bedroom
- Large downstairs bathroom
- Spacious lounge
Description
Sherry FitzGerald are delighted to present 134 Glasmore Park to the market, a superb four-bedroom semi-detached family home ideally positioned within this well-established and highly sought-after residential location. Presented in excellent condition throughout, this spacious home has been thoughtfully extended and upgraded to provide bright, well-proportioned accommodation perfectly suited to modern family living. Upon arrival, the property immediately impresses with its attractive façade and large private driveway, providing generous off-street parking. Internally, the accommodation is both practical and inviting, with a welcoming entrance hall leading to a spacious living room and a superb open-plan kitchen and dining area to the rear of the home. The welcoming entrance hall leads to a bright and inviting front living room, featuring a charming fireplace and large picture window which floods the room with natural light, creating the perfect space to relax and unwind. The heart of the property is undoubtedly the impressive kitchen/dining space, flooded with natural light and offering an ideal setting for both everyday family life and entertaining. The contemporary fitted kitchen is complemented by ample dining space and direct access to the rear garden, creating a seamless connection between indoor and outdoor living. A particular feature of the ground floor is the spacious fourth bedroom, offering excellent flexibility for a growing family, guest accommodation, a playroom or home office. A large modern family bathroom completes the ground floor accommodation. Upstairs, there are three well-proportioned bedrooms together with a family bathroom, offering comfortable accommodation for growing families. Cobblelock driveway to front, with ample parking. Side entrance leads to private south facing rear garden, providing an ideal space for outdoor dining, entertaining and relaxation. Glasmore Park is a mature and convenient location within easy reach of a host of local amenities including schools, shops, parks and excellent transport links. Swords Village, the Pavilions Shopping Centre, Dublin Airport and the M1/M50 motorway network are all within easy access, making this an exceptionally convenient location for commuters and families alike. Entrance Hallway 4.1m x 1.8m. Welcoming entrance hallway featuring wide plank wood flooring, carpeted staircase and practical understairs storage. Lounge 4.0m x 3.7m. Bright and stylish front facing lounge featuring a fireplace and wood flooring, creating a warm and inviting space for relaxation. Kitchen Dining Room 5.7m x 8.2m. Impressive open-plan kitchen/dining room with tiled flooring, a comprehensive range of fitted wall and floor units, stainless steel sink, built-in oven and electric hob with extractor hood. This light filled space offers ample room for family living and entertaining, with double doors leading directly to the rear garden. Bedroom 4 3.7m x 2.6m. Spacious ground floor double bedroom with wooden flooring, offering excellent flexibility as a guest room, home office or additional family accommodation. Bathroom 3.8m x 1.7m. Contemporary bathroom featuring walk-in shower, Wc and wash hand basin with vanity storage. Fully tiled walls and floor. UPSTAIRS Landing 2.5m x 2.3m. Carpeted landing and access to the attic via folding stairs, providing excellent additional storage. Bedroom 1 3.3m x 3.9m. Spacious double bedroom overlooking the front of the property. Bedroom 2 2.7m x 3.5m. Generous bedroom featuring built-in wardrobes and ample storage space. Bedroom 3 2.5m x 2.9m. Well-proportioned bedroom with built-in wardrobes and double glazed window to the front. Bathroom 1.9m x 1.8m. Comprising bath with shower off, Wc and wash hand basin. Fully tiled walls and floor.
Standard features
The local area of 134 Glasmore Park, Swords, Co. Dublin
Sold properties in this area
Stay informed with market trends
Local schools and transport

Learn more about what this area has to offer.
School Name | Distance | Pupils | |||
|---|---|---|---|---|---|
| School Name | Scoil Chrónáin Sns | Distance | 200m | Pupils | 569 |
| School Name | St Cronan's Jns | Distance | 220m | Pupils | 499 |
| School Name | Old Borough National School | Distance | 810m | Pupils | 90 |
School Name | Distance | Pupils | |||
|---|---|---|---|---|---|
| School Name | Holy Family Senior School | Distance | 1.0km | Pupils | 627 |
| School Name | Holy Family Jns | Distance | 1.1km | Pupils | 581 |
| School Name | Broadmeadow Community National School | Distance | 1.2km | Pupils | 71 |
| School Name | Thornleigh Educate Together National School | Distance | 1.3km | Pupils | 299 |
| School Name | St Colmcille Boys | Distance | 1.3km | Pupils | 335 |
| School Name | St Colmcilles Girls National School | Distance | 1.4km | Pupils | 371 |
| School Name | Swords Educate Together National School | Distance | 1.7km | Pupils | 405 |
School Name | Distance | Pupils | |||
|---|---|---|---|---|---|
| School Name | St. Finian's Community College | Distance | 820m | Pupils | 661 |
| School Name | Swords Community College | Distance | 820m | Pupils | 930 |
| School Name | Loreto College Swords | Distance | 1.0km | Pupils | 632 |
School Name | Distance | Pupils | |||
|---|---|---|---|---|---|
| School Name | Coláiste Choilm | Distance | 1.1km | Pupils | 425 |
| School Name | Fingal Community College | Distance | 1.1km | Pupils | 866 |
| School Name | Malahide & Portmarnock Secondary School | Distance | 2.6km | Pupils | 607 |
| School Name | Malahide Community School | Distance | 6.0km | Pupils | 1246 |
| School Name | Donabate Community College | Distance | 6.8km | Pupils | 813 |
| School Name | Portmarnock Community School | Distance | 7.2km | Pupils | 960 |
| School Name | Coolock Community College | Distance | 7.2km | Pupils | 192 |
Type | Distance | Stop | Route | Destination | Provider | ||||||
|---|---|---|---|---|---|---|---|---|---|---|---|
| Type | Bus | Distance | 250m | Stop | Glasmore Pk | Route | 196 | Destination | Saint Margaret's | Provider | Tfi Local Link Louth Meath Fingal |
| Type | Bus | Distance | 250m | Stop | Glasmore Pk | Route | 197 | Destination | Ashbourne | Provider | Go-ahead Ireland |
| Type | Bus | Distance | 250m | Stop | Glasmore Pk | Route | 192 | Destination | Balbriggan | Provider | Tfi Local Link Louth Meath Fingal |
Type | Distance | Stop | Route | Destination | Provider | ||||||
|---|---|---|---|---|---|---|---|---|---|---|---|
| Type | Bus | Distance | 300m | Stop | Glasmore Pk | Route | 41b | Destination | Abbey St | Provider | Dublin Bus |
| Type | Bus | Distance | 300m | Stop | Glasmore Pk | Route | 41x | Destination | Ucd | Provider | Dublin Bus |
| Type | Bus | Distance | 300m | Stop | Glasmore Pk | Route | 41 | Destination | Abbey St | Provider | Dublin Bus |
| Type | Bus | Distance | 380m | Stop | Pine Grove | Route | 196 | Destination | The Leas | Provider | Tfi Local Link Louth Meath Fingal |
| Type | Bus | Distance | 380m | Stop | Pine Grove | Route | 41b | Destination | Rolestown | Provider | Dublin Bus |
| Type | Bus | Distance | 380m | Stop | Pine Grove | Route | 192 | Destination | Balbriggan | Provider | Tfi Local Link Louth Meath Fingal |
| Type | Bus | Distance | 390m | Stop | Brackenstown Ave | Route | 196 | Destination | The Leas | Provider | Tfi Local Link Louth Meath Fingal |
Your Mortgage and Insurance Tools
Check off the steps to purchase your new home
Use our Buying Checklist to guide you through the whole home-buying journey.
Budget calculator
Calculate how much you can borrow and what you'll need to save
BER Details
BER No: 107918518
Energy Performance Indicator: 171.69 kWh/m2/yr
Ad performance
- Date listed22/09/2026
- Views150
- Potential views if upgraded to an Advantage Ad244
Properties similar to 134 Glasmore Park, Swords, Co. Dublin
€450,000
48 Daleview Road, Swords, Co. Dublin, K67V9704 Bed · 3 Bath · Semi-D€470,000
7 Abbeylea Avenue, Outlands, Swords, Co Dublin, K67T2F65 Bed · 3 Bath · End of Terrace€495,000
4 Laurelton, Swords, Swords, Co. Dublin, K67AC844 Bed · 3 Bath · Semi-D€520,000
22 Drynam Crescent, Drynam Hall, Kinsealy, Co. Dublin, K67PK404 Bed · 3 Bath · Terrace


€520,000
20 Swords Manor Crescent, Swords, Co. Dublin, K67K4P14 Bed · 3 Bath · Semi-D€550,000
5 Estuary Court, Seatown Road, Swords, Co. Dublin, K67RX264 Bed · 3 Bath · Semi-D€575,000
20 Castleview Row, Swords, Co. Dublin, K67CY244 Bed · 4 Bath · Semi-D€575,000
4 Cedar Park, Ridgewood, Swords, Co. Dublin, K67XV904 Bed · 3 Bath · Semi-D€575,000
112 Park Avenue, Swords, Co. Dublin, K67A0P84 Bed · 3 Bath · Semi-D€595,000
51 Glen Ellan Green, Swords, Swords, Co. Dublin, K67YN704 Bed · 3 Bath · Semi-D€610,000
The Merlin, Furzefield, Swords, Co. Dublin4 Bed · 3 Bath · Terrace€625,000
The Rook, Furzefield, Swords, Co. Dublin4 Bed · 3 Bath · End of Terrace


Daft ID: 16664737


Why choose Allianz for your home insurance.
Get 10% off online
Emergency home assistance included
Tailor your cover to your needs
T&Cs apply