
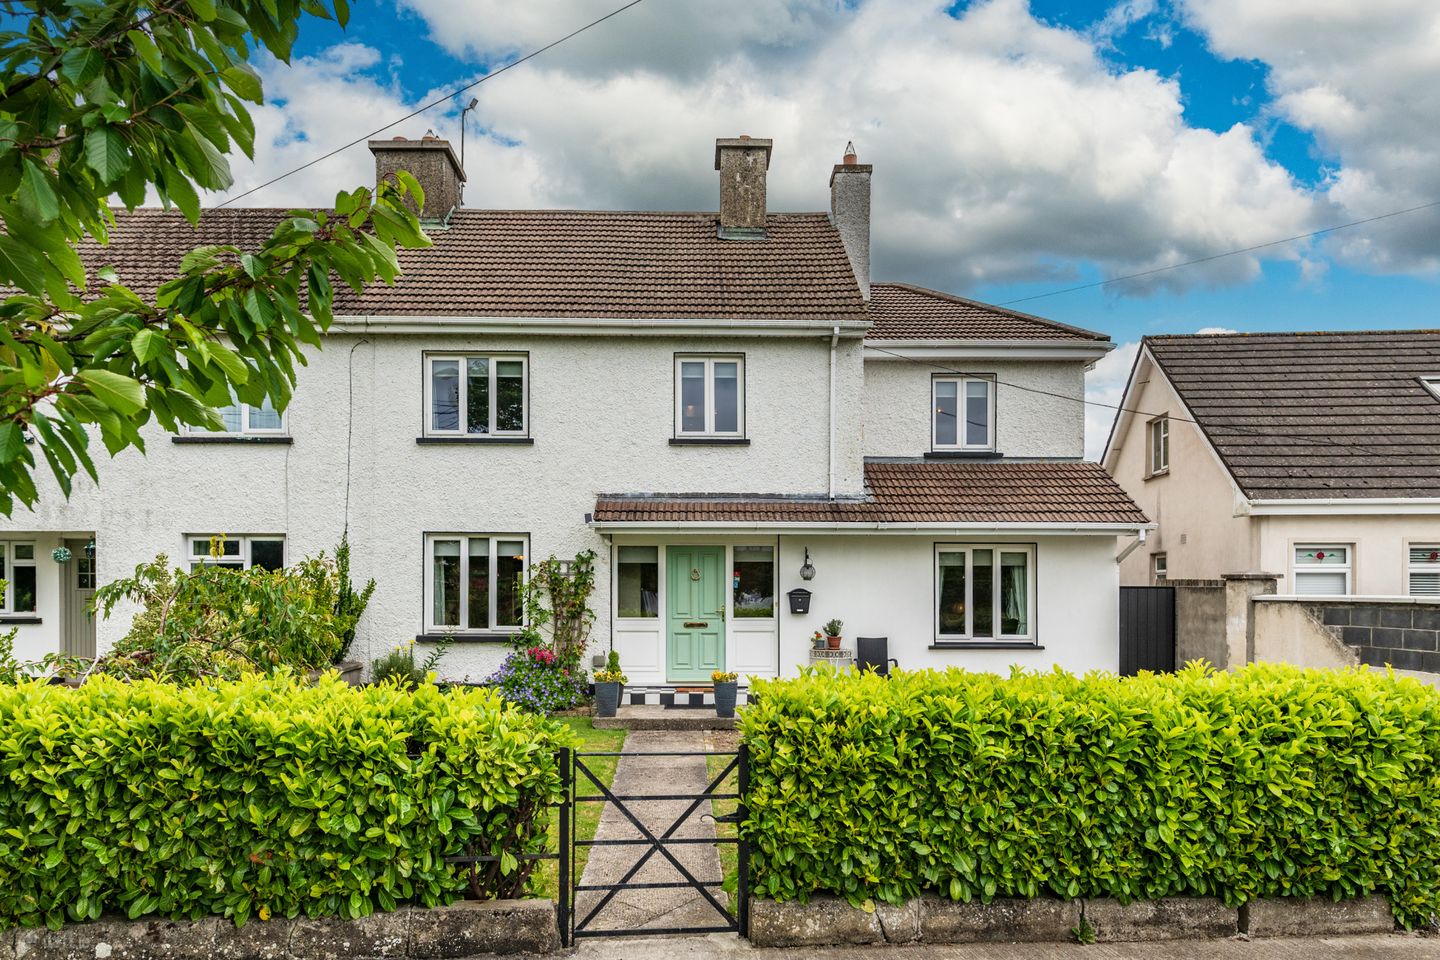

1355 St. Brigids Terrace, Sallins, Co. Kildare, W91C3V5
€525,000
- Price per m²:€2,823
- Estimated Stamp Duty:€5,250
- Selling Type:By Private Treaty
- BER No:118245331
- Energy Performance:184.67 kWh/m2/yr
About 1355 St. Brigids Terrace, Sallins, Co. Kildare
Highlights
- Built in 1953 and extended in 2009.
- Extends to 186m2 approximately.
- Oil fired central heating.
- Fitted alarm system.
- uPvc double glazed windows.
Description
Interested in this property? Sign up for mySherryFitz to arrange your viewing, see current offers or make your own offer. Register now at SherryFitz.ie Sherry FitzGerald O’Reilly are delighted to introduce you to 1355 St Brigid’s Terrace, a superb 5 bedroomed semi-detached property perfectly located in the heart of Sallins Village. This home is deceptively spacious. It has been extended to rear, and to the side on two levels. It offers many versatile reception rooms, five double bedrooms and a delightfully spacious rear garden. The main bathroom was updated in 2025 in a beautiful contemporary style. St Brigid’s Terrace is a mature estate of 60 homes arranged around a large green area on the Clane Road. From here it is an easy walk to all the amenities that vibrant Sallins village has to offer - the local school, GAA club, playground, restaurants, bars, shops, supermarkets and the scenic Grand canal greenway. It is a short 8 minute walk to the Sallins Rail Station, offering frequent and direct service to Heuston Station and the Dublin Docklands. Rapid access to the N7/M7 motorways is available via nearby junctions and there is a bus service from the main road. The Monread Shopping Centre is just a short drive away, while the bustling town of Naas, offers an array of retail parks, schools, a cinema, theatre, and extensive sporting facilities. Accommodation in this lovely home briefly comprises entrance hall, sitting room, living/dining room, kitchen, living room, bedroom with en-suite bathroom. Upstairs 4 bedrooms (one en-suite) and bathroom. Outside – utility room, boiler house, wooden shed, bin store. Hallway 3.15m x 2.88m. The hallway is a bright welcome to this home. It has a tile floor and carpet to stairs. Sitting Room 4.83m x 3.12m. The comfortable sitting room features an impressive marble fireplace with cast iron insert and open fire. It is floored in a warm walnut laminate, and double doors lead to the living/dining room. Living/Dining Room 6.11m x 5.65m. This is a large, light filled relaxing space, with a tile floor and French doors to the garden. It is open to the kitchen. Kitchen 3.45m x 3.11m. The kitchen is fitted with a selection of storage cabinets with a metro tile splashback and a porcelain tile floor. The appliances include a ceramic hob, microwave, integrated fridge freezer, dishwasher and extractor (connected to own chimney). Living Room 5.24m x 3.26m. The spacious living is of dual aspect to front and side. It features a marble fireplace with cast iron insert, and the floor is laid in carpet. Door to bedroom. Bedroom 1 4.24m x 4.07m. This is a double sized room, with carpet floor and French doors to the side passage. Bathroom 2.55m x 2m. The bathroom is fitted with the homes original cast iron bath, wc, and wash hand basin. It is floored in linoleum, with tiled surrounds. Landing The stairs bisect the landing. It includes a hotpress to one side and an airing cupboard on the other. With Stira stairs to the attic and carpet floor. Bedroom 2 6.25m x 3.89m. With views over the rear garden, this is a large bedroom with fitted wardrobes and carpet floor. En-Suite 3.28m x 2m. The en-suite comprises a shower unit with power shower, wc, wash basin and heated ladder towel rail. With paneling and tiling to walls. Bedroom 3 3.8m x 3.3m. This double bedroom to front includes the original cast iron fireplace. It features fitted wardrobes and shelving. Bedroom 4 4.21m x 2.62m. A double room with rear aspect, it has fitted wardrobes and carpet floor. Bedroom 5 2.93m x 2.18m. A small double room to front it is floored in carpet. Shower Room 2.6m x 1.58m. Beautifully refurbished in 2025, it now comprises a walk-in shower with walnut slatted shower panels and marble effect porcelain tiles, with integrated lighting and electric shower and a vanity unit, and a wc. Utility Room 2.47m x 1.5m. Access from outside, the utility has a tile floor and includes a condenser dryer, washing machine, chest freezer, worktop and sink. Outside To front the garden is in lawn, with a weeping cherry tree, laurel hedging, and flower beds, and parking the drive for one car. The back garden is very spacious, with a lawn enclosed by a mature hedge to side, well-established beds filled with roses and an array of mature trees and colourful shrubs such as weeping cherry tree, sycamore, maple acer and Hypericum, Practical features are a wooden shed, an enclosed bin store, boiler house, outside tap and sockets.
The local area of 1355 St. Brigids Terrace, Sallins, Co. Kildare
Sold properties in this area
Stay informed with market trends
Local schools and transport

Learn more about what this area has to offer.
School Name | Distance | Pupils | |||
|---|---|---|---|---|---|
| School Name | St Laurences National School | Distance | 550m | Pupils | 652 |
| School Name | Scoil Bhríde | Distance | 2.4km | Pupils | 628 |
| School Name | Mercy Convent Primary School | Distance | 3.5km | Pupils | 598 |
School Name | Distance | Pupils | |||
|---|---|---|---|---|---|
| School Name | St David's National School | Distance | 3.5km | Pupils | 94 |
| School Name | Hewetson National School | Distance | 3.5km | Pupils | 87 |
| School Name | St Corban's Boys National School | Distance | 4.2km | Pupils | 498 |
| School Name | Holy Child National School Naas | Distance | 4.5km | Pupils | 430 |
| School Name | Caragh National School | Distance | 4.6km | Pupils | 457 |
| School Name | Scoil Bhríde Clane | Distance | 4.6km | Pupils | 490 |
| School Name | Clane Boys National School | Distance | 4.7km | Pupils | 474 |
School Name | Distance | Pupils | |||
|---|---|---|---|---|---|
| School Name | Coláiste Naomh Mhuire | Distance | 3.6km | Pupils | 1084 |
| School Name | Naas Cbs | Distance | 4.1km | Pupils | 1016 |
| School Name | Gael-choláiste Chill Dara | Distance | 4.1km | Pupils | 402 |
School Name | Distance | Pupils | |||
|---|---|---|---|---|---|
| School Name | Scoil Mhuire Community School | Distance | 4.9km | Pupils | 1183 |
| School Name | Naas Community College | Distance | 5.2km | Pupils | 907 |
| School Name | Piper's Hill College | Distance | 6.4km | Pupils | 1046 |
| School Name | Clongowes Wood College | Distance | 6.6km | Pupils | 433 |
| School Name | St Farnan's Post Primary School | Distance | 6.9km | Pupils | 635 |
| School Name | Newbridge College | Distance | 11.1km | Pupils | 915 |
| School Name | Holy Family Secondary School | Distance | 11.3km | Pupils | 777 |
Type | Distance | Stop | Route | Destination | Provider | ||||||
|---|---|---|---|---|---|---|---|---|---|---|---|
| Type | Bus | Distance | 190m | Stop | Sallins Park | Route | 139 | Destination | Naas Hospital | Provider | Jj Kavanagh |
| Type | Bus | Distance | 300m | Stop | Sallins | Route | Um12 | Destination | Maynooth University North Campus | Provider | Jj Kavanagh |
| Type | Bus | Distance | 300m | Stop | Sallins | Route | Um14 | Destination | Maynooth University North Campus | Provider | Jj Kavanagh |
Type | Distance | Stop | Route | Destination | Provider | ||||||
|---|---|---|---|---|---|---|---|---|---|---|---|
| Type | Bus | Distance | 300m | Stop | Sallins | Route | Um06 | Destination | Maynooth University North Campus | Provider | Jj Kavanagh |
| Type | Bus | Distance | 300m | Stop | Sallins | Route | 139 | Destination | Tu Dublin | Provider | Jj Kavanagh |
| Type | Bus | Distance | 300m | Stop | Sallins Post Office | Route | Um12 | Destination | Setu Carlow | Provider | Jj Kavanagh |
| Type | Bus | Distance | 300m | Stop | Sallins Post Office | Route | 139 | Destination | Naas Hospital | Provider | Jj Kavanagh |
| Type | Bus | Distance | 310m | Stop | Chapel Lane | Route | Um14 | Destination | Portlaoise Jfl Avenue | Provider | Jj Kavanagh |
| Type | Bus | Distance | 310m | Stop | Chapel Lane | Route | Um06 | Destination | Leinster Street | Provider | Jj Kavanagh |
| Type | Rail | Distance | 640m | Stop | Sallins And Naas | Route | Rail | Destination | Limerick (colbert) | Provider | Irish Rail |
Your Mortgage and Insurance Tools
Check off the steps to purchase your new home
Use our Buying Checklist to guide you through the whole home-buying journey.
Budget calculator
Calculate how much you can borrow and what you'll need to save
A closer look
BER Details
BER No: 118245331
Energy Performance Indicator: 184.67 kWh/m2/yr
Ad performance
- Ad levelAdvantageBRONZE
- Date listed04/08/2026
- Views5,579
Daft ID: 16636632


Why choose Allianz for your home insurance.
Get 10% off online
Emergency home assistance included
Tailor your cover to your needs
T&Cs apply