
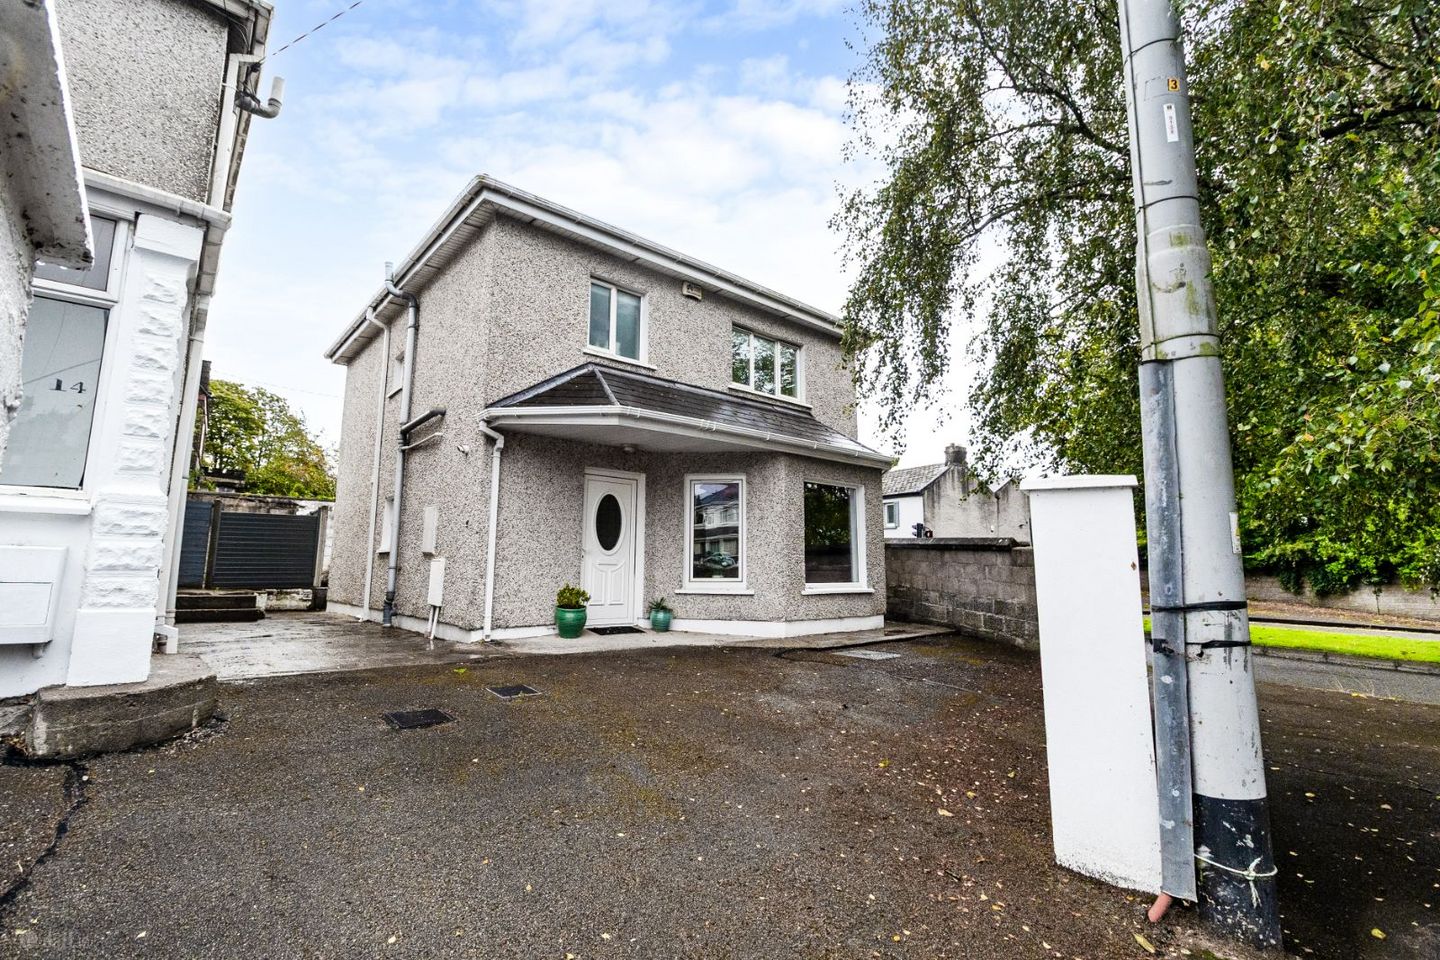

14 and 14A Rockboro Avenue, Old Blackrock Road, Blackrock, Co. Cork, T12R6Y7
€695,000
- Estimated Stamp Duty:€6,950
- Selling Type:By Private Treaty
- BER No:106234149
About 14 and 14A Rockboro Avenue, Old Blackrock Road, Blackrock, Co. Cork
Highlights
- Two separate properties on one plot.
- 14A has a very impressive B energy rating and 5 Bedrooms. Ready for immediate occupation.
- Situated adjacent to the South Infirmary-Victoria University Hospital and within walking distance of St. Finbarr's Hospital.
- Exceptionally well-serviced location, boasting excellent local schools, regular bus routes, and a fantastic array of lifestyle amenities.
- Parking for approximately 3–4 cars.
Description
Fiona Waldron of DNG O Connor Finn is delighted to present numbers 14 & 14A The Rock, Rockboro Avenue, Blackrock, a unique Two-Property Opportunity. An exciting and rarely available opportunity to acquire two separate residential properties on one plot in an absolutely fantastic location. No. 14 Rockboro is a charming three-bedroom semi-detached property, while No. 14A is a substantial five-bedroom detached property. The properties share a driveway with parking for approximately 3–4 cars and together offer an exceptional degree of flexibility for a homeowner, extended family or investor. Nestled in one of Cork’s most desirable and mature residential pockets, this property on Rockboro Avenue offers the perfect blend of quiet neighborhood charm and urban convenience. Situated just a short, flat stroll from the city centre, the home provides seamless access to the South Link Road network, connecting you effortlessly to Douglas, Mahon, and major employment hubs. Perfectly positioned for healthcare professionals or those seeking absolute convenience, the property is situated adjacent to the South Infirmary-Victoria University Hospital and within walking distance of St. Finbarr's Hospital. The surrounding area is exceptionally well-serviced, boasting excellent local schools, regular bus routes, and a fantastic array of lifestyle amenities, including the Passage Railway Greenway, Marina Park, and the vibrant Marina Market. Combining a peaceful, established community feel with the space and character typical of this sought-after enclave, this property represents a rare opportunity to secure a premium home in a highly convenient and settled location. The possibilities are numerous. A purchaser could live in one property while renting out the other, providing an opportunity to combine home ownership with rental income. Alternatively, both properties could be retained as an investment, subject to the usual planning and rental requirements. Both properties are full of charm, character and potential, and their excellent location adds considerably to their appeal. NO. 14 ROCKBORO Three-Bedroom Semi-Detached Residence Ber G Ber Number : 106255508 Year of Construction 1950 C. 100 sqm No. 14 is a charming three-bedroom semi-detached home with a wonderful sense of character throughout. The property is approached via the shared driveway, with off street parking . This property requires renovation but will make a fantastic home or rental property. A charming porch area with three glass windows leads to the entrance door. The porch measures approximately 4.00m x 1.00m and has a step leading to a PVC double-glazed entrance door with frosted glass inset panels. Entrance Hall The entrance hallway measures approximately 3.95m x 2.51m and features laminate wooden flooring and double sockets. Living Room The spacious living room measures approximately 4.29m x 4.66m and features beautiful original wooden flooring. There are windows overlooking the front of the property and a truly impressive original marble fireplace with tiled surround and insert. Combined with the high ceilings and original flooring, this room has an abundance of character and charm. Second Hallway The second hallway measures approximately 3.51m x 2.68m and provides access to the bathroom and dining room. Downstairs Bathroom The bathroom measures approximately 1.26m x 1.66m and has a frosted window overlooking the side of the property. It comprises a wash hand basin, WC, electric shower and fully tiled corner shower unit with folding glass shower doors. Dining Room The generous dining room measures approximately 4.13m x 3.26m and benefits from original wooden flooring. A further attractive original marble fireplace with tiled surround provides a wonderful focal point. Sliding patio doors lead directly to the rear yard. Kitchen The kitchen measures approximately 3.88m x 3.29m and is fitted with floor and wall-mounted units. There is plumbing for both a washing machine and dishwasher, a window overlooking the rear and a rear door providing direct access to the backyard. First Floor The stairs are carpeted, with a window overlooking the side of the property on the turn of the stairs. The landing and bedrooms feature original wooden flooring. Bedroom 1 Approximately 3.70m x 2.81m, with original wooden flooring, a window overlooking the rear and plumbing for a sink. Bedroom 2 Approximately 3.96m x 3.58m, with original wooden flooring, rear-facing window, plenty of built-in storage, plumbing for a sink and an original metal fireplace. Bedroom 3 Approximately 2.44m x 3.80m, with original wooden flooring, original metal fireplace and a window overlooking the front. Attic The attic is accessed from the first-floor landing via a carpeted staircase and provides useful additional storage space. NO. 14A ROCKBOROUGH Substantial Five-Bedroom Detached Residence Ber: B Ber Number: 106234149 Year of Construction: 2007 C. 96 sqm This is a substantial five-bedroom detached property, offering generous and versatile accommodation over two floors. The property is approached via the shared driveway, which provides parking for approximately 3–4 cars. A step leads to the PVC double-glazed entrance door with glass inset panel. Entrance Hall The entrance hallway measures approximately 4.30m x 2.50m and features laminate wooden flooring and a radiator. Downstairs Shower Room The downstairs shower room measures approximately 1.58m x 2.47m and has tiled flooring. It comprises a corner shower unit with pumped shower and sliding shower door, white WC, wash hand basin and mirror. There is also a chrome wall-mounted heated towel rail and frosted window overlooking the side/rear. Living Room The generous living room measures approximately 4.18m x 5.40m and has laminate wooden flooring. Three large windows overlook the front of the property, two of which are large tilt-and-turn windows. All are fitted with Roman blinds. The room is bright and spacious and provides an excellent principal reception area. Beautiful double doors lead through to the kitchen/dining room. Kitchen/Dining Room The kitchen/dining room measures approximately 3.48m x 3.49m and features laminate wooden flooring. Sliding patio doors with Venetian blinds lead directly to the rear yard. The kitchen is fitted with floor and wall-mounted units, an integrated electric oven and hob and plumbing for a washing machine. A rear yard provides outdoor space and benefits from a purpose-built concrete shed, offering excellent additional storage. Ground-Floor Bedroom Bedroom 1 is conveniently located on the ground floor and measures approximately 3.27m x 3.00m. The room has laminate wooden flooring, a rear-facing window, radiator and central light fitting. First Floor The stairs and landing are carpeted. A window on the turn of the stairs overlooks the side of the property. The landing has laminate wooden flooring and provides access to the attic via a staircase. Bedroom 2 Approximately 3.99m x 2.51m, with laminate wooden flooring and a window overlooking the front. Bedroom 3 Approximately 4.00m x 2.39m, with laminate wooden flooring and a window overlooking the side. Bedroom 4 Approximately 2.77m x 3.71m, with laminate wooden flooring and a window overlooking the rear. Bedroom 5 Approximately 2.55m x 2.72m, with laminate wooden flooring and a window overlooking the rear. Family Bathroom The family bathroom measures approximately 1.39m x 2.72m and features wooden flooring, a frosted front-facing window, white WC and wash hand basin. There is also a corner shower unit with sliding glass shower doors and an electric Triton shower. The real attraction of this property is the flexibility it offers. With two separate homes on one plot, No. 14 and No. 14A provide an opportunity rarely presented to the market. A purchaser could potentially live in one property and rent out the other, making this an interesting proposition for someone seeking a home with an additional rental opportunity. Equally, the properties could suit extended family living, allowing family members to live independently while remaining close to one another. For investors, the acquisition presents the opportunity to own two separate residential properties within the same holding, subject of course to all applicable planning, tenancy and regulatory requirements. Both properties are full of charm, and character. The combination of a charming three-bedroom semi-detached home and a substantial five-bedroom detached property offers an exceptional level of flexibility. Whether you are looking for a home with additional rental potential, accommodation for an extended family, or an interesting investment opportunity, this unique property combination deserves serious consideration. Viewing is highly recommended to appreciate the accommodation, character and potential of both properties. DNG O'Connor Finn, for themselves and for the vendors or lessors of the property whose Agents they are, give notice that: (i) The particulars contained herein are set out as a general outline for the guidance of intending purchasers or tenants, and do not constitute any part of an offer or contract and are not in any way legally binding. (ii) All descriptions, dimensions, references to condition and necessary permissions for use and occupation, and other details are given in good faith and are believed to be correct, but any intending purchasers or tenants should not rely on them as statements or representations of fact but must satisfy themselves by inspection or otherwise as to the correctness of each of them. (iii) No person in the employment of DNG O'Connor Finn has any authority to make or give representation or warranty whatever in relation to this development. (iv) The particulars contained herein are confidential and are given on the strict understanding that all negotiations shall be conducted through DNG O'Connor Finn. (v) DNG O'Connor Finn disclaims all liability and responsibility for any direct and/or indirect loss or damage which may be suffered by any recipient through relying on any particular contained in or omitted from the aforementioned particulars.
The local area of 14 and 14A Rockboro Avenue, Old Blackrock Road, Blackrock, Co. Cork
Sold properties in this area
Stay informed with market trends
Local schools and transport

Learn more about what this area has to offer.
School Name | Distance | Pupils | |||
|---|---|---|---|---|---|
| School Name | St Kevin's School | Distance | 410m | Pupils | 15 |
| School Name | Scoil Aislinn | Distance | 460m | Pupils | 36 |
| School Name | Ballinlough National School | Distance | 470m | Pupils | 227 |
School Name | Distance | Pupils | |||
|---|---|---|---|---|---|
| School Name | Bunscoil Chriost Ri | Distance | 640m | Pupils | 479 |
| School Name | St Anthony's National School | Distance | 970m | Pupils | 598 |
| School Name | St Luke's Montenotte | Distance | 1.3km | Pupils | 94 |
| School Name | Greenmount Monastery National School | Distance | 1.4km | Pupils | 237 |
| School Name | Scoil Bhríde Eglantine | Distance | 1.4km | Pupils | 388 |
| School Name | Ballintemple National School | Distance | 1.4km | Pupils | 254 |
| School Name | Gaelscoil An Teaghlaigh Naofa | Distance | 1.4km | Pupils | 186 |
School Name | Distance | Pupils | |||
|---|---|---|---|---|---|
| School Name | Coláiste Chríost Rí | Distance | 410m | Pupils | 506 |
| School Name | Coláiste Daibhéid | Distance | 560m | Pupils | 183 |
| School Name | Ashton School | Distance | 590m | Pupils | 532 |
School Name | Distance | Pupils | |||
|---|---|---|---|---|---|
| School Name | Cork College Of Commerce | Distance | 720m | Pupils | 27 |
| School Name | Christ King Girls' Secondary School | Distance | 900m | Pupils | 703 |
| School Name | Coláiste Éamann Rís | Distance | 950m | Pupils | 760 |
| School Name | Scoil Mhuire | Distance | 1.2km | Pupils | 429 |
| School Name | Christian Brothers College | Distance | 1.4km | Pupils | 912 |
| School Name | St. Angela's College | Distance | 1.4km | Pupils | 608 |
| School Name | Regina Mundi College | Distance | 1.5km | Pupils | 562 |
Type | Distance | Stop | Route | Destination | Provider | ||||||
|---|---|---|---|---|---|---|---|---|---|---|---|
| Type | Bus | Distance | 180m | Stop | Yorkboro | Route | 215a | Destination | Mahon Pt. | Provider | Bus Éireann |
| Type | Bus | Distance | 260m | Stop | St Finbarr's Hospl | Route | 223 | Destination | Haulbowline Island | Provider | Bus Éireann |
| Type | Bus | Distance | 260m | Stop | St Finbarr's Hospl | Route | 220 | Destination | Fort Camden | Provider | Bus Éireann |
Type | Distance | Stop | Route | Destination | Provider | ||||||
|---|---|---|---|---|---|---|---|---|---|---|---|
| Type | Bus | Distance | 280m | Stop | St Finbarr's Hospl | Route | 215 | Destination | Cloghroe | Provider | Bus Éireann |
| Type | Bus | Distance | 280m | Stop | St Finbarr's Hospl | Route | 223x | Destination | South Mall | Provider | Bus Éireann |
| Type | Bus | Distance | 280m | Stop | St Finbarr's Hospl | Route | 216 | Destination | University Hospital | Provider | Bus Éireann |
| Type | Bus | Distance | 280m | Stop | St Finbarr's Hospl | Route | 207 | Destination | Ballyvolane | Provider | Bus Éireann |
| Type | Bus | Distance | 280m | Stop | Southern Road | Route | 215 | Destination | Cloghroe | Provider | Bus Éireann |
| Type | Bus | Distance | 280m | Stop | Southern Road | Route | 223x | Destination | South Mall | Provider | Bus Éireann |
| Type | Bus | Distance | 280m | Stop | Southern Road | Route | 223 | Destination | South Mall | Provider | Bus Éireann |
Your Mortgage and Insurance Tools
Check off the steps to purchase your new home
Use our Buying Checklist to guide you through the whole home-buying journey.
Budget calculator
Calculate how much you can borrow and what you'll need to save
A closer look
BER Details
BER No: 106234149
Ad performance
- Date listed30/10/2026
- Views423
- Potential views if upgraded to an Advantage Ad689
Properties similar to 14 and 14A Rockboro Avenue, Old Blackrock Road, Blackrock, Co. Cork


Daft ID: 16680453


Why choose Allianz for your home insurance.
Get 10% off online
Emergency home assistance included
Tailor your cover to your needs
T&Cs apply