
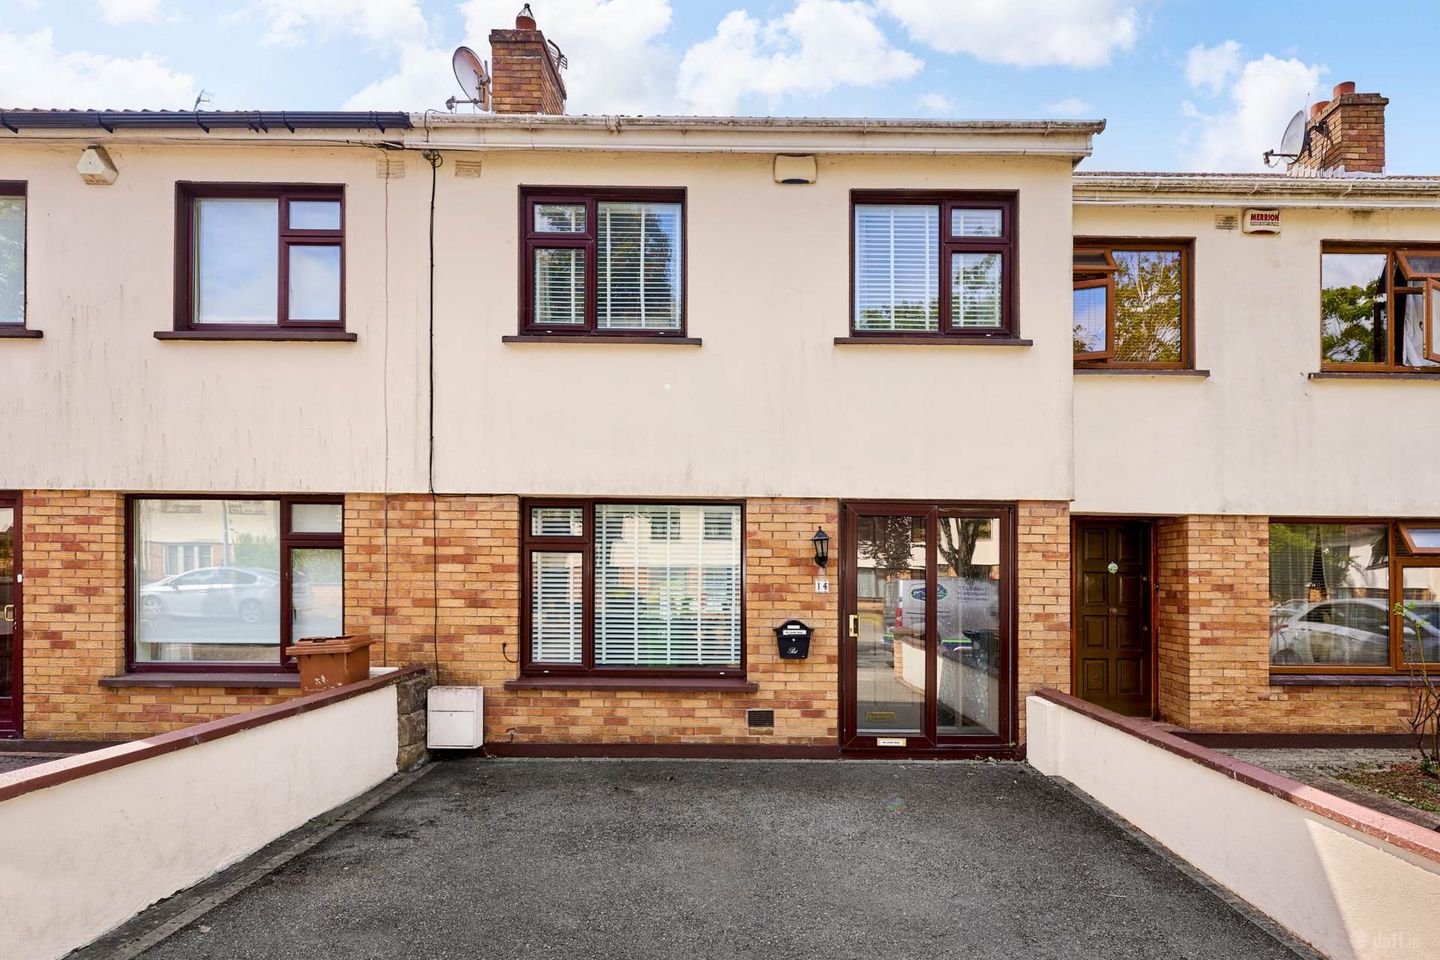

14 Castleknock Brook, Laurel Lodge, Castleknock, Dublin 15, Co. Dublin, D15DH26
€485,000
- Price per m²:€5,575
- Estimated Stamp Duty:€4,850
- Selling Type:By Private Treaty
- BER No:107315673
- Energy Performance:199.96 kWh/m2/yr
Make your move
Open Viewings
- Sat, 22/0812:30 - 12:59
About 14 Castleknock Brook, Laurel Lodge, Castleknock, Dublin 15, Co. Dublin
Highlights
- 3 Bed Terraced Home
- Quiet Cul-de-sac Location
- Beautifully designed newly fitted kitchen
- Sunny South West Rear Garden
- Off Street Parking
Description
Floor Area C. 87 sq m / 936 sq ft Flynn & Associates are delighted to introduce Number 14 Castleknock Brook to the open market. This excellent 3 bedroom mid-terrace property comes to the market offering bright and well-proportioned accommodation throughout, with a newly fitted kitchen which has been cleverly designed to maximise both space and storage. The property extends to approximately 87 sq.m / 936 sq.ft and comprises an entrance hallway, welcoming living room, newly fitted kitchen and dining area with access to the rear garden, and upstairs there are three well-proportioned bedrooms and a family bathroom. The property further benefits from a private sunny south-west rear garden and off-street parking to the front. Castleknock Brook enjoys a quiet and attractive setting within the much sought-after Laurel Lodge development, with mature green spaces and a peaceful residential environment. The location is particularly convenient, being within walking distance of a host of amenities including excellent schools, shops, bus and train routes, the Phoenix Park and a wide range of recreational facilities. Number 14 is a well-presented home in a highly desirable location and would make an ideal choice for both first-time buyers and those looking to trade up. Viewing is highly recommended and is by appointment only. Entrance Porch - 1.77m (5'10") x 0.46m (1'6") Wood floor laminate, fuse board Entrance Hall - 1.77m (5'10") x 3.63m (11'11") Wood floor laminate, pendant lighting Lounge - 3.67m (12'0") x 4.2m (13'9") Wood floor laminate, open fire, bespoke shelving, recessed lighting, double doors to open plan kitchen / sunroom Kitchen - 2.6m (8'6") x 3.48m (11'5") Wood floor laminate, newly fitted kitchen, large island with ample storage, Belfast sink, integrated fridge freezer, oven and hob, dishwasher, access to rear garden Dining Area - 2.22m (7'3") x 3.48m (11'5") Wood floor laminate, storage bench, coffee pantry Sunroom - 3.29m (10'10") x 3.01m (9'11") Wood floor laminate, Velux windows, recessed lighting, sliding patio door to garden Landing - 1.81m (5'11") x 3.02m (9'11") Flooring laid in carpet, attic access, hotpress Bedroom 1 - 2.92m (9'7") x 3.73m (12'3") Exposed floorboards, double bedroom, corner fitted wardrobe, overlooking front garden Bedroom 2 - 2.11m (6'11") x 2.87m (9'5") Wood floor laminate, large single, overlooking front garden Bedroom 3 - 2.92m (9'7") x 3.21m (10'6") Exposed floorboards, fitted wardrobe, overlooking rear garden Bathroom - 2.13m (7'0") x 1.69m (5'7") Fully tiled, bath with electric shower, W.C, wash hand basin, heated towel rail
The local area of 14 Castleknock Brook, Laurel Lodge, Castleknock, Dublin 15, Co. Dublin
Sold properties in this area
Stay informed with market trends
Local schools and transport

Learn more about what this area has to offer.
School Name | Distance | Pupils | |||
|---|---|---|---|---|---|
| School Name | Castleknock Educate Together National School | Distance | 400m | Pupils | 409 |
| School Name | Scoil Thomáis | Distance | 620m | Pupils | 640 |
| School Name | St Brigids Mxd National School | Distance | 620m | Pupils | 878 |
School Name | Distance | Pupils | |||
|---|---|---|---|---|---|
| School Name | Scoil Bhríde Buachaillí | Distance | 660m | Pupils | 209 |
| School Name | Castleknock National School | Distance | 690m | Pupils | 199 |
| School Name | Scoil Bhríde Cailíní | Distance | 700m | Pupils | 231 |
| School Name | St Francis Xavier Senior School | Distance | 1.0km | Pupils | 376 |
| School Name | St Francis Xavier J National School | Distance | 1.1km | Pupils | 388 |
| School Name | St Patrick's National School Diswellstown | Distance | 1.7km | Pupils | 891 |
| School Name | Gaelscoil Oilibhéir | Distance | 2.1km | Pupils | 264 |
School Name | Distance | Pupils | |||
|---|---|---|---|---|---|
| School Name | Castleknock College | Distance | 1.2km | Pupils | 775 |
| School Name | Edmund Rice College | Distance | 1.2km | Pupils | 813 |
| School Name | Castleknock Community College | Distance | 1.7km | Pupils | 1290 |
School Name | Distance | Pupils | |||
|---|---|---|---|---|---|
| School Name | Scoil Phobail Chuil Mhin | Distance | 2.1km | Pupils | 1013 |
| School Name | Mount Sackville Secondary School | Distance | 2.3km | Pupils | 654 |
| School Name | The King's Hospital | Distance | 2.5km | Pupils | 703 |
| School Name | Rath Dara Community College | Distance | 2.6km | Pupils | 297 |
| School Name | Luttrellstown Community College | Distance | 2.7km | Pupils | 998 |
| School Name | Eriu Community College | Distance | 2.7km | Pupils | 194 |
| School Name | Blakestown Community School | Distance | 3.0km | Pupils | 521 |
Type | Distance | Stop | Route | Destination | Provider | ||||||
|---|---|---|---|---|---|---|---|---|---|---|---|
| Type | Bus | Distance | 70m | Stop | Ashleigh Green | Route | 70n | Destination | Tyrrelstown | Provider | Nitelink, Dublin Bus |
| Type | Bus | Distance | 70m | Stop | Ashleigh Green | Route | 38 | Destination | Damastown | Provider | Dublin Bus |
| Type | Bus | Distance | 80m | Stop | Ashleigh Green | Route | 37 | Destination | Bachelor's Walk | Provider | Dublin Bus |
Type | Distance | Stop | Route | Destination | Provider | ||||||
|---|---|---|---|---|---|---|---|---|---|---|---|
| Type | Bus | Distance | 200m | Stop | Park Lodge | Route | 38 | Destination | Damastown | Provider | Dublin Bus |
| Type | Bus | Distance | 230m | Stop | Parklands | Route | 37 | Destination | Blanchardstown Sc | Provider | Dublin Bus |
| Type | Bus | Distance | 230m | Stop | Parklands | Route | 70n | Destination | Tyrrelstown | Provider | Nitelink, Dublin Bus |
| Type | Bus | Distance | 240m | Stop | Hawthorn Lawn | Route | 70n | Destination | Tyrrelstown | Provider | Nitelink, Dublin Bus |
| Type | Bus | Distance | 240m | Stop | Hawthorn Lawn | Route | 38 | Destination | Damastown | Provider | Dublin Bus |
| Type | Bus | Distance | 240m | Stop | Hawthorn Lawn | Route | 37 | Destination | Blanchardstown Sc | Provider | Dublin Bus |
| Type | Rail | Distance | 330m | Stop | Castleknock | Route | Rail | Destination | Dublin Pearse | Provider | Irish Rail |
Your Mortgage and Insurance Tools
Check off the steps to purchase your new home
Use our Buying Checklist to guide you through the whole home-buying journey.
Budget calculator
Calculate how much you can borrow and what you'll need to save
BER Details
BER No: 107315673
Energy Performance Indicator: 199.96 kWh/m2/yr
Ad performance
- Date listed19/08/2026
- Views116
- Potential views if upgraded to an Advantage Ad189
Properties similar to 14 Castleknock Brook, Laurel Lodge, Castleknock, Dublin 15, Co. Dublin
€445,000
6 Glenpark Close, Woodfarm Drive, Palmerstown, Dublin 203 Bed · 1 Bath · Semi-D€445,000
47 Culmore Road, Palmerstown, Dublin 203 Bed · 1 Bath · Terrace€449,000
16 Park Drive Lawn, Castleknock, Castleknock, Dublin 15, D15FP383 Bed · 1 Bath · Terrace€450,000
13 Glenpark Close, Palmerstown, Dublin 20, D20YW973 Bed · 2 Bath · Semi-D


€450,000
16 Swift Hall, Collegewood, Castleknock, Dublin 15, D15FW303 Bed · 3 Bath · Apartment€450,000
11 Fernleigh Grange, Carpenterstown, Dublin 15, D15YC563 Bed · 2 Bath · End of Terrace€450,000
52 Saint Mochta'S Green, Clonsilla, Clonsilla, Dublin 15, D15A9K13 Bed · 1 Bath · End of Terrace€450,000
13 Lohunda Dale, Clonsilla, Clonsilla, Dublin 15, D15V2TN3 Bed · 2 Bath · Semi-D€465,000
1 Knockmaree, Chapelizod, Dublin 203 Bed · 2 Bath · Duplex€465,000
115 Wheatfield Road, Dublin 20, Palmerstown, Dublin 20, D20NV223 Bed · 2 Bath · Terrace€475,000
44 Glenpark Road, Dublin 20, Palmerstown, Dublin 20, D20X2013 Bed · 1 Bath · Semi-D€475,000
2 Fernleigh Lawn, Castleknock, Dublin 15, D15C8N83 Bed · 3 Bath · House


Daft ID: 16649486
