
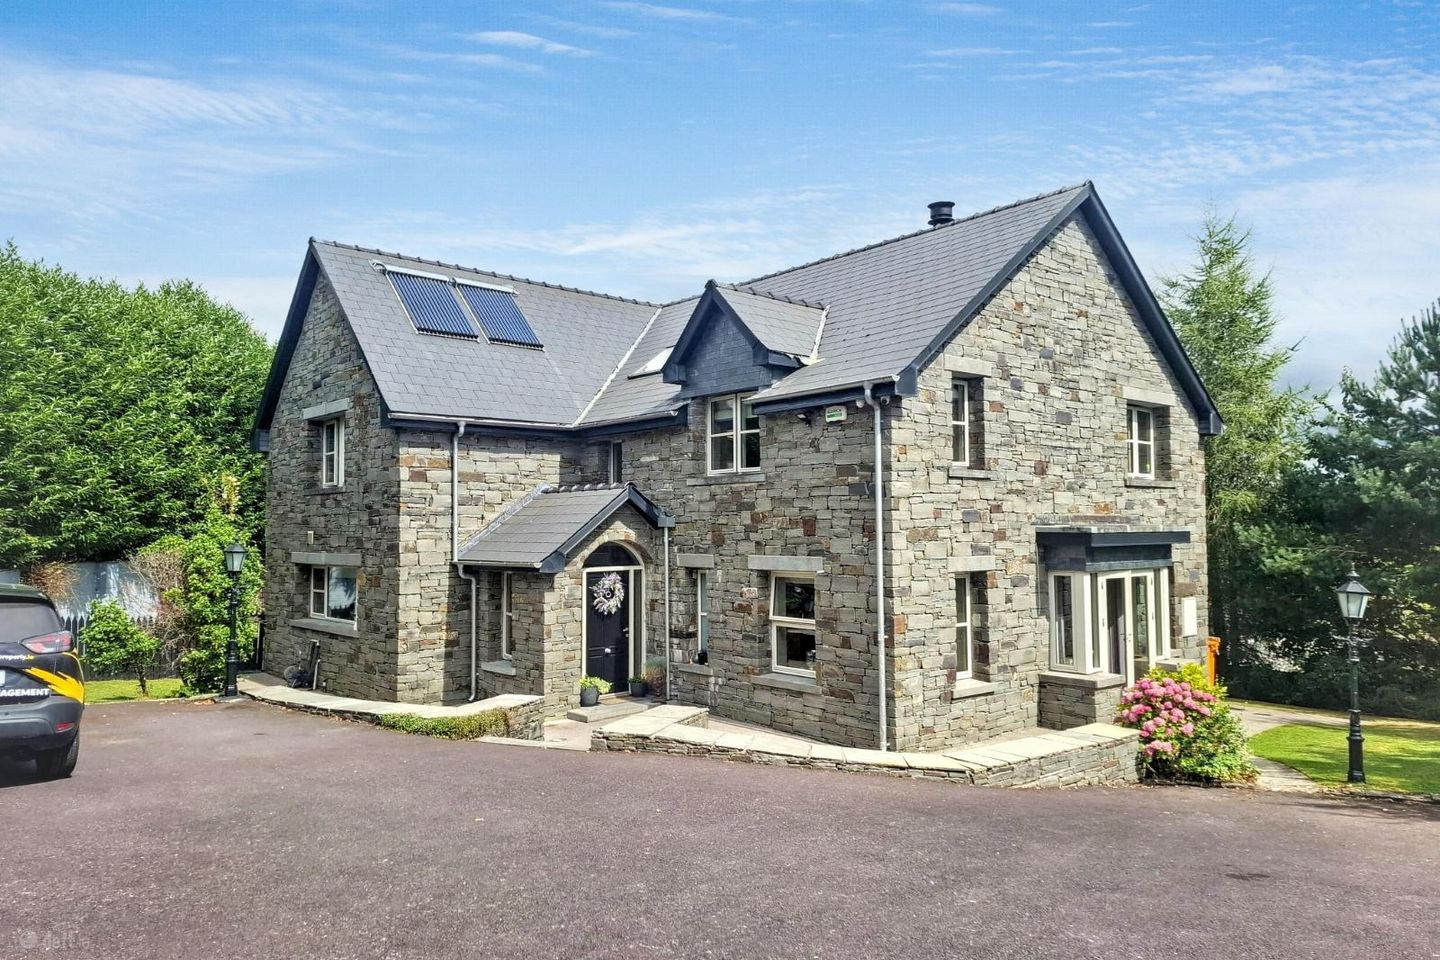

14 Glen Richmond, Sallybrook, Sallybrook, Co. Cork, T45K732
€875,000
- Price per m²:€3,277
- Estimated Stamp Duty:€8,750
- Selling Type:By Private Treaty
- BER No:102783487
About 14 Glen Richmond, Sallybrook, Sallybrook, Co. Cork
Highlights
- Exceptional four bedroom detached family home
- Approx. 267 square metres
- BER B – Green Mortgage eligible
- Private driveway with ample off street parking
- Sizeable site with beautifully maintained gardens
Description
Powell Property are delighted to present 14 Glen Richmond, a substantial four bedroom, four bathroom detached family home occupying a generous site within this well established residential development in Sallybrook, Glanmire. The property offers spacious accommodation throughout, with generously proportioned rooms providing plenty of space for family living. The detached setting, sizeable site and four bathrooms make this an ideal home. Externally, the property is complemented by lovely landscaped gardens, offering a private and attractive outdoor space with plenty of room to enjoy throughout the year. The generous site and mature surroundings further add to the appeal of this impressive property. Glen Richmond is conveniently located just minutes from Glanmire Village and its excellent range of shops, schools and local amenities. The M8 motorway is also close by, while Cork City Centre is within easy reach, making this an ideal location for those seeking space and convenience. 14 Glen Richmond represents an excellent opportunity to acquire a substantial detached residence on a generous site in a convenient and sought after location. Early viewing is highly recommended. ACCOMMODATION : GROUND FLOOR: Entrance Hallway – 21.3 ft x 10.4 ft A bright and welcoming entrance hallway featuring marble flooring and providing access to the main downstairs living accommodation. Lounge – 24.4 ft x 15.2 ft An exceptionally spacious and welcoming reception room with south, east and west facing aspects, allowing for excellent natural light throughout the day. Double doors provide direct access to the garden. Kitchen – 25.9 ft x 22.10 ft A superb and generously proportioned kitchen featuring marble flooring, an impressive stone feature wall and central island unit. The kitchen is fitted with a comprehensive range of appliances and benefits from direct access to the outside garden, as well as steps leading down to the reception room. Reception Room – 15.11 ft x 16.8 ft Located off the kitchen and accessed via steps, this bright and spacious reception room benefits from multiple aspects and an abundance of natural light. A wood burning stove provides a focal point to the space. Utility Room – 8.8 ft x 6.1 ft Conveniently located off the kitchen, the utility room features marble flooring and ample fitted storage. Guest W.C. – 5.10 ft x 6.0 ft Conveniently located and fitted with W.C. and wash hand basin. FIRST FLOOR : Master Bedroom – 15.5 ft x 14.8 ft A spacious and well appointed double bedroom with dual aspect windows, carpeted flooring and a generous walk in wardrobe. The master bedroom also benefits from a stylish en-suite bathroom. Walk In Wardrobe – 10.2 ft x 8.2 ft Conveniently located off the master bedroom, the walk in wardrobe provides excellent storage space. En-Suite – 10.0 ft x 6.9 ft Fully tiled from floor to ceiling and fitted with W.C., wash hand basin and a rain shower. Bedroom 2 – 10.6 ft x 15.5 ft A generously proportioned double bedroom with south facing aspect, carpeted flooring, ample fitted storage and an adjoining en-suite shower room. En-Suite – 6.0 ft x 6.3 ft Fully tiled from floor to ceiling and fitted with W.C., wash hand basin and shower. Bedroom 3 – 11.5 ft x 15.7 ft Another well proportioned double bedroom featuring fitted storage and dual aspect windows, providing excellent natural light. Bedroom 4 – 14.0 ft x 8.11 ft A well proportioned bedroom with fitted storage and carpeted flooring, overlooking the sizeable rear garden. Family Bathroom – 15.8 ft x 7.6 ft A beautifully appointed bathroom, tiled from floor to ceiling and fitted with W.C., wash hand basin, rain shower and a separate jacuzzi bath.
The local area of 14 Glen Richmond, Sallybrook, Sallybrook, Co. Cork
Sold properties in this area
Stay informed with market trends
Local schools and transport

Learn more about what this area has to offer.
School Name | Distance | Pupils | |||
|---|---|---|---|---|---|
| School Name | Riverstown National School | Distance | 1.3km | Pupils | 662 |
| School Name | Brooklodge National School | Distance | 1.7km | Pupils | 367 |
| School Name | Upper Glanmire National School | Distance | 2.3km | Pupils | 291 |
School Name | Distance | Pupils | |||
|---|---|---|---|---|---|
| School Name | New Inn National School | Distance | 2.4km | Pupils | 142 |
| School Name | Scoil Na Nóg | Distance | 2.4km | Pupils | 31 |
| School Name | Cara Junior School | Distance | 3.0km | Pupils | 72 |
| School Name | Scoil Mhuire Agus Eoin | Distance | 3.4km | Pupils | 300 |
| School Name | St Killians Spec Sch | Distance | 3.5km | Pupils | 102 |
| School Name | Scoil Triest | Distance | 3.5km | Pupils | 72 |
| School Name | Gaelscoil Uí Drisceoil | Distance | 4.0km | Pupils | 389 |
School Name | Distance | Pupils | |||
|---|---|---|---|---|---|
| School Name | Glanmire Community College | Distance | 1.6km | Pupils | 1140 |
| School Name | Coláiste An Phiarsaigh | Distance | 2.5km | Pupils | 576 |
| School Name | Mayfield Community School | Distance | 4.2km | Pupils | 345 |
School Name | Distance | Pupils | |||
|---|---|---|---|---|---|
| School Name | St. Aidan's Community College | Distance | 4.7km | Pupils | 329 |
| School Name | Ursuline College Blackrock | Distance | 5.0km | Pupils | 359 |
| School Name | St Patricks College | Distance | 5.1km | Pupils | 201 |
| School Name | Cork Educate Together Secondary School | Distance | 5.3km | Pupils | 409 |
| School Name | Nagle Community College | Distance | 5.4km | Pupils | 297 |
| School Name | Christian Brothers College | Distance | 6.1km | Pupils | 912 |
| School Name | Scoil Mhuire | Distance | 6.2km | Pupils | 429 |
Type | Distance | Stop | Route | Destination | Provider | ||||||
|---|---|---|---|---|---|---|---|---|---|---|---|
| Type | Bus | Distance | 310m | Stop | Sallybrook | Route | 245 | Destination | Cork | Provider | Bus Éireann |
| Type | Bus | Distance | 390m | Stop | Kearney's Cross | Route | 245 | Destination | Cork | Provider | Bus Éireann |
| Type | Bus | Distance | 560m | Stop | Glanmire Gaa | Route | 245 | Destination | Mitchelstown | Provider | Bus Éireann |
Type | Distance | Stop | Route | Destination | Provider | ||||||
|---|---|---|---|---|---|---|---|---|---|---|---|
| Type | Bus | Distance | 810m | Stop | Glanmire Sc | Route | 245 | Destination | Fermoy Via Glanmire | Provider | Bus Éireann |
| Type | Bus | Distance | 1.1km | Stop | Glanmire Sc | Route | 31 | Destination | Cork | Provider | Bus Éireann |
| Type | Bus | Distance | 1.1km | Stop | Glanmire Sc | Route | 214 | Destination | St. Patrick Street | Provider | Bus Éireann |
| Type | Bus | Distance | 1.1km | Stop | Glanmire Shopping Centre | Route | 31 | Destination | Knockraha | Provider | Bus Éireann |
| Type | Bus | Distance | 1.1km | Stop | Hazelwood Rd | Route | 31 | Destination | Knockraha | Provider | Bus Éireann |
| Type | Bus | Distance | 1.1km | Stop | Hazelwood Rd | Route | 214 | Destination | University Hospital | Provider | Bus Éireann |
| Type | Bus | Distance | 1.2km | Stop | Oakfield | Route | 214 | Destination | Glyntown | Provider | Bus Éireann |
Your Mortgage and Insurance Tools
Check off the steps to purchase your new home
Use our Buying Checklist to guide you through the whole home-buying journey.
Budget calculator
Calculate how much you can borrow and what you'll need to save
A closer look
BER Details
BER No: 102783487
Ad performance
- Date listed20/08/2026
- Views7,161
- Potential views if upgraded to an Advantage Ad11,672
Properties similar to 14 Glen Richmond, Sallybrook, Sallybrook, Co. Cork

Daft ID: 16649936


Why choose Allianz for your home insurance.
Get 10% off online
Emergency home assistance included
Tailor your cover to your needs
T&Cs apply