
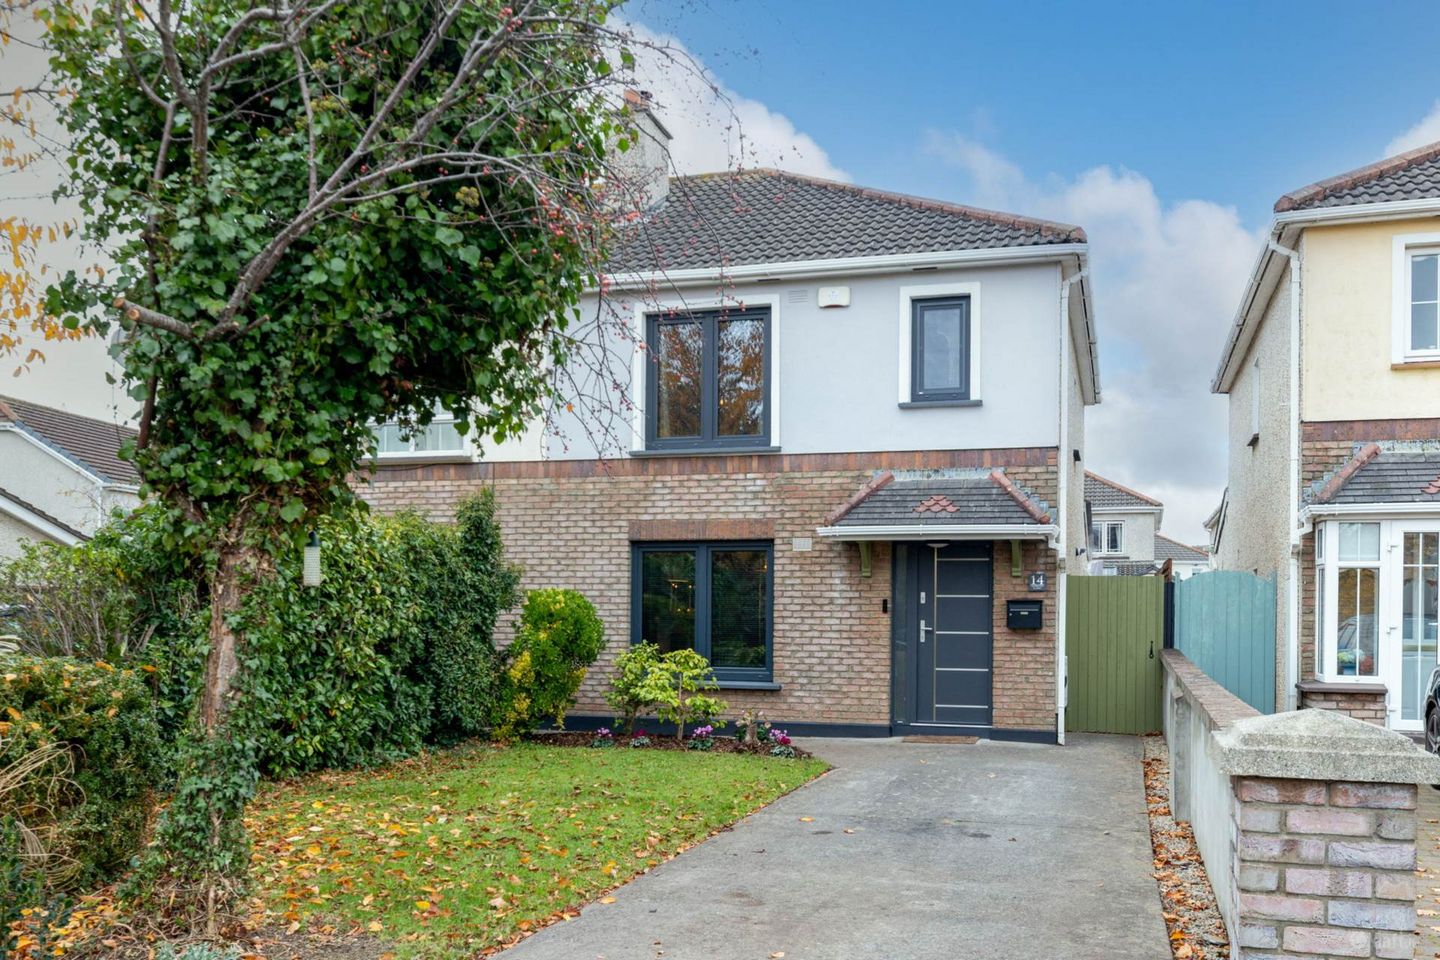

14 Oldbridge Court, Lucan, Co. Dublin, K78AH60
€435,000
- Price per m²:€4,350
- Estimated Stamp Duty:€4,350
- Selling Type:By Private Treaty
- BER No:117742510
- Energy Performance:129.33 kWh/m2/yr
About 14 Oldbridge Court, Lucan, Co. Dublin
Highlights
- Superbly refurbished 3-bed, 3-bath semi-detached home approx. 100 sq. m. (1,076 sq. ft.)
- Quiet cul-de-sac setting overlooking open green space
- Upgraded kitchenette with improved insulation and replacement flat roof
- Premium bespoke fitted kitchen featuring Siemens, FABER, AEG and Samsung appliances included
- 3 beautifully refurbished bathrooms - with underfloor heating to both upstairs bathrooms
Description
Striking contemporary interiors, meticulous attention to detail and substantial energy-efficiency upgrades combine to create a truly impressive home. Occupying a peaceful cul-de-sac position overlooking open green space, this superb turnkey property extends to approximately 100 sq. m. and must be viewed to fully appreciate the quality and individuality of the finish. The current owners have invested extensively in the home, creating a distinctive interior defined by rich dark timber flooring, elegant wall panelling, black-framed glazed doors and clever bespoke storage. The inviting living room connects through double doors to a stunning kitchen/dining space, fitted with dark shaker-style cabinetry, solid stone worktops and an outstanding suite of Siemens, FABER, AEG and Samsung appliances, all included in the sale. A fold-down Murphy bed, also included, makes the third bedroom equally effective as a home office or guest room. All three bathrooms have been completely refurbished within the past two years, with premium tiling and contemporary fittings; both first-floor bathrooms enjoy underfloor heating. Triple-glazed tilt-and-turn windows, upgraded insulation and a replacement flat roof to the kitchen extension, a recently installed combi boiler and Google Nest smart heating controls further enhance comfort and efficiency, reflected in the B3 BER rating. Outside, driveway parking for at least two cars and a beautifully landscaped, low-maintenance north-east-facing rear garden complete the picture. With no onward chain, this is an outstanding opportunity to move straight into a home of exceptional style and finish. Oldbridge Court enjoys an enviable position within a quiet cul-de-sac in this popular, family-friendly development in Lucan, overlooking an attractive open green space.The location offers an excellent range of amenities close at hand, including local shops, cafés, schools, sporting facilities and public transport links. The picturesque Lucan Village, Griffeen Valley Park and Liffey Valley Shopping Centre are all within easy reach, providing a superb choice of shopping, dining and recreational opportunities. For commuters, the N4, N7 and M50 road networks are readily accessible, offering convenient connections to Dublin city centre and surrounding areas, while nearby bus services provide further transport options. Combining a peaceful residential setting with excellent everyday convenience, Oldbridge Court is an ideal location for families and commuters alike. Entrance Hall (1.23m x 4.78m): An immediate introduction to the home`s sophisticated styling, with dark timber flooring, a replacement PVC entrance door, decorative finishes and striking black-framed obscure-glazed internal doors. Bespoke cabinetry discreetly conceals the fuse board and alarm panel, while an elegant timber staircase with a central carpet runner rises to the first floor. Guest WC (0.74m x 1.43m) A beautifully reimagined space featuring deep emerald-green glazed subway tiles, charcoal hexagonal flooring and matt black detailing, with a wall-hung WC, concealed cistern and sleek black vanity unit. Living Room (3.55m x 4.78m): An inviting reception room overlooking the front garden and green beyond, centred on an inset stove fireplace with contrasting pale stone mantelpiece. Decorative wall panelling and rich contemporary tones create a cosy atmosphere, while double doors open to the kitchen/dining area. Kitchen (2.64m x 2.43m) Dining Room (5.42m x 3.60) The showpiece of the ground floor, combining bespoke dark shaker-style cabinetry, solid stone countertops, generous storage and under-cabinet lighting. Premium appliances include a Siemens oven and wine cooler, FABER induction hob and extractor, integrated AEG dishwasher, fridge-freezer, and Samsung washing machine and dryer housed in full-height cabinetry. The replacement combi boiler is neatly concealed, Google Nest controls offer app-based heating management, and double doors connect the dining area to the rear garden. Kitchen appliances are included in the sale. Landing (2.56m x 2.01m): Finished with dark timber flooring, contrasting woodwork and decorative coving, with a converted hot press providing two practical pull-out storage units. A Stira-style folding staircase leads to the partially floored, lit attic. Main Bedroom (3.99m x 2.93m): An impressive double bedroom enjoying an open green outlook, with a full-height slatted timber feature wall, upholstered headboard, pendant bedside lighting and mirrored sliding wardrobes. Coordinated dark timber flooring and carefully chosen fittings complete the look. En-Suite ( 1.77m x 1.82m): Recently redesigned and fully tiled in grey stone-effect porcelain, with a curved rainfall shower enclosure, illuminated recessed niche, floating vanity, wall-hung WC, LED mirror and heated towel rail. Underfloor heating adds a luxurious finishing touch. Bedroom 2 (2.95m x 3.32m): A well-proportioned double room overlooking the rear garden, with dark timber flooring, contemporary décor and extensive full-height mirrored fitted wardrobes. Bedroom 3 / Study (2.37m x 3.61m): A beautifully styled and highly adaptable room with full-height decorative panelling and an ingenious integrated fold-down Murphy bed. Ideal for working from home, relaxing or accommodating overnight guests; the Murphy bed is included in the sale. Main Bathroom (2.01m x 1.91m): A striking, fully refurbished bathroom with floor-to-ceiling tiling, a generous walk-in rainfall shower, illuminated recessed niche, fluted vanity and matt black fittings. Underfloor heating and a remotely operated VELUX roof window with automatic rain-sensing closure add exceptional comfort and practicality. Outside Front Garden / Driveway: An attractive brick-fronted approach with lawn, established planting and a generous driveway accommodating at least two cars. The home faces open green space, and a gated side passage leads to the rear. Rear Garden: Private and inviting low-maintenance garden, featuring decorative gravel, stepping-stone pathways, raised beds, shrubs and ornamental planting. Contemporary horizontal timber fencing creates an appealing backdrop for outdoor dining and relaxation. Directions Please insert Eircode: K78 AH60 into Google Maps to pin exact location. Notice These particulars are issued by Mark Kelly & Associates (MKA) on the understanding that all negotiations are conducted through us. They are provided in good faith for guidance only and do not form part of any offer or contract. MKA has not tested any apparatus, fixtures, fittings, services or equipment, and purchasers must satisfy themselves as to their condition and working order. All descriptions, measurements, dimensions, maps, plans, photographs, condition, permissions, licences, access, prices, rents, outgoings and other information are approximate, for guidance only and may be subject to change without notice. Maps and plans are not to scale. Photographs are provided for presentation and guidance purposes. Where appropriate, AI-assisted enhancement, refinement or virtual furnishing may be used to improve presentation or assist purchasers in visualising layout, scale or potential. Such imagery is not intended to materially alter or misrepresent the structure, layout, condition or features of the property. Neither MKA nor its staff or representatives have authority to make or give any representation or warranty in relation to the property.
The local area of 14 Oldbridge Court, Lucan, Co. Dublin
Sold properties in this area
Stay informed with market trends
Local schools and transport

Learn more about what this area has to offer.
School Name | Distance | Pupils | |||
|---|---|---|---|---|---|
| School Name | Lucan East Etns | Distance | 320m | Pupils | 427 |
| School Name | Lucan Community Special School | Distance | 330m | Pupils | 0 |
| School Name | Griffeen Valley Educate Together | Distance | 440m | Pupils | 480 |
School Name | Distance | Pupils | |||
|---|---|---|---|---|---|
| School Name | Lucan Community National School | Distance | 1.1km | Pupils | 383 |
| School Name | Gaelscoil Eiscir Riada | Distance | 1.1km | Pupils | 381 |
| School Name | Divine Mercy Senior National School | Distance | 1.4km | Pupils | 306 |
| School Name | Gaelscoil Naomh Pádraig | Distance | 1.4km | Pupils | 378 |
| School Name | St Thomas Jns | Distance | 1.4km | Pupils | 568 |
| School Name | Scoil Áine Naofa | Distance | 1.4km | Pupils | 617 |
| School Name | Divine Mercy Junior National School | Distance | 1.5km | Pupils | 213 |
School Name | Distance | Pupils | |||
|---|---|---|---|---|---|
| School Name | Griffeen Community College | Distance | 760m | Pupils | 537 |
| School Name | Kishoge Community College | Distance | 770m | Pupils | 925 |
| School Name | Coláiste Cois Life | Distance | 1.3km | Pupils | 620 |
School Name | Distance | Pupils | |||
|---|---|---|---|---|---|
| School Name | Lucan Community College | Distance | 1.3km | Pupils | 966 |
| School Name | Adamstown Community College | Distance | 1.7km | Pupils | 980 |
| School Name | Dublin College Clondalkin - Deansrath | Distance | 1.9km | Pupils | 425 |
| School Name | Coláiste Phádraig Cbs | Distance | 2.1km | Pupils | 704 |
| School Name | St Joseph's College | Distance | 2.2km | Pupils | 937 |
| School Name | Dublin College Fonthill Road - St.kevins | Distance | 2.7km | Pupils | 488 |
| School Name | Dublin College Clondalkin - Collinstown Park | Distance | 2.8km | Pupils | 615 |
Type | Distance | Stop | Route | Destination | Provider | ||||||
|---|---|---|---|---|---|---|---|---|---|---|---|
| Type | Bus | Distance | 130m | Stop | Rossberry Avenue | Route | C2 | Destination | Sandymount | Provider | Dublin Bus |
| Type | Bus | Distance | 130m | Stop | Rossberry Avenue | Route | L53 | Destination | Liffey Valley Sc | Provider | Dublin Bus |
| Type | Bus | Distance | 290m | Stop | Haydens Park | Route | L53 | Destination | Adamstown Station | Provider | Dublin Bus |
Type | Distance | Stop | Route | Destination | Provider | ||||||
|---|---|---|---|---|---|---|---|---|---|---|---|
| Type | Bus | Distance | 290m | Stop | Haydens Park | Route | C2 | Destination | Adamstown Station | Provider | Dublin Bus |
| Type | Bus | Distance | 500m | Stop | Griffeen Avenue | Route | C2 | Destination | Sandymount | Provider | Dublin Bus |
| Type | Bus | Distance | 500m | Stop | Griffeen Avenue | Route | L53 | Destination | Liffey Valley Sc | Provider | Dublin Bus |
| Type | Bus | Distance | 520m | Stop | Balgaddy Road | Route | C2 | Destination | Sandymount | Provider | Dublin Bus |
| Type | Bus | Distance | 520m | Stop | Balgaddy Road | Route | C1 | Destination | Sandymount | Provider | Dublin Bus |
| Type | Bus | Distance | 520m | Stop | Balgaddy Road | Route | L53 | Destination | Liffey Valley Sc | Provider | Dublin Bus |
| Type | Bus | Distance | 540m | Stop | Moy Glas Dene | Route | C1 | Destination | Adamstown Station | Provider | Dublin Bus |
Your Mortgage and Insurance Tools
Check off the steps to purchase your new home
Use our Buying Checklist to guide you through the whole home-buying journey.
Budget calculator
Calculate how much you can borrow and what you'll need to save
BER Details
BER No: 117742510
Energy Performance Indicator: 129.33 kWh/m2/yr
Ad performance
- Date listed04/11/2026
- Views262
- Potential views if upgraded to an Advantage Ad427
Properties similar to 14 Oldbridge Court, Lucan, Co. Dublin
€395,000
5 Station Road, Clondalkin, Dublin 22, D22YK333 Bed · 2 Bath · Semi-D€395,000
13 The Paddock Square, Adamstown, Co. Dublin3 Bed · 3 Bath · House€395,000
91 Airlie Heights, Lucan, Co. Dublin, K78Y0E43 Bed · 1 Bath · End of Terrace€399,000
33 Adamstown Way, Adamstown, Lucan, Co Dublin, K78H5413 Bed · 3 Bath · Duplex


€405,000
11 Cherbury Park Avenue, Lucan, Co. Dublin, K78F6K43 Bed · 1 Bath · Semi-D€410,000
96 Sarsfield Park, Lucan, Co Dublin, K78R2V83 Bed · 1 Bath · House€425,000
9 Paddocks Place, Adamstown, Co. Dublin, K78F5443 Bed · 3 Bath · End of Terrace€425,000
9 Hillcrest Avenue, Lucan, Co. Dublin3 Bed · 2 Bath · Semi-D€425,000
4 Barberstown Lane North, Clonsilla, Dublin 15, D15A6Y83 Bed · 1 Bath · Semi-D€425,000
3 Willsbrook Grove, Lucan, Co. Dublin3 Bed · 3 Bath · Semi-D€429,000
41 Foxborough Avenue, Lucan, Co. Dublin3 Bed · 1 Bath · Semi-D€429,000
27 Earlsfort Lawn, Lucan, Co. Dublin3 Bed · 3 Bath · Semi-D


Daft ID: 16714174


Why choose Allianz for your home insurance.
Get 10% off online
Emergency home assistance included
Tailor your cover to your needs
T&Cs apply