

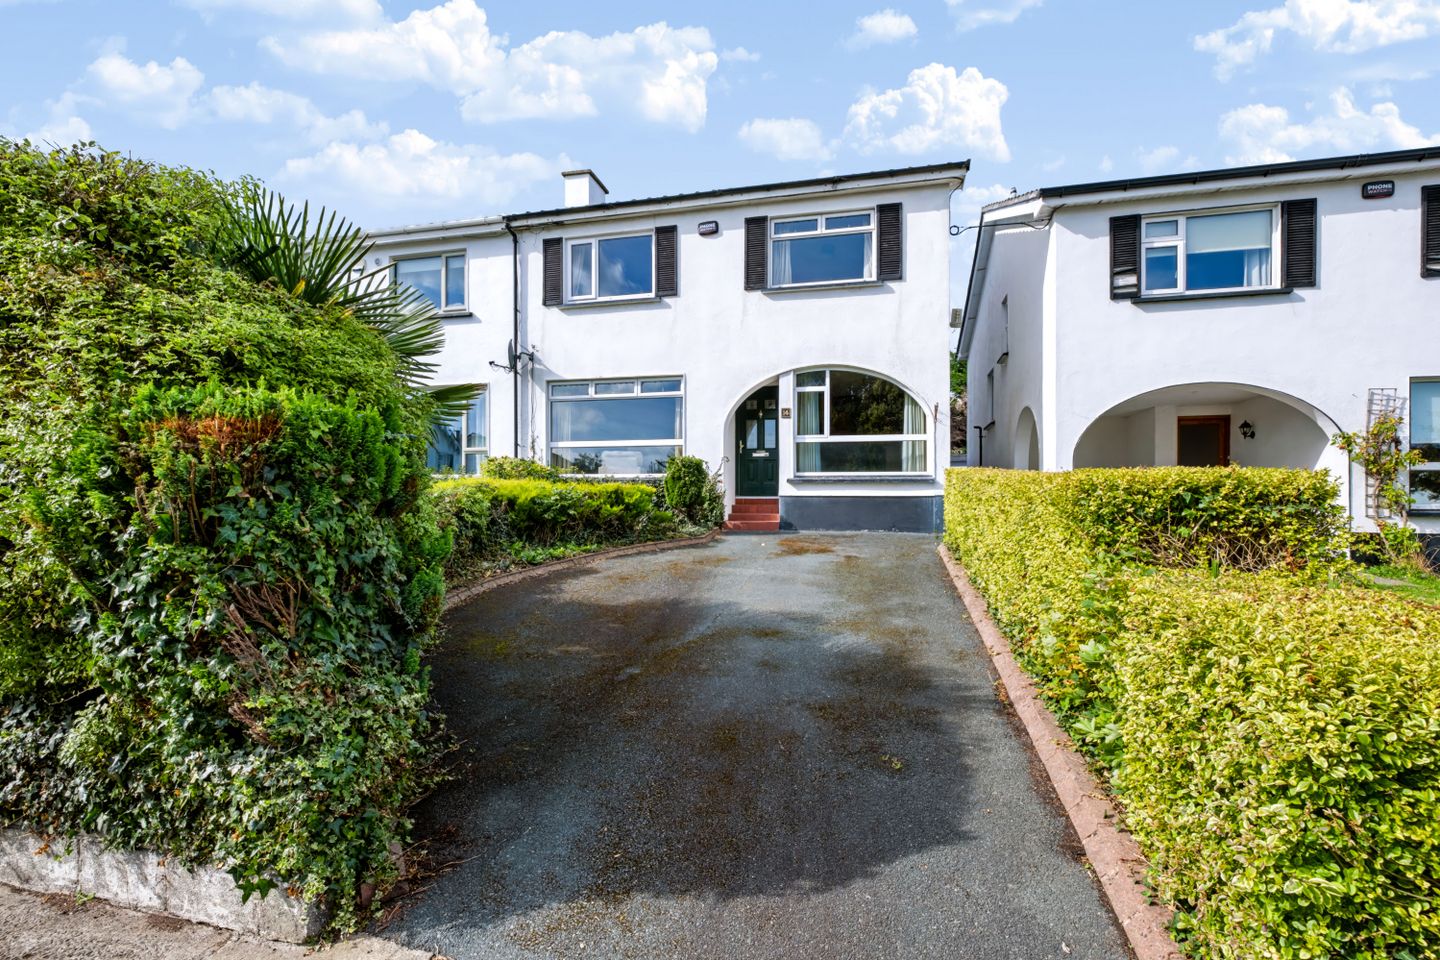

14 Rathdown Park, Greystones, Co. Wicklow, A63YD40
€695,000
- Price per m²:€5,130
- Estimated Stamp Duty:€6,950
- Selling Type:By Private Treaty
- BER No:119822161
About 14 Rathdown Park, Greystones, Co. Wicklow
Highlights
- Superior Location
- Wonderful Open Aspect Overlooking a Super Green Area
- Interconnecting Living Room Areas Ideal for Every Day Family Living
- Close to All Amenities and Services
- Excellent Public Transport Links
Description
Garrett O Bric Property Advisors are delighted to present this rare opportunity to acquire a truly exceptional family home in a prime setting. This property boasts all the attributes for your forever home, with a combination of quality construction, generous accommodation, wonderful gardens and an enviable location. The current owners have taken great care of this lovely home creating a warm, comfortable and appealing family home. A striking feature of this wonderful home is its location, ideally positioned overlooking a wonderful open green area which is home to an array of trees. This exceptional home has been thoughtfully designed to meet the demand of everyday family life, offering a wonderful balance of elegant reception rooms teamed with generous sleeping accommodation. Sure to impress both inside and out, the property is approached by a driveway providing an abundance of off-street parking boarded with hedging and shrubs adding a good measure of privacy. A gated side approach leads to an expansive rear garden with a generous patio area ideal for al fresco dining, wonderful lawns created the perfect space for children to play. Designed and built at a time when generous proportions were the norm, this spacious home boasts a practical layout that is synonymous with homes of its era with a footprint extending to over 135 square metres. A welcoming hallway sets the tone perfectly and leads to a wonderful living room that interconnects with the kitchen diner, perfect for everyday family living and entertaining alike. The kitchen diner forms the true heart of the home, bathed in natural light from patio doors opening to the gardens, the kitchen area is home to a super range of bespoke handcrafted cabinetry providing ample storage. The spacious dining area is ideal for casual dining or entertaining. A further reception room is located to the other side of the property, this versatile space is perfect for a variety of uses from a useful home office to a less formal living room or even an additional bedroom. Rising to the upper level the accommodation continues to impress, originally built with four bedrooms the accommodation has been reconfigured to create a truly sumptuous primary bedroom suite with ensuite shower room. There are two further generous bedrooms and the accommodation is complete with a family bathroom. When purchasing a home the old adage, location, location, location always comes to mind and this home has a location that is hard to beat. The wonderful picturesque seaside town of Greystones is just a short stroll away and home to a wonderful range of shops, boutiques, cafes and fine restaurants. With the sea almost on your doorstep the opportunity to avail of a super range of watersports is never far away, from sailing, to kayaking, paddleboarding and sea swimming to name a few. For those who prefer to stay dry, numerous golf clubs, gyms, tennis, rugby and football clubs are all close at hand. For more leisurely pursuits there are countryside walks and strolls on the beach. The town boasts an array of public transport links including a plethora of Dublin Bus Services teamed with DART service providing a seamless commute to Dublin City Centre and beyond. Ideal for family living an excellent selection of schools both primary and secondary are close at hand. If you are looking for your forever home in a superb location then viewing is essential. Features Include Superior Location Wonderful Open Aspect Overlooking a Super Green Area Interconnecting Living Room Areas Ideal for Every Day Family Living Close to All Amenities and Services Excellent Public Transport Links Super Selection of Schools Both Primary and Secondary All Close at Hand Gas Fired Central Heating System Versatile Layout Can Be Adapted to Suit Your Needs Double Glazed Windows Spacious Accommodation Extending to 135.49 square metres Accommodation: Entrance Hallway Accessed via a cosy composite hall door with feature stained glass panels catching the light beautifully, this spacious hallway sets the tone perfectly and is complete with attractive floor tiles in a neutral shade finished with a striking tiled boarder creating a practical yet stylish statement. The radiator here is complete with a timber radiator cover which adds a display shelve. Family Room 2.3 x 4.2m This intimate living space is flooded with natural light from a wonderful picture window overlooking the front garden. This versatile living space is suited to a variety of uses from a handy home office to a playroom or an additional bedroom should the need arise. The room is complete with carpeting at foot. Living Room 3.7 x 6.2m Boasting generous proportions, this room has been designed to maximise light with a wonderful picture window running almost from floor to ceiling bringing the outside inside and allowing natural light to flood the room. An attractive feature fireplace boasts a tiled surround and hearth and is finished with a decorative oak mantle creating a cosy ambience perfect for family living. The room is complete with polished pine floorboards at foot and enjoys access via double doors to the kitchen diner. Kitchen Diner 7.5 x 4m Enjoying direct access to the living room perfect for everyday family life or entertaining, double doors here can be left open to create an open plan feel or closed to create separation. As with all the accommodation in this wonderful home the kitchen diner enjoys generous proportions with ample room for both cooking and dining. The kitchen is well equipped and home to a superb range of bespoke handcrafted cabinets at floor and eye level finished in a country style theme with timber doors providing an abundance of storage, the kitchen is complete with a feature tiled splash back while the entire floor is tiled in a neutral shade which reflects the light perfectly and adds to the sense of space, a decorative tiled border adds a stylish finish. Upstairs The landing is accessed via a carpeted angled staircase and access to a convertible attic space is provided by a pull down stira stairs. Primary Bedroom Suite 7.5 x 4m Two bedrooms have been reconfigured to create a truly special primary suite; this spacious room overlooks the front garden and is home to an excellent range of fitted wardrobes. The room boasts enough space for a dressing room or private sitting room and is complete with an ensuite shower room with wc, wash hand basin and shower cubicle with electric shower unit. The bedroom is complete with cosy carpeting in a contemporary shade. Bedroom No. 2 2.8 x 4m Double bedroom with fitted wardrobes adding plenty of storage and the room is finished with cosy carpeting. Bedroom No. 3 3 x 3m The final bedroom is situated to the rear of the property overlooking the private rear garden below. Family Bathroom Spacious family bathroom with high quality sanitary in classic white including wc, wash hand basin and bath with shower facility overhead screened with a glazed screen door. Extensive tiling in a timeless nautical blue and white colour scheme is fresh and bright and easily maintained. Outside: Boasting plenty of kerb appeal, number 14 is set well back from the road in front with a paved parking apron providing ample off-street parking and access to the property. Maturing hedging add a good measure of screening and privacy while a curved flowerbed is home to an array of plants and shrubs adding a splash of colour throughout the seasons. A gated side entrance leads to a truly wonderful spacious rear garden. The garden is fully enclosed by high timber fencing and walls. A patio area adjoins the house with direct access to the kitchen diner, perfect for entertaining and al fresco dining. The extensive lawns create a wonderful location for children to play. The gardens are currently a blank canvas ready for an enthusiastic garden to create a peaceful haven of tranquillity with a clever scheme of landscaping. Price Euro 695,000 Eircode A63 YD40 Video link https://youtube.com/shorts/wxvudPMti0U?feature=share BER Rating E BER Number 119822161 Disclaimer Whilst care has been taken in the preparation of this property listing, the information contained herein is provided for general guidance only and does not constitute any part of an offer or contract. All descriptions, dimensions, photographs, maps, floor plans, references to condition, and other details are provided in good faith but without responsibility. Measurements are approximate and any areas, boundaries, or outlines shown on maps or plans are for identification purposes only. Prospective purchasers or tenants must satisfy themselves as to the accuracy and completeness of all information, including measurements, boundaries, fixtures, fittings, planning permissions, services, and condition, by inspection or other appropriate means. The agent has not tested any apparatus, equipment, fixtures, fittings, or services and cannot warrant that these are in working order or fit for purpose. Services : All Main Services DIRECTIONS: A63 YD40
The local area of 14 Rathdown Park, Greystones, Co. Wicklow
Sold properties in this area
Stay informed with market trends
Local schools and transport

Learn more about what this area has to offer.
School Name | Distance | Pupils | |||
|---|---|---|---|---|---|
| School Name | St Kevin's National School | Distance | 220m | Pupils | 458 |
| School Name | Greystones Educate Together National School | Distance | 490m | Pupils | 441 |
| School Name | Gaelscoil Na Gcloch Liath | Distance | 580m | Pupils | 256 |
School Name | Distance | Pupils | |||
|---|---|---|---|---|---|
| School Name | St Patrick's National School | Distance | 580m | Pupils | 407 |
| School Name | St Brigid's National School | Distance | 1.0km | Pupils | 389 |
| School Name | St Laurence's National School | Distance | 1.1km | Pupils | 673 |
| School Name | Greystones Community National School | Distance | 1.9km | Pupils | 411 |
| School Name | Delgany National School | Distance | 1.9km | Pupils | 207 |
| School Name | Kilcoole Primary School | Distance | 4.4km | Pupils | 575 |
| School Name | Kilmacanogue National School | Distance | 4.7km | Pupils | 224 |
School Name | Distance | Pupils | |||
|---|---|---|---|---|---|
| School Name | Temple Carrig Secondary School | Distance | 570m | Pupils | 946 |
| School Name | St David's Holy Faith Secondary | Distance | 1.2km | Pupils | 772 |
| School Name | Greystones Community College | Distance | 1.9km | Pupils | 630 |
School Name | Distance | Pupils | |||
|---|---|---|---|---|---|
| School Name | Pres Bray | Distance | 5.0km | Pupils | 649 |
| School Name | St. Kilian's Community School | Distance | 5.1km | Pupils | 416 |
| School Name | Colaiste Chraobh Abhann | Distance | 5.5km | Pupils | 774 |
| School Name | Loreto Secondary School | Distance | 5.6km | Pupils | 735 |
| School Name | St Thomas' Community College | Distance | 6.0km | Pupils | 14 |
| School Name | North Wicklow Educate Together Secondary School | Distance | 6.1km | Pupils | 325 |
| School Name | Coláiste Raithín | Distance | 6.3km | Pupils | 342 |
Type | Distance | Stop | Route | Destination | Provider | ||||||
|---|---|---|---|---|---|---|---|---|---|---|---|
| Type | Bus | Distance | 130m | Stop | Chapel Road | Route | L2 | Destination | Newcastle | Provider | Go-ahead Ireland |
| Type | Bus | Distance | 130m | Stop | Chapel Road | Route | X2 | Destination | Newcastle | Provider | Dublin Bus |
| Type | Bus | Distance | 130m | Stop | Chapel Road | Route | 84n | Destination | Charlesland | Provider | Nitelink, Dublin Bus |
Type | Distance | Stop | Route | Destination | Provider | ||||||
|---|---|---|---|---|---|---|---|---|---|---|---|
| Type | Bus | Distance | 130m | Stop | Chapel Road | Route | X1 | Destination | Kilcoole | Provider | Dublin Bus |
| Type | Bus | Distance | 130m | Stop | Chapel Road | Route | L3 | Destination | Glenbrook Park | Provider | Go-ahead Ireland |
| Type | Bus | Distance | 130m | Stop | Chapel Road | Route | L1 | Destination | Newtownmountkennedy | Provider | Go-ahead Ireland |
| Type | Bus | Distance | 200m | Stop | St Kevin's Ns | Route | L3 | Destination | The Nurseries | Provider | Go-ahead Ireland |
| Type | Bus | Distance | 220m | Stop | St Kevin's School | Route | L3 | Destination | Glenbrook Park | Provider | Go-ahead Ireland |
| Type | Bus | Distance | 220m | Stop | St Kevin's School | Route | 84n | Destination | Charlesland | Provider | Nitelink, Dublin Bus |
| Type | Bus | Distance | 360m | Stop | Redford Park | Route | X1 | Destination | Kilcoole | Provider | Dublin Bus |
Your Mortgage and Insurance Tools
Check off the steps to purchase your new home
Use our Buying Checklist to guide you through the whole home-buying journey.
Budget calculator
Calculate how much you can borrow and what you'll need to save
BER Details
BER No: 119822161
Ad performance
- Ad levelAdvantageGOLD
- Date listed22/09/2026
- Views244
Properties similar to 14 Rathdown Park, Greystones, Co. Wicklow
€630,000
69 Heathervue, Greystones, Co. Wicklow, A63YP464 Bed · 2 Bath · Bungalow€675,000
10 Mill Grove, Killincarrig, Delgany, Delgany, Co. Wicklow, A63RV044 Bed · 3 Bath · Semi-D€745,000
Derrymore, Killincarrig Village, Greystones, Co. Wicklow, A63KC424 Bed · 2 Bath · Semi-D€750,000
4 Bedroom Mid Terrace , Convent Place , Convent Road , Delgany, Co. Wicklow4 Bed · 3 Bath · Terrace


€750,000
31 Burnaby Mill, Greystones, Co. Wicklow, A63Y0484 Bed · 3 Bath · Detached€750,000
Stylebawn, Delgany, Co. Wicklow, A63V2784 Bed · 2 Bath · Semi-D€785,000
4 Bedroom Semi Detached , Convent Place , Convent Road , Delgany, Co. Wicklow4 Bed · 3 Bath · Semi-D€795,000
27 Archer's Wood Drive, Archer's Wood, Delgany, Delgany, Co. Wicklow, A63C6744 Bed · 3 Bath · Semi-D€795,000
40 Archers Wood Drive, Delgany, Co Wicklow, A63WN594 Bed · 3 Bath · Semi-D€795,000
27 Bellevue Park, Rathdown Lower, Greystones, Co. Wicklow, A63NX944 Bed · 2 Bath · Semi-D€795,000
Ocean View, Blacklion, Greystones, Co. Wicklow, A63X3384 Bed · 4 Bath · Detached€799,000
184 Applewood Heights, Greystones, Delgany, Co. Wicklow, A63WY034 Bed · 3 Bath · Semi-D


Daft ID: 16676753

Why choose Allianz for your home insurance.
Get 10% off online
Emergency home assistance included
Tailor your cover to your needs
T&Cs apply