
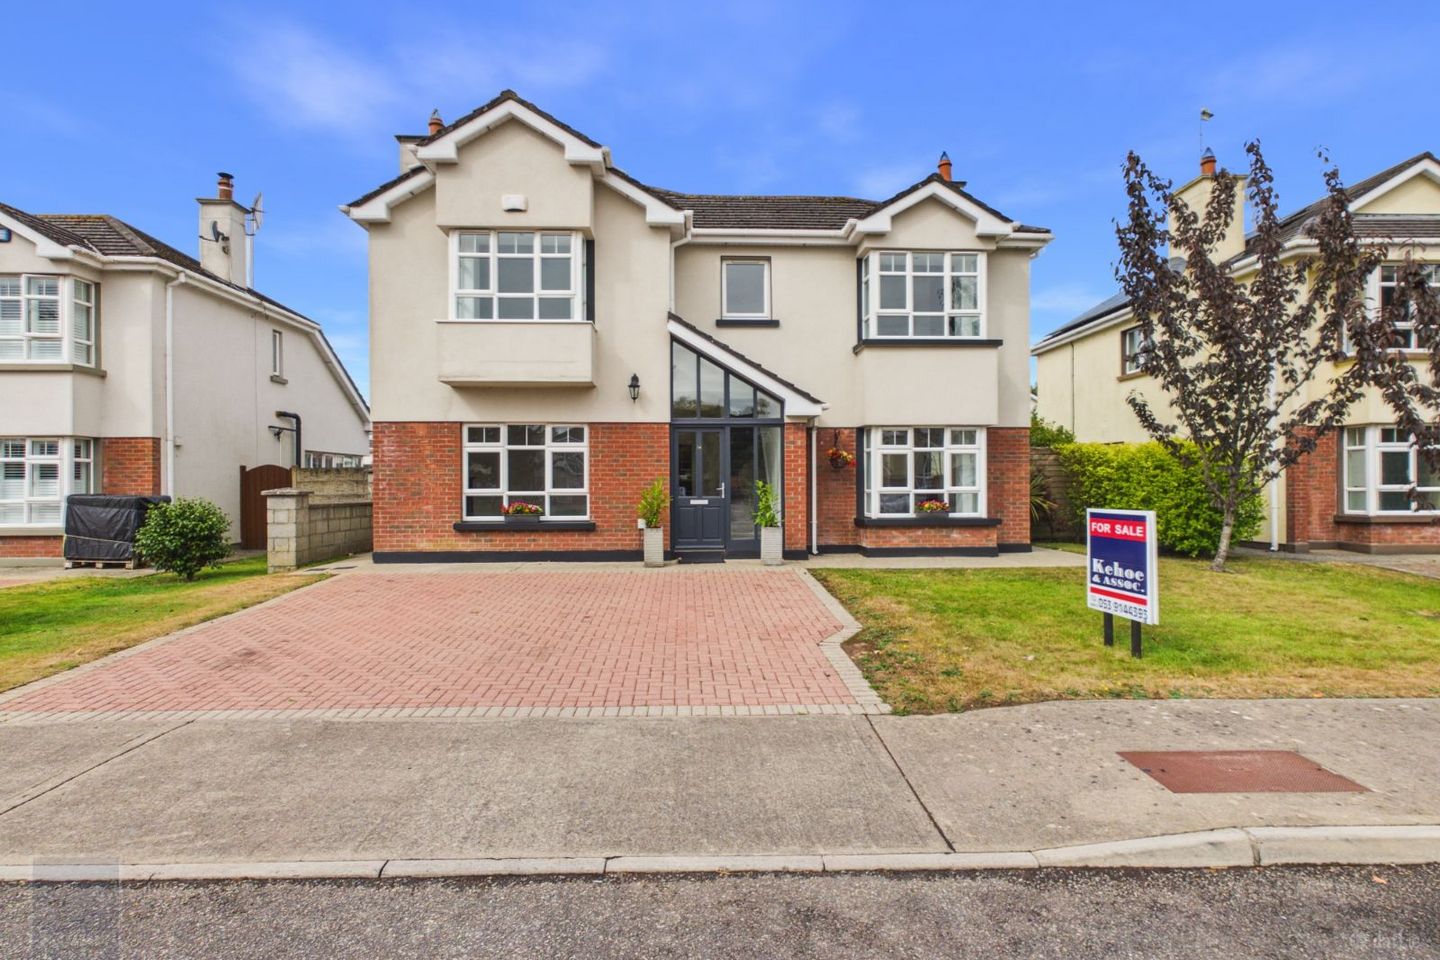

14 The Cloisters, Castlebridge, Co. Wexford, Y35ET95
€450,000
- Price per m²:€2,632
- Estimated Stamp Duty:€4,500
- Selling Type:By Private Treaty
- BER No:110762849
About 14 The Cloisters, Castlebridge, Co. Wexford
Highlights
- Excellent B energy rating
- Excellent B energy rating
- Spacious open kitchen / diner / snug
- Mains water
- Mains drainage
Description
Exceptional Four-Bedroom Detached Home, ideally Located in Castlebridge. Kehoe & Assoc. are delighted to bring this beautiful impressive four-bedroom detached double fronted home nestled in this quiet cul de sac within this very small development of just 24 homes. Built in 2003 this is a rare opportunity to acquire a substantial family home in one of Wexford’s most convenient and desirable locations. Castlebridge village is well served with an excellent range of local amenities including schools, shops, crèches, sports facilities, and popular dining options such as the well-known brunch spot Dusty Boy. The area is particularly sought after for its proximity to some of Wexford’s most celebrated natural attractions, including the golden sands of Curracloe Beach and the scenic woodland trails of the Raven Forest walk. Also nearby is the tranquil Edenvale Waterfall trek, a hidden gem offering a peaceful escape into nature. Castlebridge also holds a unique place in history as the birthplace associated with the concept behind Guinness World Records, adding a distinctive cultural note to the village’s appeal. Combining space, setting, and a highly practical low-maintenance outdoor design, Holly Green offers an exceptional opportunity to acquire a substantial family home in one of North Wexford’s most desirable residential locations. Offering space, privacy, convenience and excellent accessibility, this superb home presents an outstanding opportunity for families seeking a high-quality home in a prime Wexford location close to coast, countryside, schools, and town amenities. The home further benefits from double-glazed windows, oil-fired central heating, and an impressive B BER rating, reflecting the property’s strong energy efficiency credentials and comfortable modern living standards. Spacious & Well-Appointed Accommodation Designed with modern family living in mind, the accommodation at 171 sq m is both spacious and versatile throughout and briefly comprises: • Large family room located off the kitchen / diner with stone fireplace • Second living room with open fire and beautiful mahogany surround fireplace • Large master bedroom complete with an impressive en-suite • Bright family bathroom featuring both bath and separate shower stall • Spacious fitted kitchen with appliances included • Utility room with appliances included • The home benefits from double-glazed windows and oil-fired central heating throughout. Outstanding Outdoor Space The enclosed rear garden is a particular feature of this exceptional property, with south westerly sunshine and a large timber deck ideal for entertaining. Features include: • Paved cobblelock driveway suitable for ample cars • Gardens in lawn to the front. • Shed • Large timber deck ideal for outdoor entertaining ACCOMMODATION Entrance Hallway 5.5 m x 2.1 m Tiled Floor. Kitchen 4.3m x 5.3m Tiled flooring throughout. Maple fitted kitchen with island - floor & eye level cabinets with black worktops. Large island with black worktop, ample storage space & drawers and counter space. Window overlooking rear garden. Integrated ceramic hob, double oven, integrated fridge freezer, integrated dishwasher. Door to utility room and wc. Dining Room 3.59m x 3.27m With extra height to ceiling, panoramic windows to garden. Sliding doors to rear garden and timber deck. Tiled Floor. Timber blinds. Utility Room 2.9m x 1.62m With door to garden. Washing machine and dryer. Guest Toilet 1.5m x 1.26m Tiled Floor, whb and wc. Living Room 4 m x 4.4 m Carpet. Open fire place with mahogany fire surround and over mantel mirror. Sitting Room 4 m x 4.15 m With walnut floor and stone open fireplace. Bay window. From entrance hall, stairs leading to: First Floor Landing 4.76m x 2.07. Carpeted flooring. Master Bedroom 4.72 m x 4.09m With bay window. Ensuite 2.55 m x 1.7m Tiled flooring and walls. Fully tiled shower with electric shower, W.C., w.h.b. Bedroom 2 3.1 m x 2.8 m With carpet Bedroom 3 4.1 m x 3.41m With carpet Bedroom 4 4.08m x 3.26m With carpet Main Bathroom 4.06m x 2.5m Tiled flooring and timber panel to walls. Fully tiled shower with power shower, W.C., w.h.b and free-standing bath. Total Floor Area: c. 171 sq.m / 1,840 sq.ft Outside • Footpath surround. • Timber Shed • Timber Patio • Paved driveway Services • Mains water • Mains drainage • Oil Fired central heating • Fibre Broadband
The local area of 14 The Cloisters, Castlebridge, Co. Wexford
Sold properties in this area
Stay informed with market trends
Local schools and transport

Learn more about what this area has to offer.
School Name | Distance | Pupils | |||
|---|---|---|---|---|---|
| School Name | Castlebridge National School | Distance | 1.0km | Pupils | 219 |
| School Name | Gorey Hill School | Distance | 2.0km | Pupils | 24 |
| School Name | Curracloe National School | Distance | 4.2km | Pupils | 87 |
School Name | Distance | Pupils | |||
|---|---|---|---|---|---|
| School Name | Crossabeg National School | Distance | 4.2km | Pupils | 214 |
| School Name | Screen National School | Distance | 4.6km | Pupils | 123 |
| School Name | Mercy School, Wexford | Distance | 4.7km | Pupils | 380 |
| School Name | Davitt Road National School | Distance | 4.8km | Pupils | 79 |
| School Name | Our Lady Of Fatima Sp S | Distance | 4.9km | Pupils | 117 |
| School Name | Cbs Primary Wexford | Distance | 5.1km | Pupils | 366 |
| School Name | St John Of God Primary School | Distance | 5.2km | Pupils | 236 |
School Name | Distance | Pupils | |||
|---|---|---|---|---|---|
| School Name | Loreto Secondary School | Distance | 4.2km | Pupils | 930 |
| School Name | Selskar College (coláiste Sheilscire) | Distance | 4.3km | Pupils | 390 |
| School Name | Presentation Secondary School | Distance | 4.8km | Pupils | 981 |
School Name | Distance | Pupils | |||
|---|---|---|---|---|---|
| School Name | St. Peter's College | Distance | 5.0km | Pupils | 784 |
| School Name | Christian Brothers Secondary School | Distance | 5.0km | Pupils | 721 |
| School Name | Meanscoil Gharman | Distance | 12.1km | Pupils | 228 |
| School Name | St Mary's C.b.s. | Distance | 15.6km | Pupils | 772 |
| School Name | Coláiste Bríde | Distance | 15.8km | Pupils | 753 |
| School Name | Enniscorthy Community College | Distance | 17.4km | Pupils | 472 |
| School Name | Bridgetown College | Distance | 18.0km | Pupils | 637 |
Type | Distance | Stop | Route | Destination | Provider | ||||||
|---|---|---|---|---|---|---|---|---|---|---|---|
| Type | Bus | Distance | 160m | Stop | Ballytramon | Route | 884 | Destination | Redmond Square | Provider | Wexford Bus |
| Type | Bus | Distance | 190m | Stop | Ballytramon | Route | 877 | Destination | Wexford O'Hanrahan Station | Provider | Wexford Bus |
| Type | Bus | Distance | 350m | Stop | Castlebridge | Route | 884 | Destination | Main Street | Provider | Wexford Bus |
Type | Distance | Stop | Route | Destination | Provider | ||||||
|---|---|---|---|---|---|---|---|---|---|---|---|
| Type | Bus | Distance | 390m | Stop | Castlebridge | Route | 877 | Destination | Wexford O'Hanrahan Station | Provider | Wexford Bus |
| Type | Bus | Distance | 510m | Stop | Castlebridge | Route | 379 | Destination | Gorey | Provider | Bus Éireann |
| Type | Bus | Distance | 1.2km | Stop | Ardcavan | Route | 877 | Destination | Wexford O'Hanrahan Station | Provider | Wexford Bus |
| Type | Bus | Distance | 1.6km | Stop | Fairyhill | Route | 877 | Destination | Wexford O'Hanrahan Station | Provider | Wexford Bus |
| Type | Bus | Distance | 2.0km | Stop | Ardcavan B Pk | Route | 877 | Destination | Wexford O'Hanrahan Station | Provider | Wexford Bus |
| Type | Bus | Distance | 2.0km | Stop | Ardcavan B Pk | Route | 884 | Destination | Redmond Square | Provider | Wexford Bus |
| Type | Bus | Distance | 2.6km | Stop | Crosstown | Route | 877 | Destination | Wexford O'Hanrahan Station | Provider | Wexford Bus |
Your Mortgage and Insurance Tools
Check off the steps to purchase your new home
Use our Buying Checklist to guide you through the whole home-buying journey.
Budget calculator
Calculate how much you can borrow and what you'll need to save
A closer look
BER Details
BER No: 110762849
Ad performance
- Date listed07/08/2026
- Views2,222
- Potential views if upgraded to an Advantage Ad3,622
Properties similar to 14 The Cloisters, Castlebridge, Co. Wexford
€415,000
House Type 3, Radharc an Chuain, Castlebridge, Co. Wexford4 Bed · 4 Bath · Semi-D€420,000
Clarin House, Newfort, Screen, Co. Wexford, Y21NP594 Bed · 3 Bath · House€445,000
Clonnasheeoge, Ballymurn, Wexford, Co. Wexford, Y21R9815 Bed · 3 Bath · Bungalow€450,000
Galbally, Curracloe, Co. Wexford, Y21AE954 Bed · 3 Bath · Detached


€450,000
Galbally, Curracloe, Curracloe, Co. Wexford, Y21AE954 Bed · 3 Bath · Detached€495,000
5 Glena Terrace, Spawell Road, Wexford Town, Co. Wexford, Y35P6F66 Bed · 6 Bath · Terrace€525,000
Coliemore House, Curracloe Road, Castlebridge, Co. Wexford, Y35AH585 Bed · 5 Bath · House€650,000
Starshollow, Spawell Road, Wexford Town, Co. Wexford, Y35FXK45 Bed · 3 Bath · Detached€675,000
4 Farnogue Terrace, Wexford, Ferrycarrig, Co. Wexford, Y35Y8D54 Bed · 3 Bath · Semi-D€695,000
2 Auburn Terrace, Redmond Road, Wexford Town, Wexford, Y35 P3V58 Bed · 9 Bath · Terrace€875,000
Highfield House, Kilcorral, Castlebridge, Co. Wexford, Y35YA486 Bed · 7 Bath · Detached€895,000
Riverside House, Kilcorral, Castlebridge, Co. Wexford, Y35FP735 Bed · 5 Bath · Detached


Daft ID: 16640166


Why choose Allianz for your home insurance.
Get 10% off online
Emergency home assistance included
Tailor your cover to your needs
T&Cs apply