
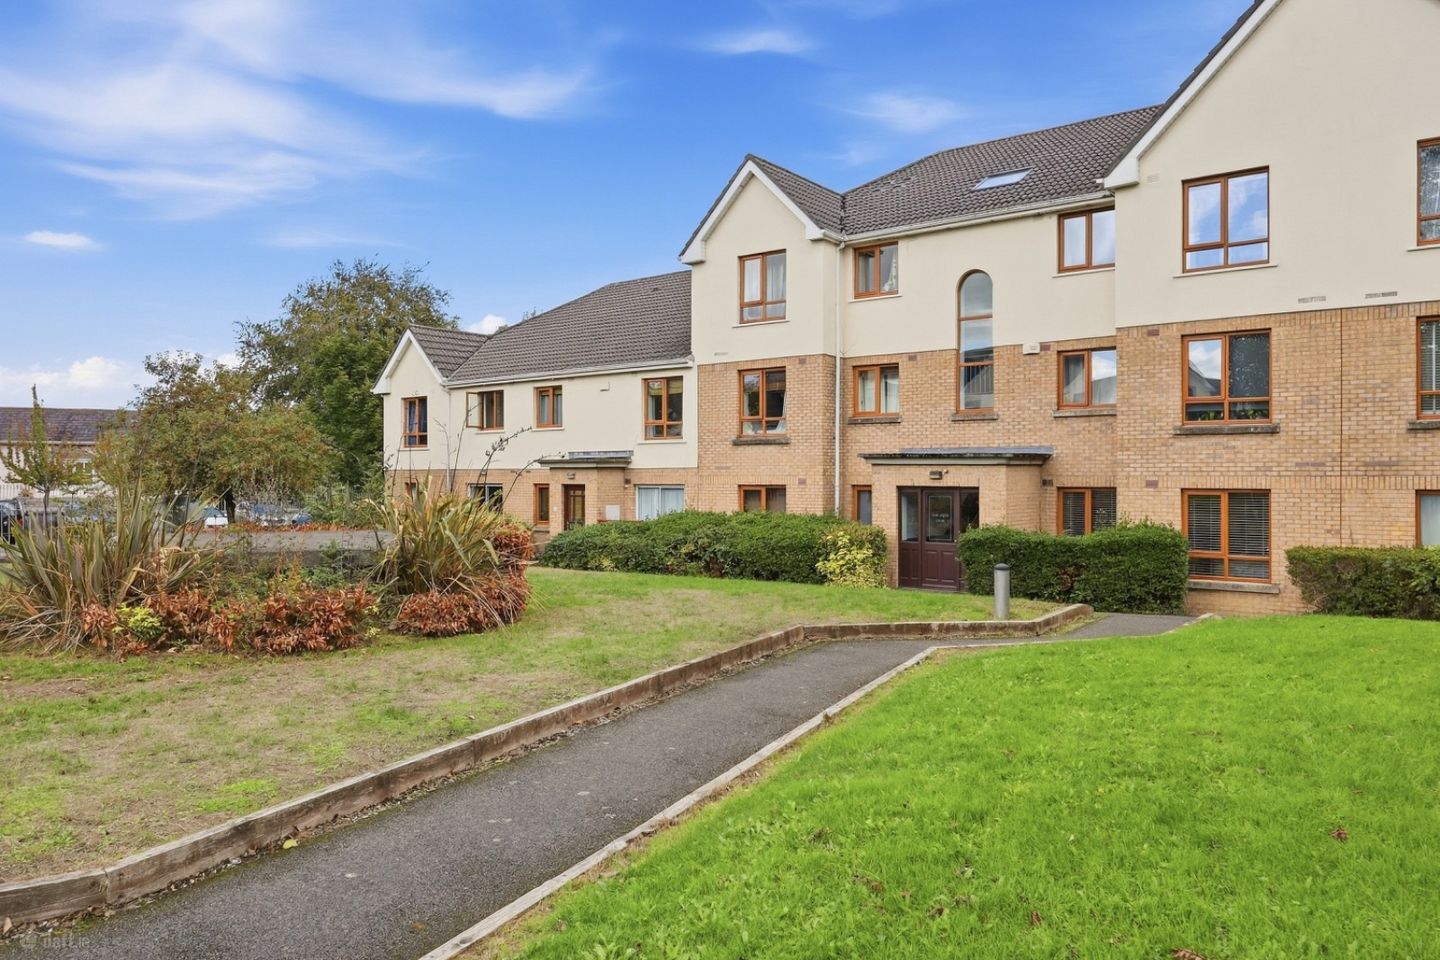

14 The View, Larch Hill, Santry, Dublin 17, D17A487
€295,000
- Price per m²:€4,470
- Estimated Stamp Duty:€2,950
- Selling Type:By Private Treaty
- BER No:116095639
- Energy Performance:258.02 kWh/m2/yr
About 14 The View, Larch Hill, Santry, Dublin 17
Highlights
- Bright and spacious 2-bedroom ground-floor apartment
- Bright open-plan kitchen/living/dining area
- Private patio area
- Two generously sized bedrooms
- Double-glazed windows throughout
Description
Smith & Butler Estates are delighted to present to the market this bright and spacious two-bedroom, one-bathroom ground-floor apartment, ideally situated within the well-maintained development of The View, Larch Hill, Santry. Extending to approximately 66 sq.m, the property offers generous and well-proportioned accommodation throughout. The layout comprises a welcoming entrance hallway, a bright open-plan kitchen, living and dining area, two generously sized bedrooms and a modern family bathroom. A particular feature of the property is the private decked patio area, providing valuable outdoor space ideal for relaxing or entertaining. Further features include double-glazed windows, electric heating, fitted wardrobes and resident parking. The development is complemented by well-maintained landscaped communal gardens, creating an attractive residential setting. The View enjoys an excellent location in Santry, with a wide range of local shops, schools, restaurants and recreational amenities within easy reach. The area is well served by public transport and benefits from convenient access to the M1 and M50 motorways, Dublin Airport and Dublin City Centre. Offering generous accommodation, private outdoor space and excellent connectivity, this property should appeal to first-time buyers, investors and those seeking a well-located home within an established Santry development. Service Charge: Approx. €1,500 per annum. The accommodation comprise of: Foyer – 3.05m x 1.19m Welcoming entrance foyer with laminate wood flooring. Living Room – 3.80m x 4.04m Bright and spacious living area with laminate wood flooring, fitted blinds and classic ceiling coving. Dining Area – 3.49m x 2.33m Bright dining space with laminate wood flooring, fitted blinds, ceiling coving and sliding patio doors providing direct access to the decked patio area. Kitchen – 2.01m x 4.04m Bright open-plan kitchen with tiled flooring, a generous range of fitted wall and floor units and tiled splashback. Integrated appliances include an oven/grill, fridge/freezer, electric hob and extractor fan, with plumbing provided for a washing machine. Decked Patio – 2.17m x 3.28m (excluded) Nicely presented private outdoor space finished with timber decking, ideal for relaxing or entertaining. Hallway – 0.88m x 2.12m With laminate wood flooring and ceiling coving. Bedroom – 4.14m x 2.28m Well-proportioned bedroom with laminate wood flooring, fitted blinds and fitted wardrobes. Primary Bedroom – 4.89m x 2.95m Generously sized primary bedroom with laminate wood flooring, fitted blinds and fitted wardrobes. Bathroom – 1.70m x 1.92m Fully tiled bathroom comprising a bathtub with rainfall shower head and handheld shower attachment, W.C. and W.H.B. with under-sink storage. Further features include an electric heater and wall-mounted mirrored vanity cabinet. Externally: There is parking to the front of the building and maintained gardens throughout the development. Note: Please note we have not tested any apparatus, fixtures, fittings, or services. Interested parties must undertake their own investigation into the working order of these items. All measurements are approximate and photographs provided for guidance only.
Standard features
The local area of 14 The View, Larch Hill, Santry, Dublin 17
Sold properties in this area
Stay informed with market trends
Local schools and transport

Learn more about what this area has to offer.
School Name | Distance | Pupils | |||
|---|---|---|---|---|---|
| School Name | Gaelscoil Cholmcille | Distance | 280m | Pupils | 221 |
| School Name | Scoil Fhursa | Distance | 640m | Pupils | 185 |
| School Name | Scoil Íde Girls National School | Distance | 650m | Pupils | 156 |
School Name | Distance | Pupils | |||
|---|---|---|---|---|---|
| School Name | St Paul's Special School | Distance | 920m | Pupils | 54 |
| School Name | Beaumont Hospital School | Distance | 950m | Pupils | 7 |
| School Name | St John Of God Artane | Distance | 1.2km | Pupils | 189 |
| School Name | St Fiachras Sns | Distance | 1.2km | Pupils | 633 |
| School Name | St. Fiachra's Junior School | Distance | 1.2km | Pupils | 582 |
| School Name | St David's Boys National School | Distance | 1.6km | Pupils | 278 |
| School Name | St Francis Senior National School | Distance | 1.6km | Pupils | 195 |
School Name | Distance | Pupils | |||
|---|---|---|---|---|---|
| School Name | Coolock Community College | Distance | 1.0km | Pupils | 192 |
| School Name | Our Lady Of Mercy College | Distance | 1.3km | Pupils | 379 |
| School Name | Ellenfield Community College | Distance | 1.8km | Pupils | 103 |
School Name | Distance | Pupils | |||
|---|---|---|---|---|---|
| School Name | Chanel College | Distance | 2.0km | Pupils | 466 |
| School Name | St. David's College | Distance | 2.0km | Pupils | 505 |
| School Name | St. Aidan's C.b.s | Distance | 2.2km | Pupils | 728 |
| School Name | Trinity Comprehensive School | Distance | 2.3km | Pupils | 574 |
| School Name | Mercy College Coolock | Distance | 2.4km | Pupils | 420 |
| School Name | Clonturk Community College | Distance | 2.5km | Pupils | 939 |
| School Name | Plunket College Of Further Education | Distance | 2.5km | Pupils | 40 |
Type | Distance | Stop | Route | Destination | Provider | ||||||
|---|---|---|---|---|---|---|---|---|---|---|---|
| Type | Bus | Distance | 80m | Stop | Larch Hill | Route | N6 | Destination | Naomh Barróg Gaa | Provider | Go-ahead Ireland |
| Type | Bus | Distance | 80m | Stop | Larch Hill | Route | 27b | Destination | Eden Quay | Provider | Dublin Bus |
| Type | Bus | Distance | 280m | Stop | Cromcastle Rd | Route | 27b | Destination | Coolock Lane | Provider | Dublin Bus |
Type | Distance | Stop | Route | Destination | Provider | ||||||
|---|---|---|---|---|---|---|---|---|---|---|---|
| Type | Bus | Distance | 280m | Stop | Cromcastle Rd | Route | N6 | Destination | Finglas Village | Provider | Go-ahead Ireland |
| Type | Bus | Distance | 290m | Stop | Castletimon Road | Route | 27b | Destination | Coolock Lane | Provider | Dublin Bus |
| Type | Bus | Distance | 310m | Stop | Castletimon Park | Route | 27b | Destination | Coolock Lane | Provider | Dublin Bus |
| Type | Bus | Distance | 340m | Stop | Dundaniel Road | Route | N6 | Destination | Finglas Village | Provider | Go-ahead Ireland |
| Type | Bus | Distance | 340m | Stop | Dundaniel Road | Route | 27b | Destination | Coolock Lane | Provider | Dublin Bus |
| Type | Bus | Distance | 370m | Stop | Clonshaugh West | Route | 27b | Destination | Coolock Lane | Provider | Dublin Bus |
| Type | Bus | Distance | 440m | Stop | Coolock Lane Park | Route | 27b | Destination | Eden Quay | Provider | Dublin Bus |
Your Mortgage and Insurance Tools
Check off the steps to purchase your new home
Use our Buying Checklist to guide you through the whole home-buying journey.
Budget calculator
Calculate how much you can borrow and what you'll need to save
BER Details
BER No: 116095639
Energy Performance Indicator: 258.02 kWh/m2/yr
Ad performance
- Ad levelAdvantageBRONZE
- Date listed18/09/2026
- Views97
Properties similar to 14 The View, Larch Hill, Santry, Dublin 17
€270,000
Apartment 31, Block C, The Gateway Student Village, Ballymun, Dublin 9, D09VW423 Bed · 1 Bath · Apartment€270,000
Apartment 45, Block D, The Gateway Student Village, Ballymun, Dublin 9, D09P6K03 Bed · 3 Bath · Apartment€270,000
The Maples, Clonshaugh, Co. Dublin, D17EY892 Bed · 1 Bath · Apartment€275,000
FIXED PRICE 275,000 NO BIDDING, Apartment 107, The Plaza, Dublin 9, D09X3022 Bed · 2 Bath · Apartment


€275,000
6a Shangan Park, Dublin 9, Ballymun, Dublin 9, D09R2772 Bed · 1 Bath · Apartment€280,000
Willsborough, Clonshaugh, Co. Dublin3 Bed · 3 Bath · Duplex€295,000
237 Larkhill Road, Dublin 9, Whitehall, Dublin 9, D09YN992 Bed · 1 Bath · Terrace€295,000
79 Silloge Gardens, Ballymun, Dublin 11, D11V6K03 Bed · 2 Bath · Terrace€295,000
Apartment 157, Temple Court, Dublin 9, D09HD542 Bed · 2 Bath · Apartment€299,000
2 Bed Apartment, Oscar Traynor Woods, Coolock, Co. Dublin2 Bed · 1 Bath · Apartment€299,500
The Sycamores, Clonshaugh Woods, Clonshaugh, Dublin 172 Bed · 1 Bath · Apartment€300,000
Apartment 66, Temple Court, Santry, Co. Dublin, D09DX982 Bed · 2 Bath · Apartment


Daft ID: 16674172


Why choose Allianz for your home insurance.
Get 10% off online
Emergency home assistance included
Tailor your cover to your needs
T&Cs apply