
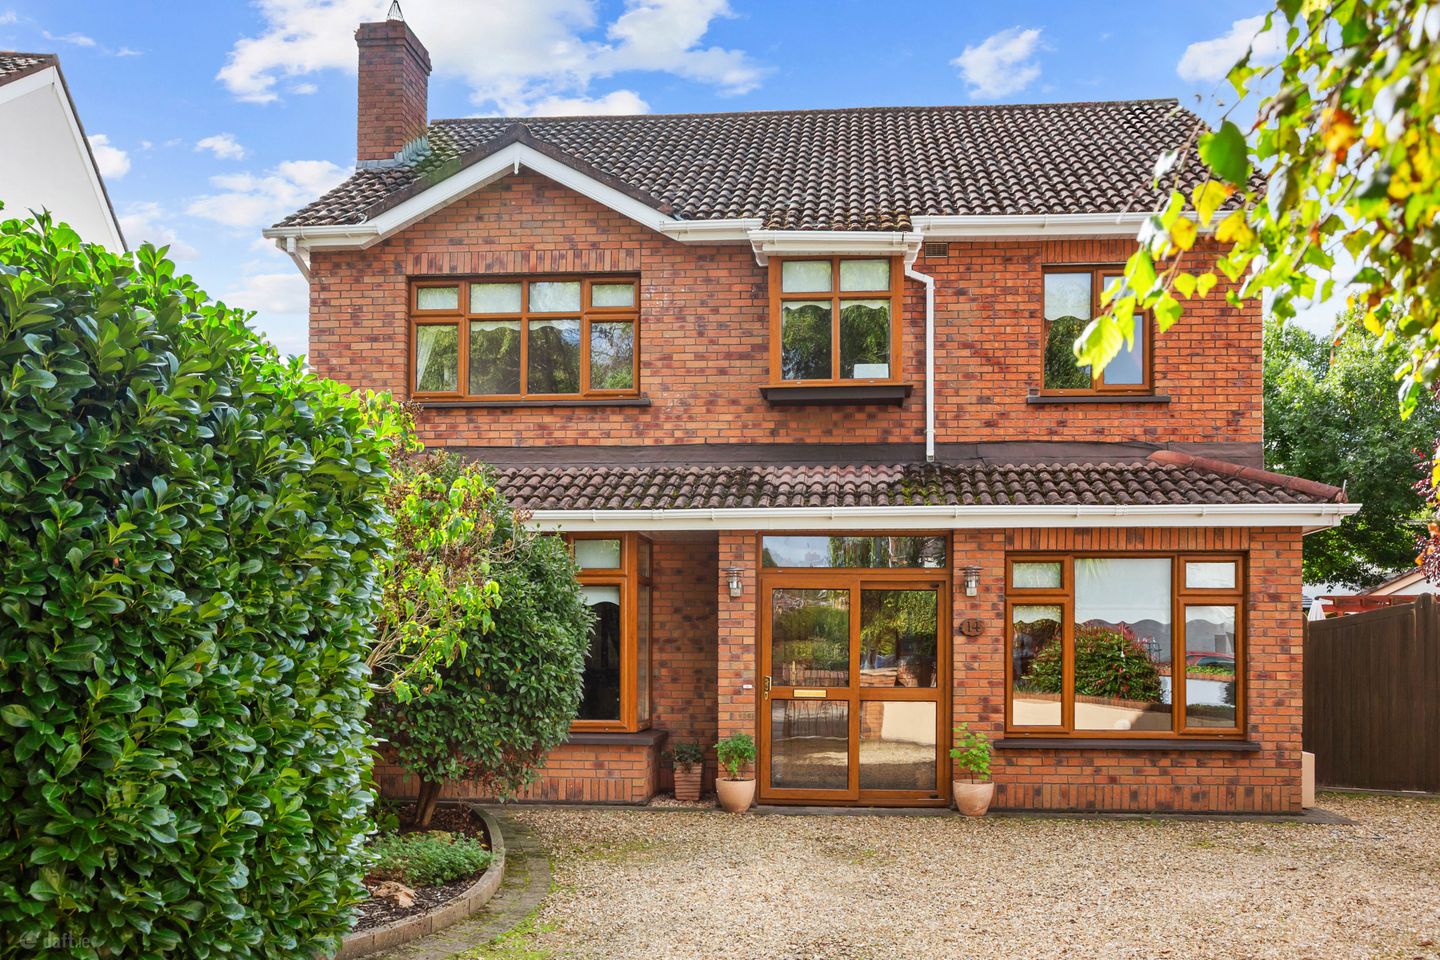

14 Weston Court, Lucan, Co.Dublin, K78 P044
€795,000
- Price per m²:€4,016
- Estimated Stamp Duty:€7,950
- Selling Type:By Private Treaty
- BER No:119821197
- Energy Performance:192.34 kWh/m2/yr
About 14 Weston Court, Lucan, Co.Dublin
Highlights
- Impressive five-bedroom detached family home
- G.F.C.H.
- Quiet cul-de-sac position
- Extended open-plan kitchen, dining and family area
- Spacious converted attic with ensuite
Description
Sherry FitzGerald is truly delighted to bring 14 Weston Court to the market. A truly impressive five-bedroom detached family residence, ideally positioned at the end of a quiet cul-de-sac in a mature and highly regarded residential setting in Lucan. Presented in excellent condition throughout, this striking red-brick, double-fronted home has been thoughtfully extended to the rear, creating an abundance of versatile living, family and entertaining space. From the moment you approach the property, it is clear that this is a substantial and distinctive family home. The generous gravel driveway provides excellent off-street parking for up to five cars, while the exceptionally private rear garden, mature planting and expansive footprint further enhance the appeal of this wonderful property. The accommodation is particularly well suited to modern family life, with generous reception rooms, a large open-plan kitchen and family area, dedicated home office, playroom, sunroom, utility room and five bedrooms, dressing room, together with additional converted attic accommodation. On entering through the tiled storm porch, you are welcomed into a spacious and bright entrance hall with tiled flooring. To the right is a well-appointed playroom, a wonderfully versatile room which could equally lend itself to use as a children’s room, office, hobby room or additional reception space. Further along the hall is the formal living room, featuring solid timber flooring, a gas open fire with granite inset and attractive timber surround, ceiling coving and a large box-bay window overlooking the front driveway. Double doors open directly into the impressive open-plan kitchen, dining and family area, creating an excellent flow between the formal and informal living spaces. A guest WC, complete with wash hand basin, is conveniently positioned beneath the stairs. At the end of the hall is a separate home office, perfectly positioned away from the main living areas and ideal for those working remotely or running a business from home. The heart of this wonderful home is undoubtedly the expansive rear extension, where three distinct family areas have been seamlessly brought together to create an exceptional open-plan living environment. The family recreation area provides a relaxed setting with TV point and excellent space for everyday family life. At the centre is the well-appointed kitchen, incorporating a breakfast bar and an excellent range of storage units. The kitchen is equipped with an integrated oven, integrated dishwasher, stainless-steel sink, integrated microwave, electric hob and overhead extractor fan. A large picture window overlooks the impressive rear garden, allowing natural light to flood the space. Adjoining the kitchen is a dedicated dining area, with double doors opening directly onto the extensive side patio and rear garden, making this an ideal space for entertaining and summer dining. A spacious utility room is located just off the kitchen and benefits from a glazed single door providing convenient access to the rear patio and garden. From the family living area, double doors open into a bright and versatile sunroom. Upstairs, a carpeted staircase leads to a spacious landing. The principal bedroom suite is an exceptional space and has been cleverly reconfigured by incorporating what was originally a sixth bedroom. The result is a superbly proportioned bedroom with an impressive open-plan dressing area, extensive floor-to-ceiling storage and a box-bay window. An ensuite bathroom completes the suite and features a corner bath with overhead shower, WC and wash hand basin. Bedroom two is a generous double bedroom positioned to the rear, featuring laminate flooring, ceiling coving and a centre rose. Bedroom three is another excellent double bedroom, again benefiting from laminate flooring, ceiling coving and a centre rose. Bedroom four, positioned to the rear, is a further generously proportioned bedroom with laminate flooring, ceiling coving, centre rose and built-in wardrobes. Bedroom five, positioned to the front, is a spacious single bedroom with built-in wardrobes and offers excellent flexibility as a child’s bedroom, guest room or additional study space. A spacious family bathroom is positioned between Bedrooms four and five and features a walk-in shower, wash hand basin and WC. From the landing, a spiral staircase leads to the converted attic, providing yet another valuable layer of accommodation. The attic landing incorporates useful under-eaves storage, while to the opposite side is an additional room which could provide guest accommodation, teenage space or another private retreat. This room benefits from its own ensuite, alcove storage and solid timber flooring. If the generous accommodation within does not impress, the gardens certainly will. Positioned at the end of the cul-de-sac, the property occupies a particularly generous site which fans out towards the rear, creating an expansive and exceptionally private garden. The rear garden is a wonderful space for family life and entertaining, offering ample room for summer parties, barbecues and family gatherings. A large patio area to the right provides the perfect setting for alfresco dining, while the beautifully maintained lawn extends across much of the garden. Gravelled areas, landscaped walkways, patio space and mature lawn combine to create a highly attractive and easily enjoyed outdoor environment. A substantial block-built shed provides excellent additional storage and could, subject to the necessary permissions, offer potential for conversion to another use. The garden is enclosed by an abundance of mature trees, specimen planting and established shrubs, creating a wonderful sense of privacy and seclusion. The property enjoys a peaceful position at the end of Weston Court while remaining within easy reach of the many amenities Lucan has to offer. The area provides an excellent choice of schools, shops, cafés, restaurants and recreational facilities, while transport links provide convenient access to Dublin City Centre and surrounding areas. 14 Weston Court is a truly exceptional family home which combines generous proportions, superb versatility and beautifully maintained outdoor space. The combination of five bedrooms, extensive reception accommodation, a large rear extension, converted attic, multiple home-working options and an impressive private garden makes this a particularly special property. Whether catering for a growing family, accommodating extended family or simply providing the space required for modern family life, this wonderful home offers flexibility in abundance. Properties of this size, quality and character rarely come to the market in Lucan and early viewing is highly recommended. Viewing is strictly by appointment through Sherry FitzGerald Lucan. Entrance Hall 6.0m x 1.80m. Bright and spacious entrance hall with tiled flooring, access to all principal reception rooms and guest WC. Living Room 5.0m x 4.30m. Elegant formal reception room with solid timber flooring, gas open fire with granite inset and timber surround, ceiling coving and centre rose. Large box-bay window overlooks the front garden and driveway, with double doors opening into the kitchen/family area. Play Room 5.70m x 2.38m. Well-proportioned and versatile room to the front, ideal as a children’s playroom, games room or additional reception space. Home Office 2.19m x 2.55m. Dedicated home office positioned to the rear of the entrance hall, ideal for remote working or home business use. Kitchen 5.83m x 3.0m. The kitchen provides excellent storage and includes an integrated oven, dishwasher and microwave, electric hob, stainless-steel sink and extractor fan. Large picture window overlooks the rear garden. Family Area 4.14m x 3.12m. Impressive open-plan space forming the heart of the home, incorporating a generous family area, modern kitchen and breakfast bar. Utility Room 2.0m x 2.45m. Spacious and practical utility room with excellent storage and glazed door providing direct access to the rear patio and garden. Dining 3.0m x 2.63m. Bright dining space adjoining the kitchen, with double doors opening onto the extensive patio and rear garden, ideal for entertaining and alfresco dining. Guest WC Convenient ground-floor WC with wash hand basin. Bedroom 1 4.16m x 4.0m. Exceptional and spacious principal bedroom suite to the front, incorporating a generous open-plan dressing area created from the former sixth bedroom. Extensive floor-to-ceiling storage and box-bay window. En-Suite Well-appointed en-suite featuring corner bath with overhead shower, WC and wash hand basin. Bedroom 2 3.13m x 3.75m. Large double bedroom to the rear with laminate flooring, ceiling coving and centre rose. Bedroom 3 3.12m x 2.37m. Generous double bedroom with laminate flooring, ceiling coving and centre rose. Bedroom 4 3.70m x 2.50m. Spacious rear bedroom with laminate flooring, ceiling coving, centre rose and built-in wardrobes. Bedroom 5 3.90m x 2.36m. Good-sized front bedroom with built-in wardrobes, suitable as a child’s bedroom, guest room or study. Bathroom 1.50m x 1.38m. Spacious family bathroom with walk-in shower, WC and wash hand basin. Sunroom Generous additional reception space accessed from the family room through double doors. Ideal as a second home office, children’s playroom, den or relaxing retreat. Converted Attic Converted attic space accessed via spiral staircase, incorporating a generous room with solid timber flooring, alcove storage and en-suite facilities, offering excellent flexibility as guest accommodation, teenage space or additional living accommodation. Attic Storage Useful under-eaves storage positioned off the attic landing.
Standard features
The local area of 14 Weston Court, Lucan, Co.Dublin
Sold properties in this area
Stay informed with market trends
Local schools and transport

Learn more about what this area has to offer.
School Name | Distance | Pupils | |||
|---|---|---|---|---|---|
| School Name | Scoil Mhuire | Distance | 580m | Pupils | 495 |
| School Name | St Thomas Jns | Distance | 1.7km | Pupils | 568 |
| School Name | Scoil Áine Naofa | Distance | 1.7km | Pupils | 617 |
School Name | Distance | Pupils | |||
|---|---|---|---|---|---|
| School Name | Scoil Chearbhaill Uí Dhálaigh | Distance | 1.9km | Pupils | 381 |
| School Name | San Carlo Senior National School | Distance | 2.0km | Pupils | 312 |
| School Name | Lucan Boys National School | Distance | 2.0km | Pupils | 515 |
| School Name | San Carlo Junior National School | Distance | 2.0km | Pupils | 263 |
| School Name | Scoil Mhuire Leixlip | Distance | 2.2km | Pupils | 298 |
| School Name | St Mary's Girls School | Distance | 2.2km | Pupils | 576 |
| School Name | Leixlip Boys National School | Distance | 2.2km | Pupils | 306 |
School Name | Distance | Pupils | |||
|---|---|---|---|---|---|
| School Name | Lucan Community College | Distance | 1.7km | Pupils | 966 |
| School Name | Coláiste Chiaráin | Distance | 2.0km | Pupils | 638 |
| School Name | St Joseph's College | Distance | 2.2km | Pupils | 937 |
School Name | Distance | Pupils | |||
|---|---|---|---|---|---|
| School Name | Adamstown Community College | Distance | 2.2km | Pupils | 980 |
| School Name | Coláiste Cois Life | Distance | 2.5km | Pupils | 620 |
| School Name | Confey Community College | Distance | 2.6km | Pupils | 911 |
| School Name | Coláiste Phádraig Cbs | Distance | 2.7km | Pupils | 704 |
| School Name | Griffeen Community College | Distance | 3.7km | Pupils | 537 |
| School Name | Kishoge Community College | Distance | 3.7km | Pupils | 925 |
| School Name | Hansfield Etss | Distance | 4.5km | Pupils | 847 |
Type | Distance | Stop | Route | Destination | Provider | ||||||
|---|---|---|---|---|---|---|---|---|---|---|---|
| Type | Bus | Distance | 200m | Stop | Weston Estate | Route | C6 | Destination | Maynooth | Provider | Dublin Bus |
| Type | Bus | Distance | 200m | Stop | Weston Estate | Route | X27 | Destination | Salesian College | Provider | Dublin Bus |
| Type | Bus | Distance | 210m | Stop | Weston Estate | Route | C4 | Destination | Ringsend Road | Provider | Dublin Bus |
Type | Distance | Stop | Route | Destination | Provider | ||||||
|---|---|---|---|---|---|---|---|---|---|---|---|
| Type | Bus | Distance | 210m | Stop | Weston Estate | Route | X28 | Destination | Ucd Belfield | Provider | Dublin Bus |
| Type | Bus | Distance | 340m | Stop | Celbridge Road | Route | C4 | Destination | Maynooth | Provider | Dublin Bus |
| Type | Bus | Distance | 340m | Stop | Celbridge Road | Route | C6 | Destination | Maynooth | Provider | Dublin Bus |
| Type | Bus | Distance | 340m | Stop | Celbridge Road | Route | X27 | Destination | Salesian College | Provider | Dublin Bus |
| Type | Bus | Distance | 340m | Stop | Celbridge Road | Route | X28 | Destination | Salesian College | Provider | Dublin Bus |
| Type | Bus | Distance | 430m | Stop | Liffey Valley Golf | Route | X30 | Destination | Ucd Belfield | Provider | Dublin Bus |
| Type | Bus | Distance | 430m | Stop | Liffey Valley Golf | Route | 52 | Destination | Ringsend Road | Provider | Dublin Bus |
Your Mortgage and Insurance Tools
Check off the steps to purchase your new home
Use our Buying Checklist to guide you through the whole home-buying journey.
Budget calculator
Calculate how much you can borrow and what you'll need to save
BER Details
BER No: 119821197
Energy Performance Indicator: 192.34 kWh/m2/yr
Ad performance
- Date listed29/09/2026
- Views-
Properties similar to 14 Weston Court, Lucan, Co.Dublin
€750,000
The Orchard Grove, Dublin Road, Ballyoulster, Celbridge, Co. Kildare, W23ERP15 Bed · 3 Bath · Bungalow€1,050,000
Mount Brandon, 28 Chalet Gardens, Lucan, Co. Dublin, K78D9K35 Bed · 5 Bath · Detached€1,100,000
8 Laraghcon, Lucan, Co.Dublin, K78XH565 Bed · 3 Bath · Detached€1,250,000
The Bunker, Westmanstown, Lucan, Co. Dublin, K78X2E75 Bed · 4 Bath · House


Daft ID: 16673526


Why choose Allianz for your home insurance.
Get 10% off online
Emergency home assistance included
Tailor your cover to your needs
T&Cs apply