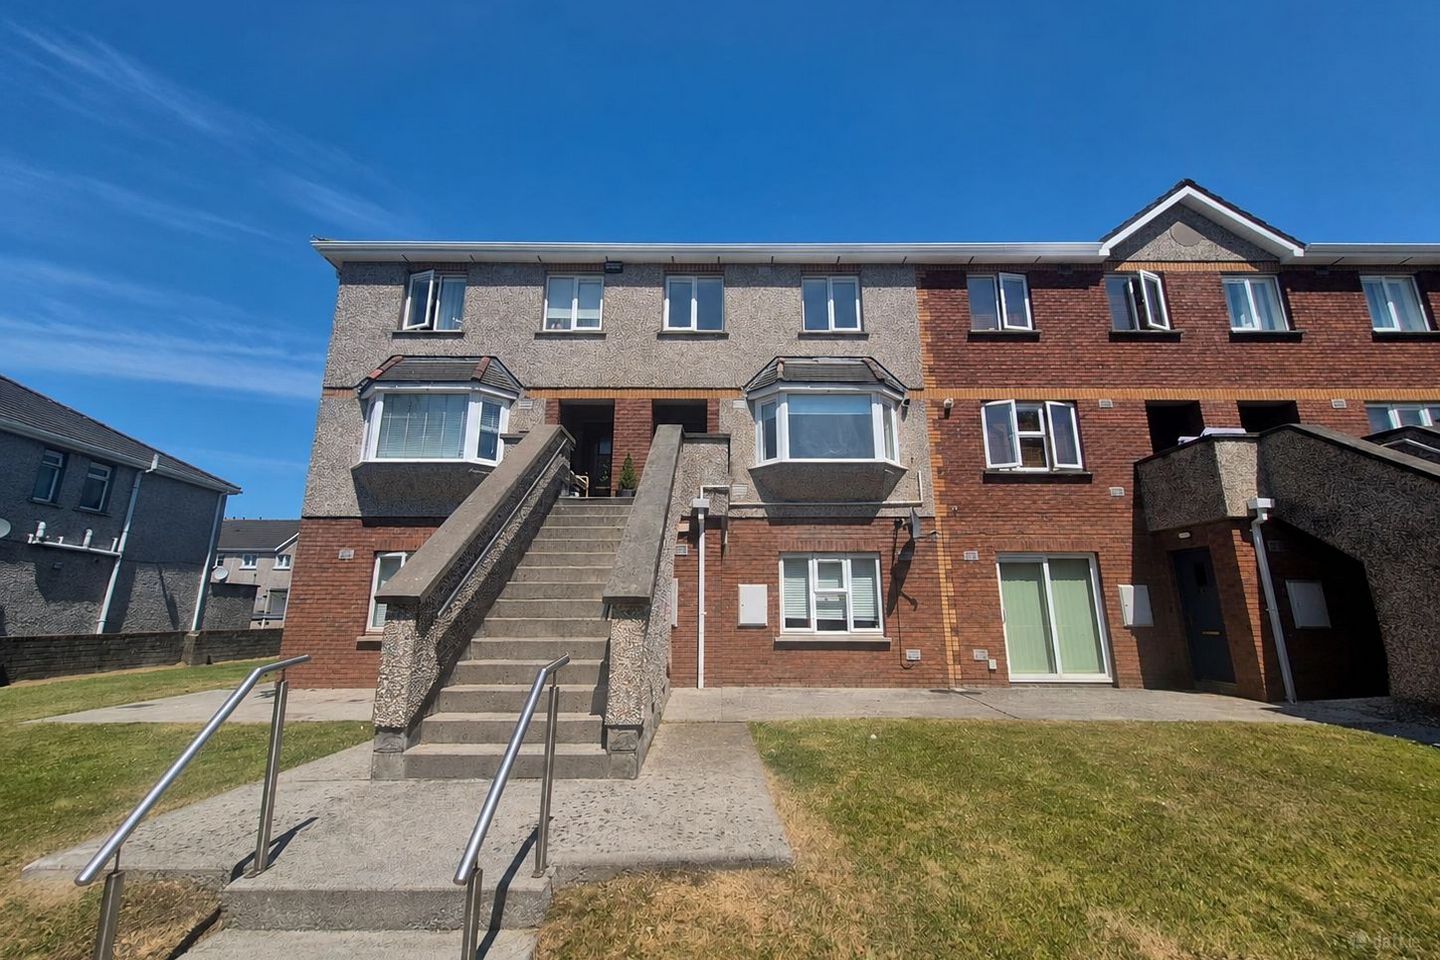

14a Pembroke Avenue, Pembroke Wood, Passage West, Co. Cork, T12E291
€315,000
- Price per m²:€3,621
- Estimated Stamp Duty:€3,150
- Selling Type:By Private Treaty
- BER No:119645919
About 14a Pembroke Avenue, Pembroke Wood, Passage West, Co. Cork
Highlights
- Superb 3 bed duplex apartment in excellent condition throughout with three double bedrooms
- Gas fired central heating.
- PVC double glazed windows.
- Fully enclosed rear balcony.
- On-street parking.
Description
Jack Dorgan of DNG O’Connor Finn Auctioneers is delighted to present this superb 3-bedroom duplex apartment in Passage West to the sales market. This property would make an ideal home for first-time buyers, while also representing an excellent investment opportunity. As the property is not subject to rent cap restrictions, it offers strong rental potential. Built in 2003 this C2 rated property extends in excess 933 Sq. ft / 86.7 Sq. m in size. The property is heated by gas fired central heating with PVC double glazed windows throughout. There is a fully enclosed low maintenance rear garden with on-street parking to the front of the property. Ideally situated within the highly sought-after Pembroke Woods development, this property enjoys a convenient location just a 5-minute walk from the heart of Passage West village. Residents have easy access to a wide range of local amenities, including shops, cafés, restaurants, and bars. The village also benefits from a regular ferry service connecting Passage West with Cobh and the wider East Cork area. Cork Airport is approximately a 22-minute drive away, while frequent bus services provide easy access to Cork City Centre. The neighbouring areas of Rochestown, Ringaskiddy, and Cobh are all within a short commute, making this an ideal location for both work and leisure. GROUND FLOOR ACCOMMODATION: Entrance Hallway: (5.25m x 2m) Spacious entrance hallway with tile flooring. Guest WC: (1.47m x 0.94m) The guest bathroom has tile flooring with a two-piece bathroom suite incorporating wash hand basin & WC. Kitchen/Dining Area: (6.1m x 3.54m) Bright and spacious open-plan kitchen/dining area featuring a large bay window to the front of the property. The kitchen boasts a fully fitted kitchen with built-in units providing ample storage and is finished with tiled flooring, while the dining area has vinyl flooring. Living Room: (5.16m x 3.56m) This beautiful living room has carpet flooring and access to the rear balcony through sliding doors. FIRST FLOOR ACCOMMODATION: Landing: (3.36m x 2.71m) The stairs and landing are finished with carpet flooring and benefit from a convenient storage closet. Master Bedroom: (5.18m x 3.65m) Bright master bedroom with wooden laminate flooring and two windows to the front of the property. This bedroom has the bonus of an ensuite. Ensuite: (2.32m x 0.76m) The ensuite is fully tiled from floor to ceiling with a mains shower and a two-piece bathroom suite incorporating wash hand basin & WC. Bedroom Two: (3.48m x 2.73m) Double bedroom with carpet flooring and a window to the rear of the property. Bedroom Three: (3.23m x 2.33m) Double bedroom with carpet flooring and a window to the rear of the property. Main Bathroom: (1.89m x 1.68m) The main bathroom is finished with vinyl flooring and features a bath with a tiled surround and a mains shower overhead. DNG O'Connor Finn, for themselves and for the vendors or lessors of the property whose Agents they are, give notice that: (i) The particulars contained herein are set out as a general outline for the guidance of intending purchasers or tenants, and do not constitute any part of an offer or contract and are not in any way legally binding. (ii) All descriptions, dimensions, references to condition and necessary permissions for use and occupation, and other details are given in good faith and are believed to be correct, but any intending purchasers or tenants should not rely on them as statements or representations of fact but must satisfy themselves by inspection or otherwise as to the correctness of each of them. (iii) No person in the employment of DNG O'Connor Finn has any authority to make or give representation or warranty whatever in relation to this development. (iv) The particulars contained herein are confidential and are given on the strict understanding that all negotiations shall be conducted through DNG O'Connor Finn. (v) DNG O'Connor Finn disclaims all liability and responsibility for any direct and/or indirect loss or damage which may be suffered by any recipient through relying on any particular contained in or omitted from the aforementioned particulars.
The local area of 14a Pembroke Avenue, Pembroke Wood, Passage West, Co. Cork
Sold properties in this area
Stay informed with market trends
Local schools and transport

Learn more about what this area has to offer.
School Name | Distance | Pupils | |||
|---|---|---|---|---|---|
| School Name | Star Of The Sea Primary School | Distance | 460m | Pupils | 371 |
| School Name | Scoil Barra Naofa | Distance | 2.7km | Pupils | 202 |
| School Name | St Mary's School Rochestown | Distance | 2.7km | Pupils | 81 |
School Name | Distance | Pupils | |||
|---|---|---|---|---|---|
| School Name | Bunscoil Rinn An Chabhlaigh | Distance | 3.2km | Pupils | 671 |
| School Name | Little Island National School | Distance | 3.4km | Pupils | 143 |
| School Name | Rochestown Community Special School | Distance | 3.4km | Pupils | 47 |
| School Name | Rochestown National School | Distance | 3.9km | Pupils | 465 |
| School Name | Douglas Rochestown Educate Together National School | Distance | 4.0km | Pupils | 513 |
| School Name | St Marys National School | Distance | 4.0km | Pupils | 259 |
| School Name | S N Seosamh Cobh | Distance | 4.2km | Pupils | 273 |
School Name | Distance | Pupils | |||
|---|---|---|---|---|---|
| School Name | St Peter's Community School | Distance | 840m | Pupils | 353 |
| School Name | St Francis Capuchin College | Distance | 2.0km | Pupils | 777 |
| School Name | Coláiste Muire | Distance | 4.1km | Pupils | 704 |
School Name | Distance | Pupils | |||
|---|---|---|---|---|---|
| School Name | Nagle Community College | Distance | 4.4km | Pupils | 297 |
| School Name | Cork Educate Together Secondary School | Distance | 4.5km | Pupils | 409 |
| School Name | Carrignafoy Community College | Distance | 4.5km | Pupils | 356 |
| School Name | Ursuline College Blackrock | Distance | 5.5km | Pupils | 359 |
| School Name | Carrigtwohill Community College | Distance | 5.6km | Pupils | 841 |
| School Name | Coláiste An Phiarsaigh | Distance | 6.3km | Pupils | 576 |
| School Name | Gaelcholáiste Charraig Ui Leighin | Distance | 6.3km | Pupils | 283 |
Type | Distance | Stop | Route | Destination | Provider | ||||||
|---|---|---|---|---|---|---|---|---|---|---|---|
| Type | Bus | Distance | 320m | Stop | Rockenham | Route | 216 | Destination | University Hospital | Provider | Bus Éireann |
| Type | Bus | Distance | 330m | Stop | Rockenham | Route | 223 | Destination | Haulbowline Island | Provider | Bus Éireann |
| Type | Bus | Distance | 390m | Stop | Horsehead | Route | 216 | Destination | University Hospital | Provider | Bus Éireann |
Type | Distance | Stop | Route | Destination | Provider | ||||||
|---|---|---|---|---|---|---|---|---|---|---|---|
| Type | Bus | Distance | 400m | Stop | Horsehead | Route | 223 | Destination | Haulbowline | Provider | Bus Éireann |
| Type | Bus | Distance | 470m | Stop | Harbour Heights | Route | 216 | Destination | Monkstown | Provider | Bus Éireann |
| Type | Bus | Distance | 520m | Stop | Toureen Terrace | Route | 216 | Destination | University Hospital | Provider | Bus Éireann |
| Type | Bus | Distance | 520m | Stop | Toureen Terrace | Route | 223 | Destination | Mtu | Provider | Bus Éireann |
| Type | Bus | Distance | 600m | Stop | Harbour Heights | Route | 223 | Destination | South Mall | Provider | Bus Éireann |
| Type | Bus | Distance | 730m | Stop | Passage West | Route | 223 | Destination | Mtu | Provider | Bus Éireann |
| Type | Bus | Distance | 750m | Stop | Passage West | Route | 216 | Destination | Monkstown | Provider | Bus Éireann |
Your Mortgage and Insurance Tools
Check off the steps to purchase your new home
Use our Buying Checklist to guide you through the whole home-buying journey.
Budget calculator
Calculate how much you can borrow and what you'll need to save
BER Details
BER No: 119645919
Ad performance
- Date listed21/07/2026
- Views370
- Potential views if upgraded to an Advantage Ad603
Properties similar to 14a Pembroke Avenue, Pembroke Wood, Passage West, Co. Cork
€295,000
9 Sirius Heights, Church Hill, Passage West, Co. Cork, T12YV783 Bed · 3 Bath · Apartment€300,000
Mount Saint Joseph'S, Passage West, Passage West, Co. Cork, T12PK005 Bed · 5 Bath · Detached€330,000
2 Barr An Bhaile, Passage West, Co. Cork, T12Y1KK3 Bed · 2 Bath · Semi-D€345,000
57 Chandlers Rest, Rushbrooke Links, Cobh, Cork, P24TD374 Bed · 3 Bath · Terrace


€349,000
41 Oak Drive, Rushbrooke Links, Cobh, Co. Cork, P24F9773 Bed · 2 Bath · Semi-D€365,000
2 Chandlers View, Rushbrooke Links, Cobh, Co. Cork, P24P6503 Bed · 3 Bath · Semi-D€375,000
4 The Avenue, Harbour Heights, Passage West, Co. Cork, T12N6243 Bed · 3 Bath · Duplex€375,000
15 Mariner's View, Passage West, Co. Cork, T12NH5C3 Bed · 2 Bath · Detached€425,000
7 Hillcrest, Pembroke Wood, Passage West, Co. Cork, T12WTX04 Bed · 3 Bath · Detached€430,000
2 The Villas, Glenbrook, Glenbrook, Co. Cork, T12F97E3 Bed · 3 Bath · Terrace€435,000
Three Bed Mid/End Terrace, Harbour Heights, Rochestown Road, Cork3 Bed · 2 Bath · Terrace€445,000
Three Bed Semi-Detached, Harbour Heights, Rochestown Road, Cork3 Bed · 2 Bath · Semi-D


Daft ID: 16625630