
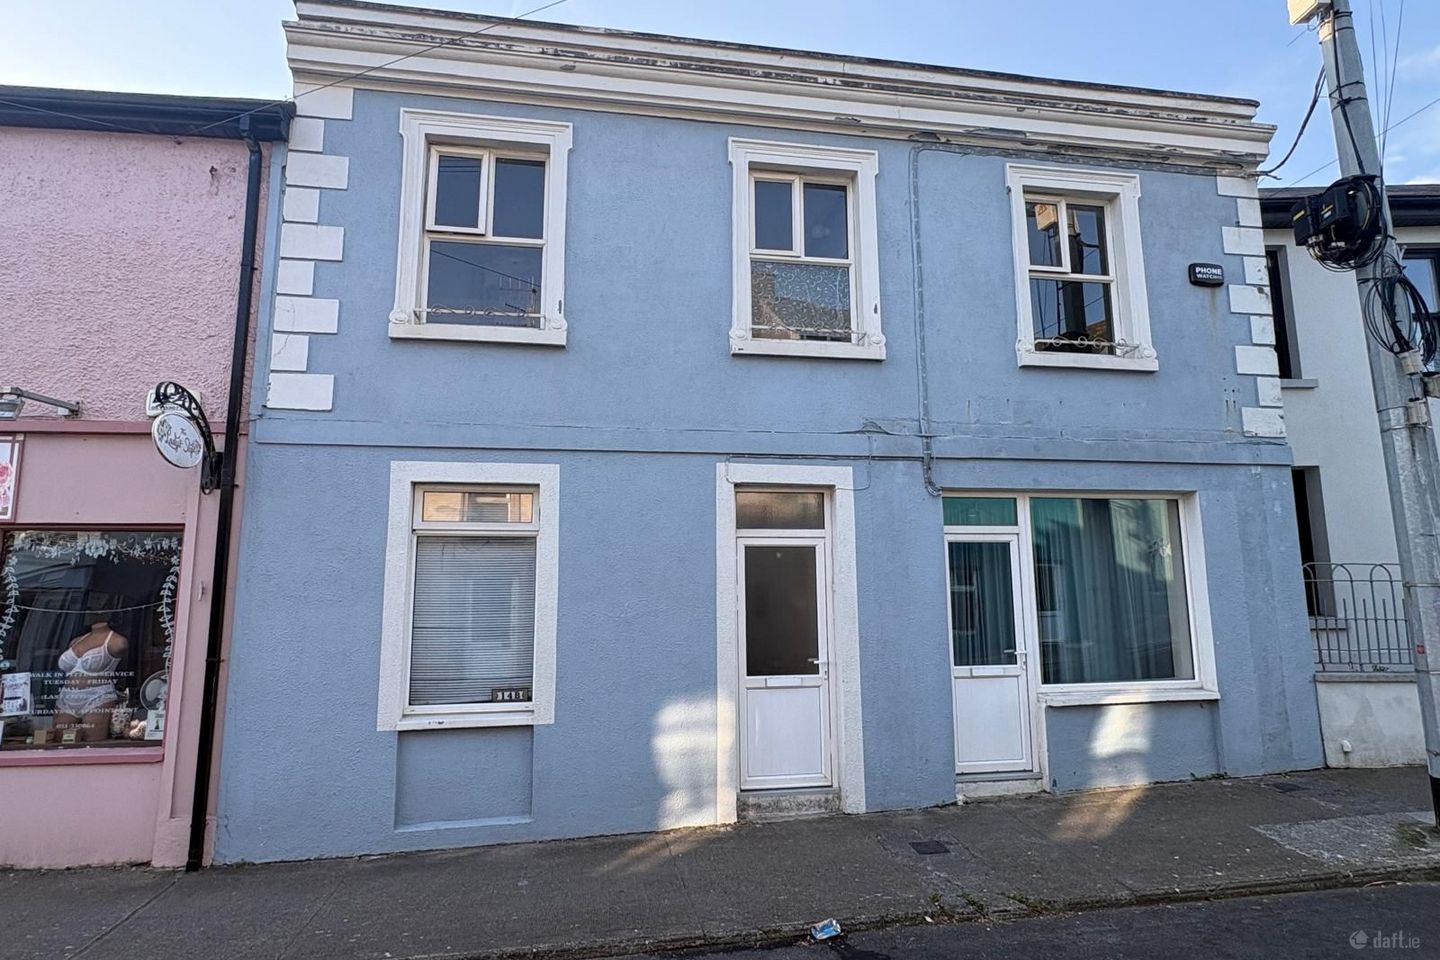

14B Queen Street, Tramore, Co. Waterford, X91E2FA
€315,000
- Price per m²:€1,486
- Estimated Stamp Duty:€3,150
- Selling Type:By Private Treaty
- BER No:105699847
About 14B Queen Street, Tramore, Co. Waterford
Highlights
- Landmark Coastal Redevelopment Opportunity in the Heart of Tramore.
- Elevated Queen Street location with breathtaking panoramic sea views from all three levels.
- Full Planning Permission granted for an exceptional five-bedroom residence.
- Large, private rear garden with outstanding landscaping potential and coastal views.
- Adjoining commercial premises offering a range of business or residential possibilities (subject to the necessary consents).
Description
Griffin Auctioneers are proud to present one of the most exciting redevelopment opportunities to come to the Tramore market in recent years. Occupying an elevated position on Queen Street, one of Tramore’s oldest and most historic streets, this grand and substantial mixed-use property enjoys a prime town centre setting, surrounded by a wonderful selection of charming cafés, eateries and local amenities. Less than a five-minute walk from Tramore Beach and the Promenade, the property commands breathtaking panoramic views across Tramore Bay, the Promenade, Back Strand, Doneraile Walk and Brownstown Head. Stunning sea views are enjoyed from all three levels of the house, while the year-round sound of the sea creates a unique coastal setting rarely found in such a central location. Internally, the accommodation is spacious and well-proportioned across three levels, with many of the principal reception rooms and bedrooms benefiting from spectacular coastal vistas. One of the property's most outstanding features is its generous, private and secluded rear garden. Rarely found within Tramore town centre, this large urban garden extends towards the promenade and offers exceptional landscaping potential with space for terraces, outdoor entertaining areas and beautifully designed gardens, all complemented by magnificent sea views. Internally, the accommodation is spacious and well-proportioned across three levels, with many of the principal reception rooms and bedrooms taking full advantage of the spectacular coastal outlook. The property is being offered with Full Planning Permission (REF. No 23/83) for a comprehensive renovation and restoration, including a spacious open-plan kitchen, living and dining room, five bedrooms, snug, office, living room, attic conversion, a new pitched roof, heritage sash windows and the reinstatement of the property's original period façade, creating what could become one of Tramore's finest town residences. The approved plans create a superb family home combining elegant period character with contemporary open-plan living. In addition, the property may qualify for the Vacant Property Refurbishment Grant of up to €70,000 (subject to the purchaser satisfying the scheme's terms and conditions). The adjoining commercial premises is fully zoned for commercial use and presents an excellent opportunity for a boutique retail unit, café, studio or professional practice. Alternatively, subject to the necessary consents, it offers potential to be converted into a self-contained accommodation unit with excellent Airbnb or holiday letting opportunities. Combining an exceptional town centre location, a landmark restoration project with enormous potential, incredible coastal views and a location that simply cannot be replicated, this is an exceptionally rare opportunity to create one of Tramore's most remarkable properties. Ground Floor: Entrance Hall: 1.20m x 7.08m (3' 11" x 23' 3") Long entrance hall with laminate timber-effect flooring. Office/Bedroom 1: 2.99m x 2.87m (9' 10" x 9' 5") Front-facing room with original timber flooring, large window and built-in shelving, offering flexible use as a home office or bedroom. Bedroom 2: 2.71m x 3.96m (8' 11" x 13' 0") Double bedroom with laminate flooring, feature cast iron fireplace and a rear-facing window enjoying panoramic sea views across Tramore Bay and the surrounding coastline. Kitchen: 3.59m x 5.18m (11' 9" x 17' 0") Spacious kitchen with fitted units, timber-effect flooring and dual-aspect windows enjoying sea views. WC: 1.11m x 1.64m (3' 8" x 5' 5") WC fitted with WC and wash hand basin with timber-effect flooring. Commercial Unit: 3.73m x 7.00m (12' 3" x 23' 0") Spacious open-plan commercial unit with timber-effect flooring, large display window and sea views, offering excellent potential for retail, café, studio or professional use. First Floor: Landing: 2.73m x 5.06m (8' 11" x 16' 7") Spacious first floor landing with laminate flooring, providing access to the first floor accommodation. Bedroom 3: 2.92m x 2.60m (9' 7" x 8' 6") Front-facing bedroom with original timber flooring and window overlooking Queen Street. Shower Room: 2.30m x 1.87m (7' 7" x 6' 2") Fitted with shower, WC and wash hand basin. Bedroom 4: 3.03m x 2.95m (9' 11" x 9' 8") Front-facing bedroom with laminate flooring and window overlooking Queen Street. Bedroom 5: 3.42m x 3.99m (11' 3" x 13' 1") Rear-facing bedroom with laminate flooring and window enjoying sea views across Tramore Bay. Bedroom 6: 2.66m x 3.65m (8' 9" x 12' 0") Rear-facing bedroom with laminate flooring, original fireplace and window enjoying sea views across Tramore Bay. Bedroom 7: 3.53m x 6.66m (11' 7" x 21' 10") Spacious and bright rear-facing master bedroom with laminate flooring and panoramic sea views across Tramore Bay. En suite Shower Room: 0.91m x 2.85m (3' 0" x 9' 4") Fitted with fully tiled shower cubicle, WC and wash hand basin. Lower Ground Floor: Hall: 2.27m x 2.55m (7' 5" x 8' 4") With wall timber panelling and carpet flooring. Kitchen: 2.24m x 2.94m (7' 4" x 9' 8") Fitted with a range of wall and base units with a stainless steel sink and drainer with tiled splashbacks. Vinyl flooring and a doorway leading through to the adjoining living room with sea views beyond. Living Room: 5.13m x 2.96m (16' 10" x 9' 9") Spacious and bright living area enjoying stunning sea views through large picture windows. Offering ample space for both seating and dining, with carpet flooring, feature timber wall panelling, and a door providing access to the outside. Inner Hallway: 0.88m x 5.96m (2' 11" x 19' 7") With carpet flooring, providing access to the lower ground floor accommodation. Bedroom 8: 2.62m x 2.03m (8' 7" x 6' 8") Single bedroom with laminate flooring. Utility: 2.56m x 2.30m (8' 5" x 7' 7") With laminate flooring. Shower Room: 2.43m x 1.70m (8' 0" x 5' 7") With a shower cubicle, WC and wash hand basin. Outside and Services: Features: • Landmark mixed-use redevelopment opportunity. • Prime elevated position on historic Queen Street. • Spectacular panoramic sea views. • Elevated rear terrace overlooking Tramore Bay. • Substantial rear garden with enormous landscaping potential. • Spacious three-storey residential accommodation. • Adjoining commercial premises offering excellent potential. • Many principal rooms enjoy coastal views. • Direct access from lower ground floor to rear garden. • Double-glazed windows and electric storage heating. • Potential eligibility for the Vacant Property Refurbishment Grant of up to €70,000 (subject to terms and conditions). • Walking distance to Tramore Beach, promenade, cafés, schools and all local amenities. • Ideal for redevelopment into a luxury residence, mixed-use property, town centre B&B, or investment opportunity (subject to the necessary planning permissions).
The local area of 14B Queen Street, Tramore, Co. Waterford
Sold properties in this area
Stay informed with market trends
Local schools and transport

Learn more about what this area has to offer.
School Name | Distance | Pupils | |||
|---|---|---|---|---|---|
| School Name | Tramore Etns | Distance | 290m | Pupils | 172 |
| School Name | Glor Na Mara National School | Distance | 530m | Pupils | 380 |
| School Name | Gaelscoil Philib Barún | Distance | 880m | Pupils | 189 |
School Name | Distance | Pupils | |||
|---|---|---|---|---|---|
| School Name | Holly Cross National School Tramore | Distance | 1.0km | Pupils | 588 |
| School Name | Fenor National School | Distance | 5.4km | Pupils | 165 |
| School Name | Butlerstown National School | Distance | 7.1km | Pupils | 239 |
| School Name | Dunhill National School | Distance | 7.8km | Pupils | 91 |
| School Name | Ballybeg National School | Distance | 8.7km | Pupils | 337 |
| School Name | Ballygunner National School | Distance | 9.2km | Pupils | 652 |
| School Name | St. Martins Special School | Distance | 9.3km | Pupils | 101 |
School Name | Distance | Pupils | |||
|---|---|---|---|---|---|
| School Name | Ardscoil Na Mara | Distance | 870m | Pupils | 1213 |
| School Name | Gaelcholáiste Phort Láirge | Distance | 8.3km | Pupils | 158 |
| School Name | St Angela's Secondary School | Distance | 9.8km | Pupils | 958 |
School Name | Distance | Pupils | |||
|---|---|---|---|---|---|
| School Name | St Paul's Community College | Distance | 10.1km | Pupils | 760 |
| School Name | Presentation Secondary School | Distance | 10.2km | Pupils | 413 |
| School Name | Newtown School | Distance | 10.6km | Pupils | 406 |
| School Name | Mount Sion Cbs Secondary School | Distance | 10.8km | Pupils | 469 |
| School Name | De La Salle College | Distance | 10.8km | Pupils | 1031 |
| School Name | Waterpark College | Distance | 11.0km | Pupils | 589 |
| School Name | Our Lady Of Mercy Secondary School | Distance | 11.1km | Pupils | 498 |
Type | Distance | Stop | Route | Destination | Provider | ||||||
|---|---|---|---|---|---|---|---|---|---|---|---|
| Type | Bus | Distance | 200m | Stop | Tramore Bus Stn | Route | 367 | Destination | Tramore | Provider | Tfi Local Link Waterford |
| Type | Bus | Distance | 200m | Stop | Tramore Bus Stn | Route | 360 | Destination | Waterford | Provider | Bus Éireann |
| Type | Bus | Distance | 200m | Stop | Tramore Bus Stn | Route | 358 | Destination | Tramore | Provider | Tfi Local Link Waterford |
Type | Distance | Stop | Route | Destination | Provider | ||||||
|---|---|---|---|---|---|---|---|---|---|---|---|
| Type | Bus | Distance | 200m | Stop | Tramore Bus Stn | Route | Gd02 | Destination | Tramore Bus Station | Provider | Jj Kavanagh |
| Type | Bus | Distance | 200m | Stop | Tramore Bus Stn | Route | 360a | Destination | St. Otterans Terrace | Provider | Bus Éireann |
| Type | Bus | Distance | 360m | Stop | Summer Hill | Route | 360a | Destination | St. Otterans Terrace | Provider | Bus Éireann |
| Type | Bus | Distance | 360m | Stop | Summer Hill | Route | 367 | Destination | Dungarvan | Provider | Tfi Local Link Waterford |
| Type | Bus | Distance | 390m | Stop | Priest's Road | Route | 360a | Destination | Waterford | Provider | Bus Éireann |
| Type | Bus | Distance | 500m | Stop | Church Road | Route | 360a | Destination | Waterford | Provider | Bus Éireann |
| Type | Bus | Distance | 530m | Stop | Church Road | Route | 360 | Destination | Crobally Heights | Provider | Bus Éireann |
Your Mortgage and Insurance Tools
Check off the steps to purchase your new home
Use our Buying Checklist to guide you through the whole home-buying journey.
Budget calculator
Calculate how much you can borrow and what you'll need to save
A closer look
BER Details
BER No: 105699847
Ad performance
- Date listed23/07/2026
- Views7,661
- Potential views if upgraded to an Advantage Ad12,487
Daft ID: 16626301


Why choose Allianz for your home insurance.
Get 10% off online
Emergency home assistance included
Tailor your cover to your needs
T&Cs apply