
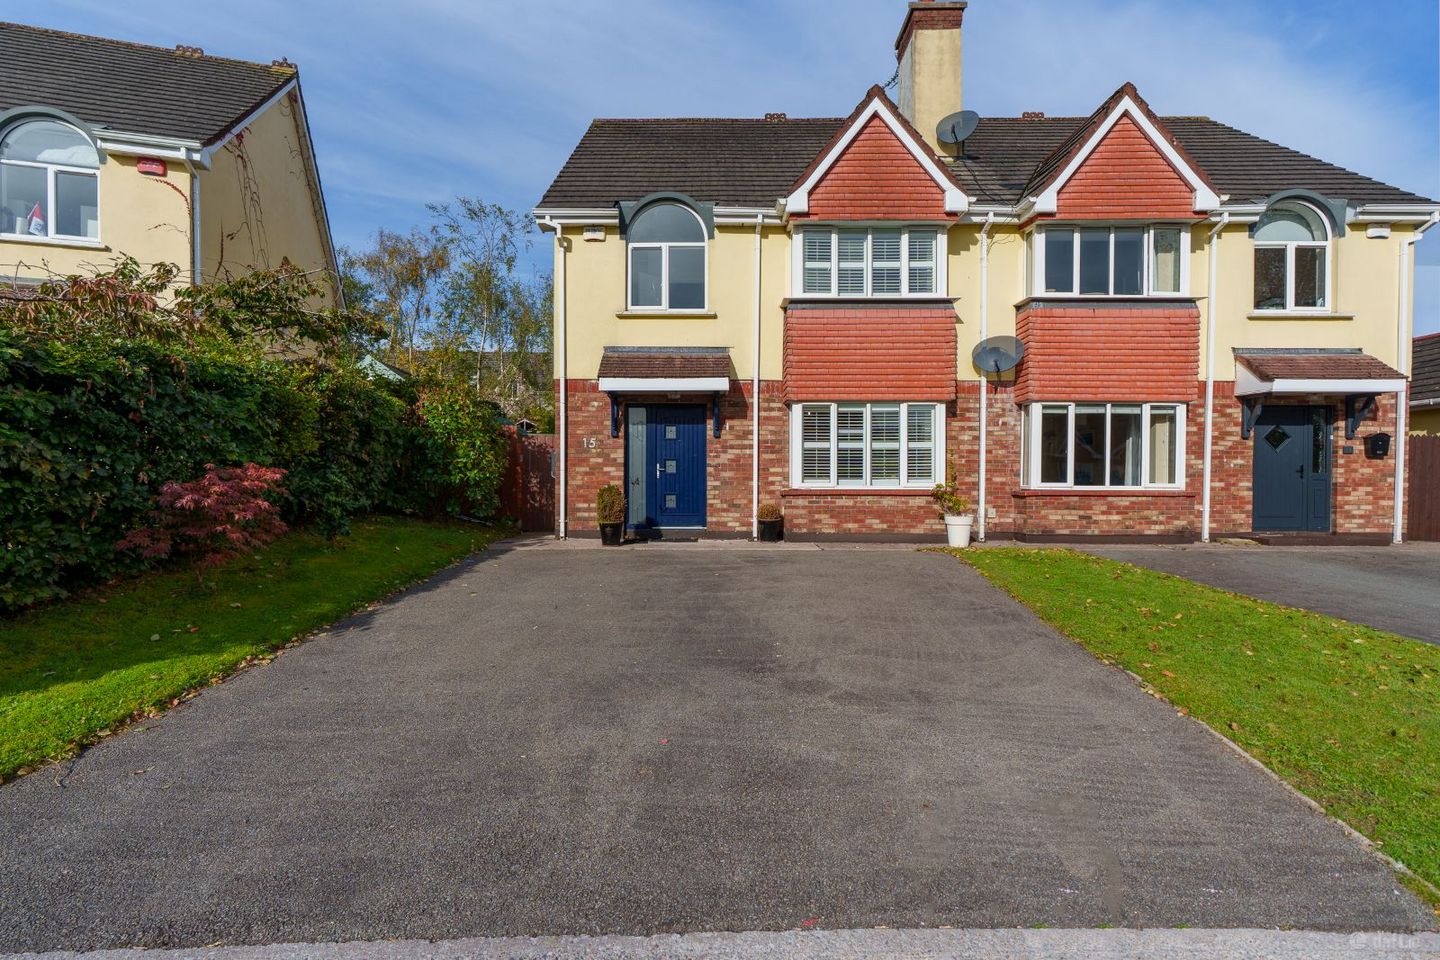

15 Abbotswood Avenue, Rochestown, Co. Cork, T12F6CV
€525,000
- Price per m²:€4,339
- Estimated Stamp Duty:€5,250
- Selling Type:By Private Treaty
About 15 Abbotswood Avenue, Rochestown, Co. Cork
Highlights
- Approx. 121.11 Sq. M. / 1,304 Sq. Ft.
- Built in the year 2000
- BER B3 / New combi gas boiler
- Four bedrooms
- Modern finishes throughout
Description
ERA Downey McCarthy Auctioneers are delighted to present to the market this pristine and most spacious four bedroom semi-detached property, located in the popular residential estate of Abbotswood Avenue, Rochestown. The property benefits from tasteful, modern, high quality finishes throughout, and offers a superb west facing rear aspect as well as its highly convenient location, with numerous amenities within easy reach. Accommodation consists of reception hallway, spacious main living room, open plan kitchen/dining area, guest w.c, and utility room on the ground floor. Upstairs the property offers four bedrooms, an en suite bathroom, and the main family bathroom. Accommodation The front of the property has a tarmac driveway that can accommodate off street parking for two vehicles. There is mature hedging and a small garden area to the side. A secure side gate allows access to the rear. The rear of the property is fully enclosed to all sides with timber fencing and a block built wall. There is a superb patio area and a spacious garden that is laid to lawn, with mature shrubs and plants abounding. A timber shed is included as part of the sale which is ideal for storage. Rooms Reception Hallway - 5.01m x 2.47m A new Senator entrance door allows access to the reception hallway. The bright and welcoming reception hallway features attractive neutral décor, recessed spot lighting, one radiator behind a radiator cover and caramel oak flooring, a door allows access into the guest w.c. Guest W.C - 1.78m x 0.75m The guest w.c features a two piece suite, a frosted window to the side, a towel rail, one centre light fitting, tile splashback and tile flooring. Living Room - 5.54m x 3.84m Double doors from the reception hallway allow access into the spacious main living room. The living room has one large window overlooking the front of the property, allowing in extensive natural light, and features custom fitted wooden venetian blinds. The room has a feature fireplace with Contura wood burning insert, a built-in display and storage unit, two light fittings and a solid wooden floor. Double doors allow access into the kitchen. Kitchen/Dining - 3.91m x 6.42m The open plan kitchen/dining area has been finished in very attractive decor, there is ample dining space, one window overlooking the rear garden, two light fittings, one large radiator and tile flooring. Senator treble glazed sliding glass doors lead out to the back garden. The kitchen features modern fitted units at eye and floor level in a U-shape with extensive worktop counter and tile splashback. The kitchen includes an integrated oven/hob/extractor fan, space for a fridge freezer, plumbing for a dishwasher, and a stainless steel sink. A door allows access into the utility room. Utility Room - 1.67m x 1.4m The utility room features ample storage space, plumbing for a washing machine, worktop counter, one centre light fitting and tile flooring A door with frosted glass panelling allows access to the side of the property. Stairs and Landing - 4.28m x 2.27m The staircase has a carpet runner leading up to the first floor landing. The landing has one feature window to the side of the property, carpet flooring, recessed spot lighting, access to a large hot press, and a Stira staircase allowing access to the attic. Bedroom 1 - 4.07m x 3.66m A spacious main bedroom has one window overlooking the front of the property, extensive built-in units for storage, attractive neutral décor, one radiator and solid wooden flooring. A door allows access into the en suite. En Suite - 2.82m x 1.33m The en suite features a three piece suite including a built-in shower cubicle incorporating a Mira electric shower. The room has fully tiled walls and floors, a heated towel rail, attractive neutral décor, and one central light fitting. Bedroom 2 - 3.51m x 3.16m This double bedroom has attractive neutral décor, a built-in wardrobe unit, one window overlooking the rear of the property, radiator, centre light fitting and carpet flooring. Bedroom 3 - 2.85m x 3.12m This double bedroom has one window overlooking the rear of the property, neutral décor, one radiator, one centre light fitting, space for a wardrobe unit and timber flooring. Bedroom 4 - 2.22m x 2.25m This single bedroom/home office has a feature window overlooking the front of the property, one radiator, one central light fitting and timber flooring. Main Bathroom - 2.72m x 1.97m The beautifully appointed main family bathroom features a four piece suite including a mains operated shower fitted over the bath. The room has attractive floor and wall tiling, neutral décor, one centre light piece. BER Details BER: B3 Directions Please see Eircode T12 F6CV for directions. Disclaimer The above details are for guidance only and do not form part of any contract. They have been prepared with care but we are not responsible for any inaccuracies. All descriptions, dimensions, references to condition and necessary permission for use and occupation, and other details are given in good faith and are believed to be correct but any intending purchaser or tenant should not rely on them as statements or representations of fact but must satisfy himself / herself by inspection or otherwise as to the correctness of each of them. In the event of any inconsistency between these particulars and the contract of sale, the latter shall prevail. The details are issued on the understanding that all negotiations on any property are conducted through this office.
The local area of 15 Abbotswood Avenue, Rochestown, Co. Cork
Sold properties in this area
Stay informed with market trends
Local schools and transport

Learn more about what this area has to offer.
School Name | Distance | Pupils | |||
|---|---|---|---|---|---|
| School Name | Rochestown Community Special School | Distance | 340m | Pupils | 47 |
| School Name | Rochestown National School | Distance | 770m | Pupils | 465 |
| School Name | Douglas Rochestown Educate Together National School | Distance | 1.3km | Pupils | 513 |
School Name | Distance | Pupils | |||
|---|---|---|---|---|---|
| School Name | St Mary's School Rochestown | Distance | 1.4km | Pupils | 81 |
| School Name | Gaelscoil Mhachan | Distance | 2.5km | Pupils | 140 |
| School Name | Holy Cross National School | Distance | 2.6km | Pupils | 197 |
| School Name | St Luke's School Douglas | Distance | 3.0km | Pupils | 207 |
| School Name | Scoil Ursula Blackrock | Distance | 3.1km | Pupils | 188 |
| School Name | Beaumont Boys National School | Distance | 3.1km | Pupils | 289 |
| School Name | Beaumont Girls National School | Distance | 3.2km | Pupils | 324 |
School Name | Distance | Pupils | |||
|---|---|---|---|---|---|
| School Name | St Francis Capuchin College | Distance | 1.2km | Pupils | 777 |
| School Name | Nagle Community College | Distance | 2.3km | Pupils | 297 |
| School Name | Cork Educate Together Secondary School | Distance | 2.4km | Pupils | 409 |
School Name | Distance | Pupils | |||
|---|---|---|---|---|---|
| School Name | Ursuline College Blackrock | Distance | 3.2km | Pupils | 359 |
| School Name | Douglas Community School | Distance | 3.5km | Pupils | 562 |
| School Name | St Peter's Community School | Distance | 3.7km | Pupils | 353 |
| School Name | Regina Mundi College | Distance | 3.8km | Pupils | 562 |
| School Name | Ashton School | Distance | 4.8km | Pupils | 532 |
| School Name | Christ King Girls' Secondary School | Distance | 5.0km | Pupils | 703 |
| School Name | Coláiste An Phiarsaigh | Distance | 5.2km | Pupils | 576 |
Type | Distance | Stop | Route | Destination | Provider | ||||||
|---|---|---|---|---|---|---|---|---|---|---|---|
| Type | Bus | Distance | 550m | Stop | Garryduff Sc | Route | 216 | Destination | Monkstown | Provider | Bus Éireann |
| Type | Bus | Distance | 630m | Stop | Harty's Quay | Route | 216 | Destination | University Hospital | Provider | Bus Éireann |
| Type | Bus | Distance | 640m | Stop | Norwood Court | Route | 223 | Destination | Southside Orbital | Provider | Bus Éireann |
Type | Distance | Stop | Route | Destination | Provider | ||||||
|---|---|---|---|---|---|---|---|---|---|---|---|
| Type | Bus | Distance | 650m | Stop | Harty's Quay | Route | 223 | Destination | Haulbowline (nmci) | Provider | Bus Éireann |
| Type | Bus | Distance | 650m | Stop | Norwood Court | Route | 216 | Destination | Monkstown | Provider | Bus Éireann |
| Type | Bus | Distance | 700m | Stop | St Gerard's Place | Route | 216 | Destination | University Hospital | Provider | Bus Éireann |
| Type | Bus | Distance | 730m | Stop | St Gerard's Place | Route | 223 | Destination | Haulbowline | Provider | Bus Éireann |
| Type | Bus | Distance | 770m | Stop | Foxwood | Route | 216 | Destination | Monkstown | Provider | Bus Éireann |
| Type | Bus | Distance | 770m | Stop | Ronayn's Court | Route | 223 | Destination | Haulbowline Island | Provider | Bus Éireann |
| Type | Bus | Distance | 780m | Stop | Mount Oval | Route | 216 | Destination | University Hospital | Provider | Bus Éireann |
Your Mortgage and Insurance Tools
Check off the steps to purchase your new home
Use our Buying Checklist to guide you through the whole home-buying journey.
Budget calculator
Calculate how much you can borrow and what you'll need to save
A closer look
BER Details
Ad performance
- Date listed26/08/2026
- Views2,289
- Potential views if upgraded to an Advantage Ad3,731
Properties similar to 15 Abbotswood Avenue, Rochestown, Co. Cork
€475,000
38 Melbourn Close, Donnybrook, Douglas, Co. Cork, T12NY0C5 Bed · 3 Bath · Semi-D€495,000
The Glen, Meadowlands, Upper Rochestown, Rochestown, Co. Cork, T12DHD14 Bed · 1 Bath · Detached€525,000
1 Silverdale Drive, Ballinlough, Ballinlough, Co. Cork, T12VHD64 Bed · 2 Bath · Semi-D€535,000
13 Lime Trees Road East, Maryborough Estate, Douglas, Co. Cork, T12P20D4 Bed · 2 Bath · Semi-D


€545,000
11 Edgewood, Maryborough Ridge, Rochestown, Co. Cork, T12KAC14 Bed · 3 Bath · Semi-D€550,000
Four Bed Detached, Harbour Heights, Rochestown Road, Cork4 Bed · 3 Bath · Detached€550,000
9 Bayly Hill, Bayly, Douglas, Co. Cork, T12A0XV4 Bed · 3 Bath · Terrace€550,000
4 Bed Terraced House, Bayly, Douglas, Co. Cork4 Bed · 3 Bath · Terrace€550,000
28 Newlyn Vale, Rochestown, Co. Cork, T12F2XD4 Bed · 3 Bath · Detached€625,000
4 Bedroom Semi-Detached, Belview Wood, Maryborough, Douglas, Co. Cork4 Bed · 4 Bath · Semi-D€625,000
4 Bedroom Semi Detached, Belview Wood , Maryborough, Douglas, Co. Cork4 Bed · 4 Bath · Semi-D€720,000
Type 4J - 4 bed mid terrace 3 storey home, Ballybrack Manor, Douglas, Co. Cork4 Bed · 3 Bath · Terrace


Daft ID: 16654638


Why choose Allianz for your home insurance.
Get 10% off online
Emergency home assistance included
Tailor your cover to your needs
T&Cs apply