
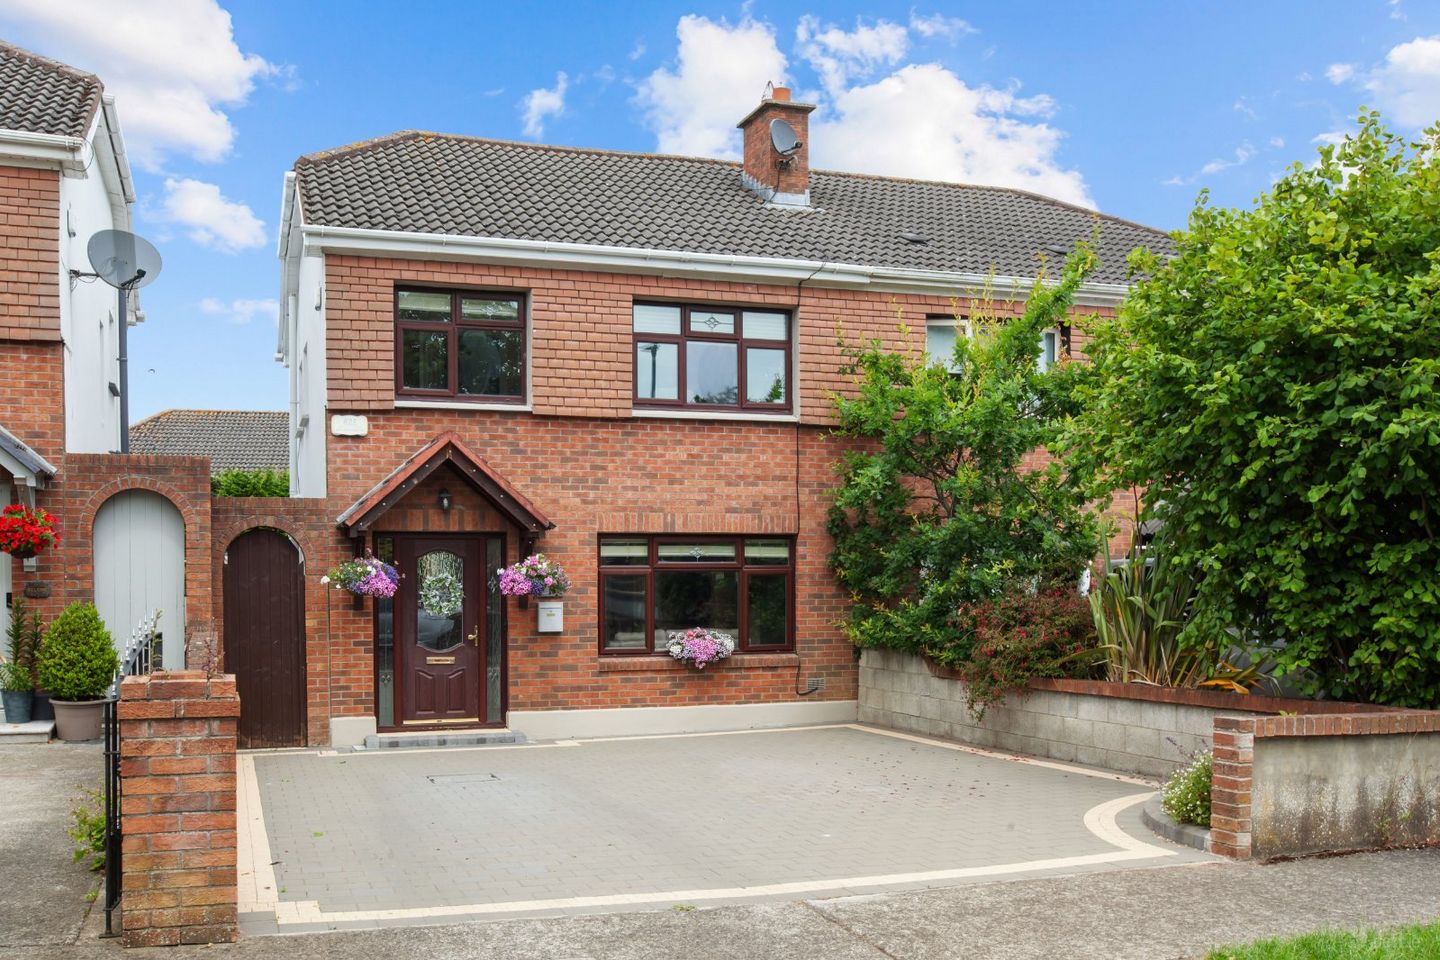

15 Berwick Way, Swords, Co Dublin, K67T8P6
€495,000
- Price per m²:€4,024
- Estimated Stamp Duty:€4,950
- Selling Type:By Private Treaty
- BER No:107548000
- Energy Performance:156.89 kWh/m2/yr
About 15 Berwick Way, Swords, Co Dublin
Highlights
- Stunning 3 bedroom semi with attic conversion
- Extended sunroom
- Large living room
- Well equipped Kitchen/dining room
- Downstairs wc
Description
DNG are delighted to introduce this very attractive, 3-bedroom family home with attic converted and extended sun room to rear. Immaculately presented and perfectly located in a quiet cul de sac, adjacent green area. This beautiful property has been very well maintained and enhanced by its current owners & is sure to interest buyers seeking a beautiful home is a sought-after popular neighbourhood. Accommodation consists of 123 sq./m with smart entrance hallway, living room, stylish fully fitted kitchen/dining room, extended sunroom and downstairs wc. Upstairs there are three bedrooms, one with ensuite, attic conversion and family bathroom. This fantastic property benefits a private landscaped rear garden with purpose built block shed/workshop. There is gas fired radiator central heating, and the windows are upvc double glazed. Berwick Way is situated 2km from Swords Town Centre, with its selection of cafes, bars & restaurants plus a host of shops in the Pavilions S.C. There is an abundance of sports facilities close by including, Fingallians GAA, Swords Manor Celtic, GYM Plus, Alsaa, Sportslink and Swords Lawn Tennis Club. Excellent local public transport links to Dublin City Centre are provided for and the M50/M1 junction is within a short drive. Viewing is very highly recommended to appreciate the many fine qualities of this wonderful home, garden, setting and location. Hallway 5m x 1.89m. Entrance hallway with wall cladding and Porcelain floor tiling Reception Room 5.2m x 3.64m. Large living room with solid wood floors, wonderful feature fireplace, built in storage units and recessed lighting Kitchen/dining room 5.64m x 2.95m. Fully fitted kitchen/dining room with wall and floor tiling - access to sun room Sunroom 3.93m x 2.77m. Extended to rear with solid wood floors and velux windows in apex roof - access to rear garden Downstairs wc 1m x 1.2m. Wc and whb with floor and wall tiling Stairs and landing 2.37m x 2.07m. With wall cladding, fitted carpets and access to attic conversion Bedroom 1 4.58m x 3.5m. Main double bedroom with fitted carpets, quality built in wardrobes and access to ensuite Ensuite Bathroom 1.5m x 2.04m. Cubicle shower, wc and whb Bedroom 2 3.81m x 3.15m. Double bedroom to the front with wood floors Bedroom 3 2.39m x 2.22m. Front bedroom with Parque floors Attic conversion 4.78m x 4.26m. Attic conversion with wood floors and built in wardrobes - suitable for a variety of uses Bathroom 1.78m x 2.04m. Main family bathroom with new bath, wc and whb Outside front Front cobble lock walled driveway Outside rear Professionally landscaped, low maintenance garden - walled, Granite paving - well stocked with Conifers, Lavender and Spanish daisies
The local area of 15 Berwick Way, Swords, Co Dublin
Sold properties in this area
Stay informed with market trends
Local schools and transport

Learn more about what this area has to offer.
School Name | Distance | Pupils | |||
|---|---|---|---|---|---|
| School Name | Broadmeadow Community National School | Distance | 430m | Pupils | 71 |
| School Name | St Cronan's Jns | Distance | 960m | Pupils | 499 |
| School Name | Scoil Chrónáin Sns | Distance | 1.0km | Pupils | 569 |
School Name | Distance | Pupils | |||
|---|---|---|---|---|---|
| School Name | Swords Educate Together National School | Distance | 1.2km | Pupils | 405 |
| School Name | Holy Family Senior School | Distance | 1.2km | Pupils | 627 |
| School Name | Gaelscoil Bhrian Bóroimhe | Distance | 1.2km | Pupils | 444 |
| School Name | Holy Family Jns | Distance | 1.3km | Pupils | 581 |
| School Name | Thornleigh Educate Together National School | Distance | 1.6km | Pupils | 299 |
| School Name | Old Borough National School | Distance | 1.9km | Pupils | 90 |
| School Name | St Colmcille Boys | Distance | 2.4km | Pupils | 335 |
School Name | Distance | Pupils | |||
|---|---|---|---|---|---|
| School Name | Loreto College Swords | Distance | 930m | Pupils | 632 |
| School Name | St. Finian's Community College | Distance | 1.7km | Pupils | 661 |
| School Name | Swords Community College | Distance | 1.7km | Pupils | 930 |
School Name | Distance | Pupils | |||
|---|---|---|---|---|---|
| School Name | Coláiste Choilm | Distance | 1.9km | Pupils | 425 |
| School Name | Fingal Community College | Distance | 2.2km | Pupils | 866 |
| School Name | Malahide & Portmarnock Secondary School | Distance | 3.6km | Pupils | 607 |
| School Name | Malahide Community School | Distance | 7.0km | Pupils | 1246 |
| School Name | Coolock Community College | Distance | 7.7km | Pupils | 192 |
| School Name | Donabate Community College | Distance | 7.7km | Pupils | 813 |
| School Name | Trinity Comprehensive School | Distance | 7.7km | Pupils | 574 |
Type | Distance | Stop | Route | Destination | Provider | ||||||
|---|---|---|---|---|---|---|---|---|---|---|---|
| Type | Bus | Distance | 290m | Stop | Berwick Walk | Route | 196 | Destination | Swords | Provider | Tfi Local Link Louth Meath Fingal |
| Type | Bus | Distance | 290m | Stop | Berwick Walk | Route | 41 | Destination | Abbey St | Provider | Dublin Bus |
| Type | Bus | Distance | 290m | Stop | Berwick Walk | Route | 41c | Destination | Abbey St | Provider | Dublin Bus |
Type | Distance | Stop | Route | Destination | Provider | ||||||
|---|---|---|---|---|---|---|---|---|---|---|---|
| Type | Bus | Distance | 290m | Stop | Berwick Walk | Route | 505 | Destination | Eden Quay | Provider | Swords Express |
| Type | Bus | Distance | 290m | Stop | Berwick Walk | Route | 500 | Destination | Eden Quay | Provider | Swords Express |
| Type | Bus | Distance | 290m | Stop | Berwick Walk | Route | 507 | Destination | Eden Quay | Provider | Swords Express |
| Type | Bus | Distance | 290m | Stop | Berwick Walk | Route | 41x | Destination | Ucd | Provider | Dublin Bus |
| Type | Bus | Distance | 290m | Stop | Berwick Walk | Route | 503 | Destination | Merrion Square South | Provider | Swords Express |
| Type | Bus | Distance | 290m | Stop | Berwick Walk | Route | 500x | Destination | Eden Quay | Provider | Swords Express |
| Type | Bus | Distance | 300m | Stop | Abbeyvale | Route | 41x | Destination | Swords Manor | Provider | Dublin Bus |
Your Mortgage and Insurance Tools
Check off the steps to purchase your new home
Use our Buying Checklist to guide you through the whole home-buying journey.
Budget calculator
Calculate how much you can borrow and what you'll need to save
BER Details
BER No: 107548000
Energy Performance Indicator: 156.89 kWh/m2/yr
Ad performance
- Date listed28/07/2026
- Views25
- Potential views if upgraded to an Advantage Ad41
Properties similar to 15 Berwick Way, Swords, Co Dublin
€449,000
13 Boroimhe Hazel, Swords, Co. Dublin, K67YX093 Bed · 3 Bath · Terrace€450,000
101 The Oaks, Ridgewood, Swords, Co. Dublin, K67TV083 Bed · 2 Bath · Semi-D€450,000
27 Foxwood, Swords, Swords, Co. Dublin, K67VX303 Bed · 3 Bath · Semi-D€450,000
Abhaile, 3 Abbeyvale Drive, Swords, Co. Dublin, K67Y4A03 Bed · 3 Bath · Semi-D


€470,000
7 Abbeylea Avenue, Outlands, Swords, Co Dublin, K67T2F65 Bed · 3 Bath · End of Terrace€475,000
86 Boroimhe Beech, Swords, Swords, Co. Dublin, K67XA973 Bed · 3 Bath · Terrace€475,000
1 Birchdale Road, Kinsealy, Swords, Co. Dublin, K67K2F13 Bed · 1 Bath · Semi-D€475,000
68 Hilltown Park, Rivervalley, Swords, Co. Dublin, K67RW723 Bed · 1 Bath · Semi-D€475,000
75 Drynam Drive, Kinsealy, Co. Dublin, K67PK813 Bed · 4 Bath · Semi-D€480,000
48 Daleview Road, Swords, Co. Dublin, K67V9704 Bed · 3 Bath · Semi-D€485,000
53 Foxwood, Swords, Swords, Co. Dublin, K67EK113 Bed · 1 Bath · Semi-D€495,000
4 Mountgorry, Malahide Road, Swords, Co. Dublin, K67X4A83 Bed · 2 Bath · Bungalow


Daft ID: 16603533

