
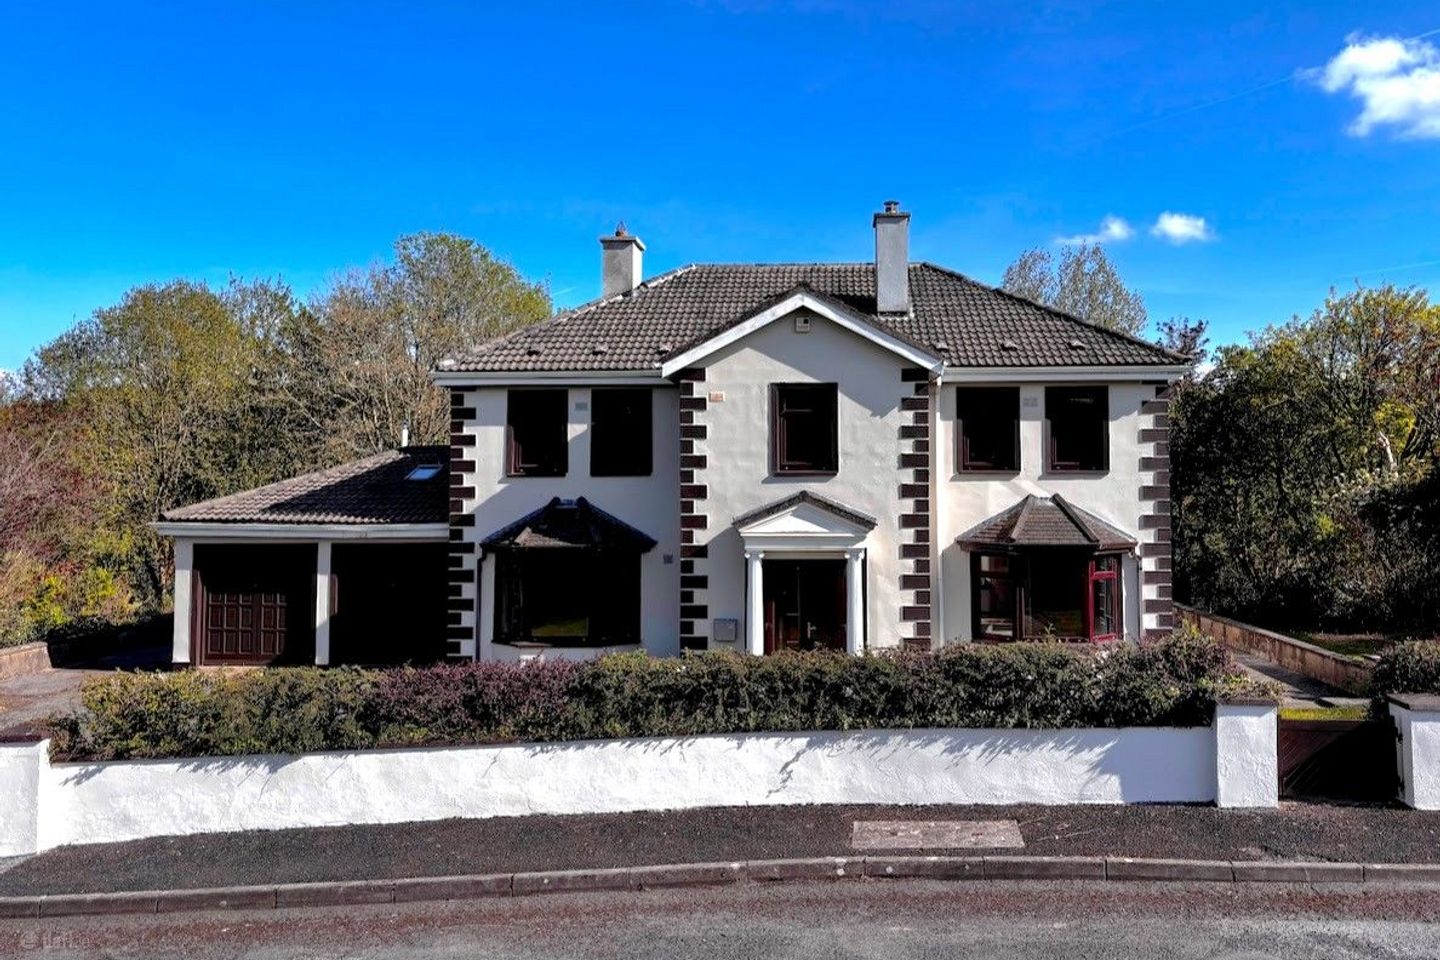

15 Edenvale, Ennis, Ennis, Co. Clare, V95CXK5
€399,000
- Price per m²:€1,317
- Estimated Stamp Duty:€3,990
- Selling Type:By Private Treaty
- BER No:104721311
About 15 Edenvale, Ennis, Ennis, Co. Clare
Highlights
- Total Floor Area 302.98 sq.m. (3,261sq.ft.) Private Sewage Treatment System Mains Water plus BER Details
- 0.9 Acre (0.37 hectares) site with tiered lawn / gardens areas and overlooking Edenvale and Ballybeg woods
- Potential For over €90,000 in vacant homes and SEAI grants (House is vacant over 2 years)
- Double Glazed UPVC tilt and turn windows fitted
- Built c. 1980 of concrete block cavity walls with tile roof
Description
Spacious 5/6 Bedroom detached house on 0.9 acres. Superb location on western edge of Ennis close to schools, town centre and M18. Vacant for several years and meets requirements for both SEAI and vacant home grants. Requires refurbishment but has huge potential. A builder has provided full bill of quantities and quotations for the works and is available to undertake the renovations if required. Directions: Eircode, V95 CXK5 From Ennis town proceed out Main Kilrush road, N68 to the Kilrush Road roundabout, continue straight for 950m. Turn left into Edenvale, number 15 is facing you as you enter. Accommodation Entrance porch leading to entrance hallway with walk-in storage closet. Entrance Hallway: 6.30m x 2.80m Reception Room 1: 5.70m x 4.50m Generously proportioned room with bay window feature. Marble fireplace with solid fuel stove. Double Georgian style doors to formal dining room. Reception Room 2: 4.60m x 3.60m Bay window, solid fuel open fireplace with decorative timber and tile surround. Dining Room - 4.50m x 3.60m Solid wood parquet floor, side and rear aspect windows, double Georgian doors to sitting room and direct access to kitchen. Kitchen - 4.80m x 4.40m Original kitchen units (need replacing), rear aspect windows, tiled splash-back and vinyl floor covering. Utility Room - 5.70m x 2.50m Ample space and plumbing for washing machine and tumble dryer, sink unit and wall and base storage units, vinyl floor covering Shower Room - 2.60m x 1.80m Fully tiled shower room with WC, vanity hand basin and shower. Rear Hallway - 5.20m x 0.9m Timber flooring, side door access, timber cladded ceiling access to office, kitchenette and shower room in converted garage area. Kitchenette - 5.20m x 2.20m Timber cladded ceiling, two side aspect windows, kitchen area with splash back tiling. Office/Study - 5.20m x 2.60m Timber floor and timber cladded ceiling, velux window, good range of built in storage units Landing - Fantastic large landing area with timber flooring, walk in hot press storage closet with guest cloak closet and attic access. Bedroom One - 3.80m x 3.50m Side facing double bedroom, solid wood flooring, ensuite and walk in wardrobe. Ensuite Bathroom - 1.80m x 1.70m Solid wood flooring, tiled walls, vanity hand basin vanity and shower unit. Walk In Wardrobe - 1.70m x 1.30m Solid wood flooring. Bedroom Two - 4.50m x 3.60m Double front facing bedroom with solid wood flooring, built in wardrobes. Bedroom Three - 4.0m 3.20m Front facing double bedroom with wood flooring and built in wardrobes. Bedroom Four - 4.20m x 3.60m Front facing double bedroom, solid wood flooring, built in wardrobes Bedroom Five - 3.20m x 2.70m Side facing double bedroom solid wood flooring, built in wardrobes Study/Bedroom Six - 4.30m x 2.90m Rear facing double bedroom, solid wood flooring, built in wardrobes Main Bathroom - 2.90m x 2.40m WC, hand basin, bath, bidet and shower unit. Rear aspect window. Lawn area and off street parking to front. Large terrace overlooking gardens to rear. Extensive south facing rear gardens with orchard, lawn areas and sloping gently to the south and the boudary with the Edenvale Estate PLEASE NOTE: All descriptions, dimensions reference to condition, necessary permission and other information is given in good faith and believed to be correct but intending purchasers should not rely on them as statements of fact but must satisfy themselves as to the correctness of each of them. The particulars are issued o the understanding that all negotiations are conducted through Brian McMahon & Daughters Estate Agents. Receipt of these particulars does not constitute an offer or any part thereof.
The local area of 15 Edenvale, Ennis, Ennis, Co. Clare
Sold properties in this area
Stay informed with market trends
Local schools and transport

Learn more about what this area has to offer.
School Name | Distance | Pupils | |||
|---|---|---|---|---|---|
| School Name | Ennis National School | Distance | 2.4km | Pupils | 622 |
| School Name | Clarecastle National School | Distance | 2.6km | Pupils | 356 |
| School Name | Holy Family Senior School | Distance | 2.7km | Pupils | 296 |
School Name | Distance | Pupils | |||
|---|---|---|---|---|---|
| School Name | Holy Family Junior School | Distance | 2.8km | Pupils | 185 |
| School Name | Chriost Ri | Distance | 2.9km | Pupils | 235 |
| School Name | Inch National School | Distance | 3.4km | Pupils | 96 |
| School Name | Cbs Primary School | Distance | 3.5km | Pupils | 648 |
| School Name | St Anne's Special School | Distance | 4.0km | Pupils | 137 |
| School Name | Gaelscoil Mhíchíl Cíosóg Inis | Distance | 4.0km | Pupils | 471 |
| School Name | St Clare's Ennis | Distance | 4.2km | Pupils | 110 |
School Name | Distance | Pupils | |||
|---|---|---|---|---|---|
| School Name | St Flannan's College | Distance | 2.0km | Pupils | 1273 |
| School Name | Ennis Community College | Distance | 3.0km | Pupils | 612 |
| School Name | Colaiste Muire | Distance | 3.0km | Pupils | 999 |
School Name | Distance | Pupils | |||
|---|---|---|---|---|---|
| School Name | Rice College | Distance | 3.3km | Pupils | 700 |
| School Name | Shannon Comprehensive School | Distance | 15.8km | Pupils | 750 |
| School Name | St Caimin's Community School | Distance | 16.3km | Pupils | 771 |
| School Name | St. Joseph's Secondary School Tulla | Distance | 17.3km | Pupils | 728 |
| School Name | St John Bosco Community College | Distance | 17.9km | Pupils | 301 |
| School Name | Salesian Secondary College | Distance | 22.1km | Pupils | 732 |
| School Name | Cbs Secondary School | Distance | 23.0km | Pupils | 217 |
Type | Distance | Stop | Route | Destination | Provider | ||||||
|---|---|---|---|---|---|---|---|---|---|---|---|
| Type | Bus | Distance | 1.3km | Stop | Woodhaven | Route | 337 | Destination | Kilrush | Provider | Tfi Local Link Limerick Clare |
| Type | Bus | Distance | 2.0km | Stop | Clareabbey | Route | 330 | Destination | Shannon Airport | Provider | Bus Éireann |
| Type | Bus | Distance | 2.0km | Stop | Clareabbey | Route | 330x | Destination | Limerick Bus Station | Provider | Bus Éireann |
Type | Distance | Stop | Route | Destination | Provider | ||||||
|---|---|---|---|---|---|---|---|---|---|---|---|
| Type | Bus | Distance | 2.0km | Stop | Kildysart Rd | Route | 337 | Destination | Ennis | Provider | Tfi Local Link Limerick Clare |
| Type | Bus | Distance | 2.1km | Stop | West County Hotel | Route | 337 | Destination | Kilrush | Provider | Tfi Local Link Limerick Clare |
| Type | Bus | Distance | 2.1km | Stop | West County Hotel | Route | 330x | Destination | Limerick Bus Station | Provider | Bus Éireann |
| Type | Bus | Distance | 2.1km | Stop | West County Hotel | Route | 330 | Destination | Shannon Airport | Provider | Bus Éireann |
| Type | Bus | Distance | 2.2km | Stop | Kildysart Cr | Route | 330 | Destination | Shannon Airport | Provider | Bus Éireann |
| Type | Bus | Distance | 2.2km | Stop | Kildysart Cr | Route | 330x | Destination | Limerick Bus Station | Provider | Bus Éireann |
| Type | Bus | Distance | 2.2km | Stop | Clare Road | Route | 317a | Destination | Limerick Bus Station | Provider | Bus Éireann |
Your Mortgage and Insurance Tools
Check off the steps to purchase your new home
Use our Buying Checklist to guide you through the whole home-buying journey.
Budget calculator
Calculate how much you can borrow and what you'll need to save
A closer look
BER Details
BER No: 104721311
Ad performance
- Date listed21/10/2026
- Views-
Properties similar to 15 Edenvale, Ennis, Ennis, Co. Clare
€365,000
71 Woodhaven, Kilrush Road, Ennis, Co. Clare, V95RRF85 Bed · 3 Bath · Semi-D€455,000
4 Primrose Gardens, Clarecastle, Ennis, Co. Clare, V95K4PW5 Bed · 2 Bath · Detached€560,000
9 Woodstock Hill, Shanaway Road, Ennis, Co. Clare, V95TW7V5 Bed · 4 Bath · Detached€725,000
Ballyduff, Barefield, Ennis, Co. Clare., V95YXE99 Bed · 8 Bath · Detached


Daft ID: 16702183


Why choose Allianz for your home insurance.
Get 10% off online
Emergency home assistance included
Tailor your cover to your needs
T&Cs apply