
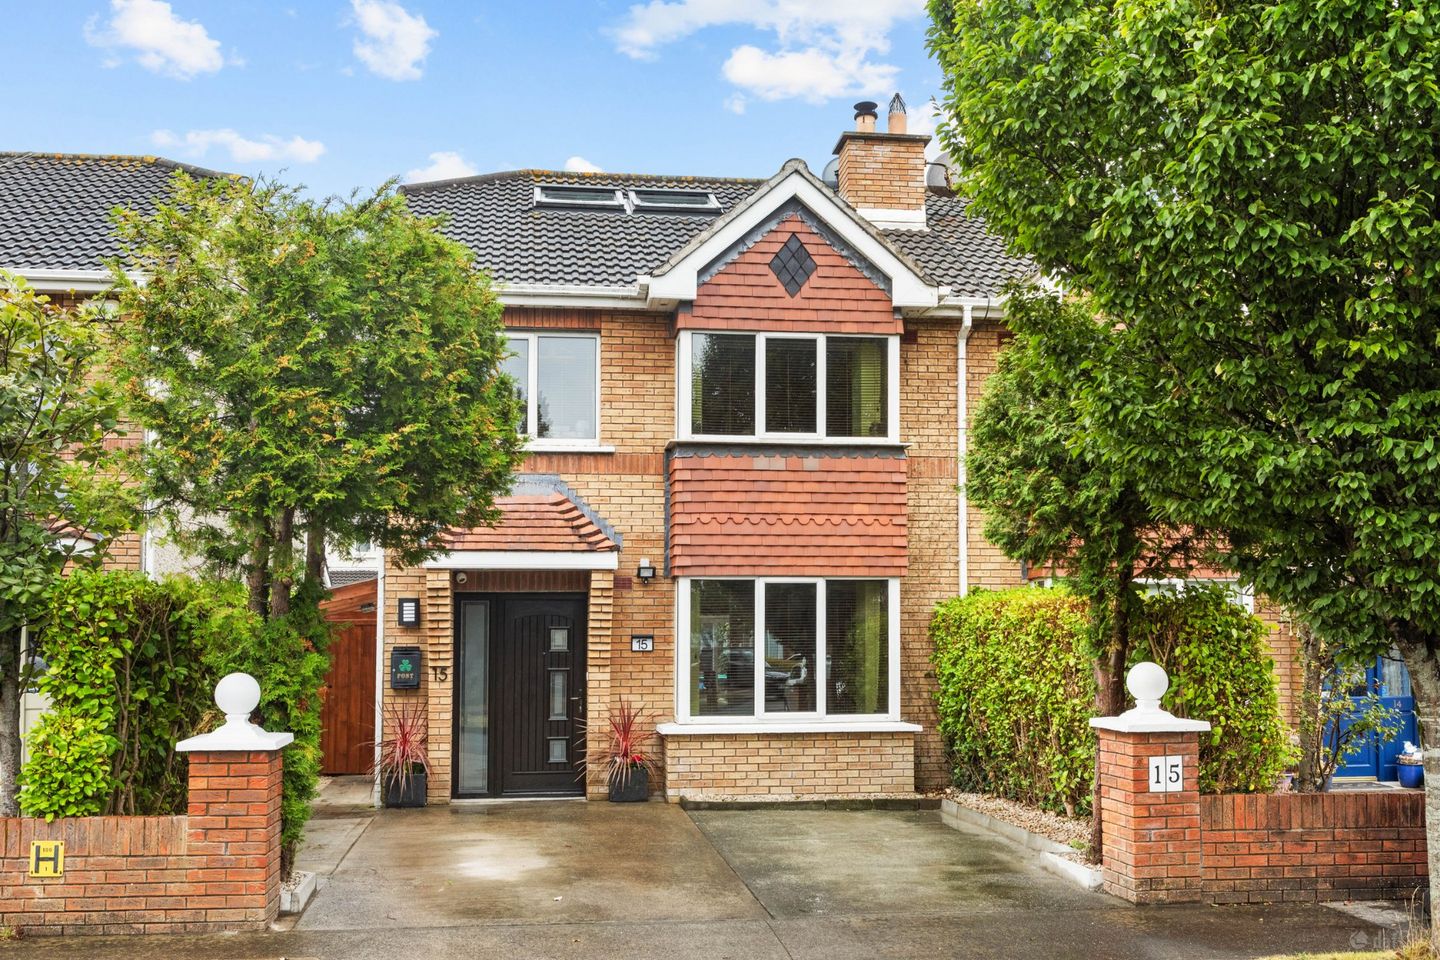

15 Woodstock, Kilcoole, Co Wicklow, A63HX22
€625,000
- Price per m²:€5,386
- Estimated Stamp Duty:€6,250
- Selling Type:By Private Treaty
- BER No:112964283
About 15 Woodstock, Kilcoole, Co Wicklow
Highlights
- Special Features:
- Rear garden access is through a locked gate with an awning running the full length of the property providing secure rear garden access and additional storage for bicycles etc
- Well-appointed four-bedroom semi-detached home
- Light-filled interior
- Remote Hive heating system
Description
No. 15 Woodstock is a well-appointed four-bedroom semi-detached home offering spacious and exceptionally versatile accommodation over three levels. Enjoying an efficient B Energy Rating, an extended open-plan kitchen / dining space, a generously configured converted attic room and a substantial log cabin in the rear garden, this impressive property has been thoughtfully configured and is sure to appeal to a wide variety of buyers. Upon entering, a welcoming hallway provides access to a guest WC and convenient utility room. To the front, the living room is a bright and inviting reception room overlooking the driveway through a large box bay window. A wood-burning stove creates a warm focal point. To the rear of the home lies an impressive extended kitchen / dining room designed for both everyday living and entertaining. The kitchen is fitted with extensive cabinetry, marble worktops and a comprehensive selection of integrated appliances, while a central breakfast bar provides more space for dining. Double doors lead directly to the rear garden, while an adjoining light-filled playroom provides a versatile additional space. Upstairs, the principal bedroom is a generous double room positioned to the front, complete with extensive fitted wardrobes, a box bay window and an en-suite shower room. Two further bedrooms overlook the rear garden, while a fourth bedroom to the front is currently arranged as a study, offering flexibility for those working from home. A well-appointed family bathroom completes the first-floor accommodation. The attic level is a superb addition to the overall accommodation. Generously proportioned and illuminated by four Velux windows, this versatile room benefits from fitted wardrobes, extensive eaves storage and an adjoining shower room. It offers excellent flexibility for a variety of uses, whether as a home office, gym or additional guest space. Outside, the rear garden has been thoughtfully designed with ease of maintenance and family enjoyment in mind. An Indian sandstone patio provides an ideal setting for al fresco dining, while the artificial lawn offers a practical year-round play area. The garden is enclosed by timber fencing and further enhanced by outdoor lighting and an impressive built-in play structure. A particular highlight is the detached log cabin, extending to approximately 15 sq.m. This substantial and versatile space offers excellent potential as a home office, gym or storage space, depending on one’s needs. Woodstock is a popular residential development within easy reach of Kilcoole village and its range of local shops, schools, services and sporting amenities. Kilcoole enjoys the best of coast and countryside, with scenic walks, Kilcoole Beach and the surrounding North Wicklow landscape all close at hand. The village is served by local bus routes and commuter rail services, while the N11 is accessible via Greystones/Delgany. Viewing is highly recommended to fully appreciate all that this impressive home has to offer. Entrance Hall New composite door, wired for alarm, tiled floor, access to downstairs WC and utility room. Living Room 3.59m x 6.08m. Reception room to front, picture window overlooking front driveway. Mantelpiece with wood-fired stove. TV point. Kitchen/Dining 5.54m x 6m. Extended open plan kitchen/dining space, marble countertops. Extensive eye and floor level units with tiled splashback, integrated Neff oven, grill, microwave & 5 ring gas hob with overhead Rangemaster fan, Integrated dishwasher. Provision for fridge/freezer. Central countertops with breakfast bar and ample power outlets, leading to bright open space to rear filled with light from floor to ceiling glass windows and Velux roof window. TV point. Double doors lead to rear garden. Utility Room Positioned off the kitchen, built-in storage units and provision for washing machine / dryer. Downstairs WC WC, wash-hand basin Upstairs Landing Access to hot press and attic room. Bedroom 1 2.6m x 4.4m. Spacious double room to front with extensive built in wardrobes. Box bay window overlooking driveway. Leads to; En-Suite Floor to ceiling tiling, WC, wash had basin, chrome heated towel rail, step in shower with sliding screen door. Extractor fan. Bedroom 2 2.74m x 3.46m. Spacious double room overlooking garden. TV point. Bedroom 3 2.7m x 2.55m. Single room to rear Bedroom 4/Study 2.2m x 3.22m. Single room to front currently in used as a study. Family Bathroom Floor to ceiling tiling, WC, wash hand basin, bath with showerhead attachment. Attic Room 4.9m x 4.2m. Well configured attic room with 4 Velux windows and built-in wardrobes. Eaves storage and TV point. Leads to; Shower WC, wash hand basin, tiled wall and floor, shower with sliding screen door. Chrome heated towel rail and Velux window. Outside Rear garden is laid in Indian sandstone patio with low maintenance Astro turf lawn. Bordered by timber fencing with outdoor lighting and impressive built in playground structure and garden room measuring 15 sqm approx. To the front of the home is a driveway providing off-street parking.
Standard features
The local area of 15 Woodstock, Kilcoole, Co Wicklow
Sold properties in this area
Stay informed with market trends
Local schools and transport

Learn more about what this area has to offer.
School Name | Distance | Pupils | |||
|---|---|---|---|---|---|
| School Name | Kilcoole Primary School | Distance | 990m | Pupils | 575 |
| School Name | St Francis National School | Distance | 3.3km | Pupils | 95 |
| School Name | Greystones Community National School | Distance | 3.6km | Pupils | 411 |
School Name | Distance | Pupils | |||
|---|---|---|---|---|---|
| School Name | Woodstock Educate Together National School | Distance | 3.6km | Pupils | 117 |
| School Name | Newtownmountkennedy Primary School | Distance | 3.7km | Pupils | 365 |
| School Name | Delgany National School | Distance | 3.7km | Pupils | 207 |
| School Name | St Catherine's Special School | Distance | 3.8km | Pupils | 89 |
| School Name | St Laurence's National School | Distance | 4.6km | Pupils | 673 |
| School Name | St Brigid's National School | Distance | 5.0km | Pupils | 389 |
| School Name | St Patrick's National School | Distance | 5.2km | Pupils | 407 |
School Name | Distance | Pupils | |||
|---|---|---|---|---|---|
| School Name | Colaiste Chraobh Abhann | Distance | 200m | Pupils | 774 |
| School Name | Greystones Community College | Distance | 3.4km | Pupils | 630 |
| School Name | St David's Holy Faith Secondary | Distance | 4.9km | Pupils | 772 |
School Name | Distance | Pupils | |||
|---|---|---|---|---|---|
| School Name | Temple Carrig Secondary School | Distance | 5.8km | Pupils | 946 |
| School Name | St. Kilian's Community School | Distance | 10.2km | Pupils | 416 |
| School Name | Pres Bray | Distance | 10.3km | Pupils | 649 |
| School Name | Loreto Secondary School | Distance | 10.9km | Pupils | 735 |
| School Name | St Thomas' Community College | Distance | 11.3km | Pupils | 14 |
| School Name | North Wicklow Educate Together Secondary School | Distance | 11.4km | Pupils | 325 |
| School Name | Coláiste Raithín | Distance | 11.6km | Pupils | 342 |
Type | Distance | Stop | Route | Destination | Provider | ||||||
|---|---|---|---|---|---|---|---|---|---|---|---|
| Type | Bus | Distance | 120m | Stop | Bramble Corner | Route | L2 | Destination | Newcastle | Provider | Go-ahead Ireland |
| Type | Bus | Distance | 350m | Stop | Monteith Park | Route | L2 | Destination | Newcastle | Provider | Go-ahead Ireland |
| Type | Bus | Distance | 420m | Stop | Monteith Park | Route | X2 | Destination | Hawkins Street | Provider | Dublin Bus |
Type | Distance | Stop | Route | Destination | Provider | ||||||
|---|---|---|---|---|---|---|---|---|---|---|---|
| Type | Bus | Distance | 450m | Stop | Kilcoole Golf Club | Route | X2 | Destination | Hawkins Street | Provider | Dublin Bus |
| Type | Bus | Distance | 450m | Stop | Kilcoole Golf Club | Route | L2 | Destination | Bray Station | Provider | Go-ahead Ireland |
| Type | Bus | Distance | 450m | Stop | Sea Road | Route | L2 | Destination | Bray Station | Provider | Go-ahead Ireland |
| Type | Bus | Distance | 450m | Stop | Sea Road | Route | X1 | Destination | Kilcoole | Provider | Dublin Bus |
| Type | Bus | Distance | 470m | Stop | Beechdale | Route | X1 | Destination | Hawkins Street | Provider | Dublin Bus |
| Type | Bus | Distance | 480m | Stop | Beechdale | Route | L2 | Destination | Bray Station | Provider | Go-ahead Ireland |
| Type | Bus | Distance | 710m | Stop | Kilcoole | Route | X2 | Destination | Hawkins Street | Provider | Dublin Bus |
Your Mortgage and Insurance Tools
Check off the steps to purchase your new home
Use our Buying Checklist to guide you through the whole home-buying journey.
Budget calculator
Calculate how much you can borrow and what you'll need to save
A closer look
BER Details
BER No: 112964283
Ad performance
- Date listed28/08/2026
- Views2,759
- Potential views if upgraded to an Advantage Ad4,497
Properties similar to 15 Woodstock, Kilcoole, Co Wicklow


Daft ID: 16617374


Why choose Allianz for your home insurance.
Get 10% off online
Emergency home assistance included
Tailor your cover to your needs
T&Cs apply