
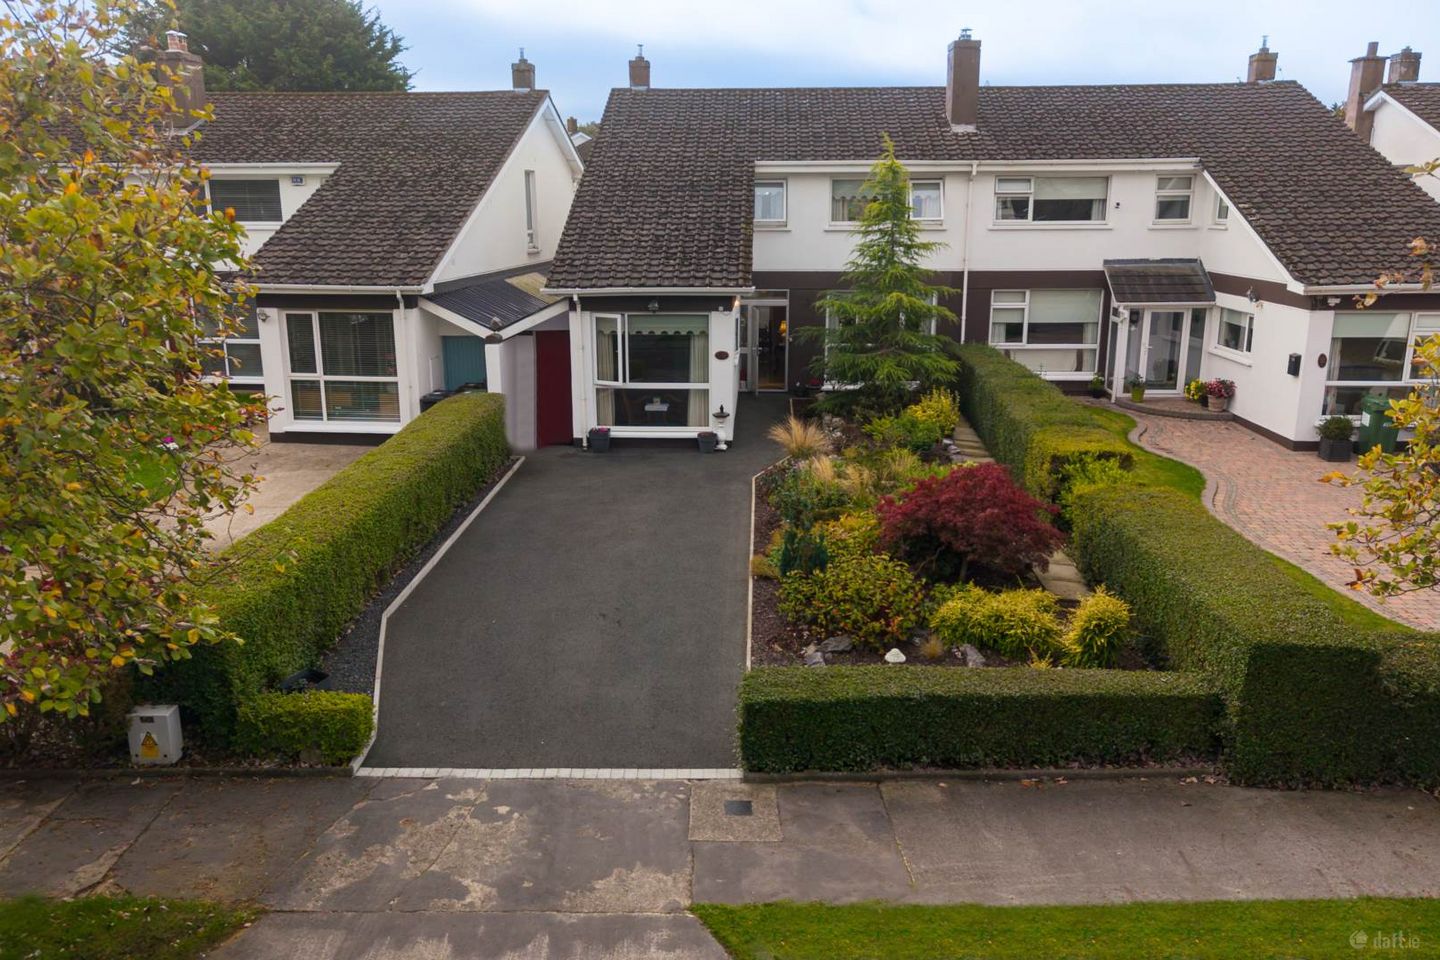

16 Lakelands, Naas, Co. Kildare, W91KA0X
€465,000
- Estimated Stamp Duty:€4,650
- Selling Type:By Private Treaty
- BER No:118553569
- Energy Performance:286.97 kWh/m2/yr
About 16 Lakelands, Naas, Co. Kildare
Highlights
- Oil fired central heating
- 2 bathrooms
- 2nd reception room
- Separate dining room
- Utility area
Description
MMWard Estate Agents are delighted to introduce No. 16 Lakelands, a spacious and well-appointed four bedroom semi-detached family home, ideally positioned within this mature and highly sought after development in the heart of Naas. This substantial property offers generous and versatile accommodation, including a second reception room, separate dining room, sunroom and utility room. The property also benefits from an integrated, enclosed space to the side and a large block built shed to the rear, providing excellent additional storage. The location is superb, with the property overlooking a mature green area to the front and enjoying a private south facing rear garden. Lakelands is an established and popular residential development, conveniently located close to Naas town centre and within easy reach of an excellent range of schools, shops, restaurants, bars, sporting facilities and transport links. Naas General Hospital is located directly across the road, while the M7 and N7 motorways are only a short drive away, providing easy access to Dublin and surrounding areas. On entering the property, a tiled entrance porch with useful shelving leads into the welcoming entrance hall, which has tiled flooring and a useful enclosed storage cupboard. The second reception room is located to the front of the property and benefits from a large front facing window overlooking the green. This versatile room would make an ideal family room, playroom, home office or additional living space. The main living room features a focal fireplace with electric insert and double doors leading through to the separate dining room, creating an excellent flow between the principal living areas. The dining room provides access to the kitchen and also opens into the bright and inviting sunroom. The sunroom features a tiled floor, attractive wood panelled ceiling with Velux window and double doors opening directly onto the rear garden. The kitchen/dining area features tiled flooring, partially tiled walls and a fitted kitchen with oven, fridge, washing machine and dishwasher. A separate utility room provides further practical space and features tiled flooring, a window, door to the rear garden and dryer. Upstairs, the spacious landing benefits from a large window and attic access. There are four generously proportioned bedrooms, with built-in wardrobes providing excellent storage. The family bathroom is fully tiled and comprises WC, wash hand basin, walk-in shower, window and hot press. Outside, the front garden is well maintained with a variety of mature shrubbery, hedging and generous off-street parking for multiple vehicles. The property enjoys an attractive open outlook over the green area to the front. The south facing rear garden is walled and offers excellent privacy There is a paved area, an enclosed side section providing useful additional storage and a substantial block-built shed. The shed measures approximately 7.6ft x 26.5ft and is wired for electricity, providing excellent additional storage or potential workshop space No. 16 Lakelands is a substantial family home offering excellent living accommodation in a superb and convenient Naas location. The combination of four bedrooms, multiple reception areas, sunroom, utility, private south facing rear garden and large block built shed makes this an appealing home for families looking for generous accommodation within an established residential setting. Entrance porch Tiled floor, Shelving Entrance hall - 12'9" (3.89m) x 8'3" (2.51m) Tiled floor, Enclosed storage cupboard Bathroom - 8'5" (2.57m) x 4'8" (1.42m) WC, WHB, Walk-in shower, Window, Fully tiled 2nd reception room to the front - 15'0" (4.57m) x 11'7" (3.53m) Large window to the front Living room - 15'5" (4.7m) x 11'7" (3.53m) Feature fireplace with electric insert, Double doors to dining Dining room - 10'8" (3.25m) x 12'2" (3.71m) Door to kitchen, Opens into sun room Office - 7'6" (2.29m) x 9'6" (2.9m) Tiled floor, Wood panelled ceiling with velux, Double doors to rear Kitchen - 18'2" (5.54m) x 12'8" (3.86m) Tiled floor, Part tiled walls, Built in kitchen with oven, fridge, washing machine & dishwasher Laundry - 5'7" (1.7m) x 7'5" (2.26m) Tiled floor, Door to rear, Dryer Landing - 9'5" (2.87m) x 12'8" (3.86m) Large window, Attic access Bedroom 1 - 12'8" (3.86m) x 11'7" (3.53m) Built in wardrobes Bedroom 2 - 11'11" (3.63m) x 8'1" (2.46m) Built in wardrobes Master bedroom - 12'11" (3.94m) x 12'2" (3.71m) Built in wardrobes Bathroom - 8'8" (2.64m) x 6'1" (1.85m) Fully tiled, Wndow, WC, WHB, Walk in shower, Hot press. Bedroom 4 - 11'8" (3.56m) x 12'2" (3.71m) Built in wardrobes Notice Please note we have not tested any apparatus, fixtures, fittings, or services. Interested parties must undertake their own investigation into the working order of these items. All measurements are approximate and photographs provided for guidance only.
The local area of 16 Lakelands, Naas, Co. Kildare
Sold properties in this area
Stay informed with market trends
Local schools and transport

Learn more about what this area has to offer.
School Name | Distance | Pupils | |||
|---|---|---|---|---|---|
| School Name | Holy Child National School Naas | Distance | 320m | Pupils | 430 |
| School Name | St Corban's Boys National School | Distance | 350m | Pupils | 498 |
| School Name | St David's National School | Distance | 880m | Pupils | 94 |
School Name | Distance | Pupils | |||
|---|---|---|---|---|---|
| School Name | Craddockstown School | Distance | 920m | Pupils | 24 |
| School Name | Mercy Convent Primary School | Distance | 930m | Pupils | 598 |
| School Name | Scoil Bhríde | Distance | 2.0km | Pupils | 628 |
| School Name | Naas Community National School | Distance | 2.0km | Pupils | 343 |
| School Name | Gaelscoil Nas Na Riogh | Distance | 2.0km | Pupils | 402 |
| School Name | Killashee Multi-denoninational National School | Distance | 2.8km | Pupils | 223 |
| School Name | St Laurences National School | Distance | 3.9km | Pupils | 652 |
School Name | Distance | Pupils | |||
|---|---|---|---|---|---|
| School Name | Naas Cbs | Distance | 330m | Pupils | 1016 |
| School Name | Gael-choláiste Chill Dara | Distance | 770m | Pupils | 402 |
| School Name | Coláiste Naomh Mhuire | Distance | 800m | Pupils | 1084 |
School Name | Distance | Pupils | |||
|---|---|---|---|---|---|
| School Name | Naas Community College | Distance | 870m | Pupils | 907 |
| School Name | Piper's Hill College | Distance | 2.2km | Pupils | 1046 |
| School Name | Scoil Mhuire Community School | Distance | 9.1km | Pupils | 1183 |
| School Name | Blessington Community College | Distance | 9.3km | Pupils | 715 |
| School Name | Holy Family Secondary School | Distance | 9.4km | Pupils | 777 |
| School Name | Newbridge College | Distance | 9.4km | Pupils | 915 |
| School Name | Patrician Secondary School | Distance | 9.5km | Pupils | 917 |
Type | Distance | Stop | Route | Destination | Provider | ||||||
|---|---|---|---|---|---|---|---|---|---|---|---|
| Type | Bus | Distance | 290m | Stop | Naas Hospital | Route | 880 | Destination | Naas | Provider | Tfi Local Link Kildare South Dublin |
| Type | Bus | Distance | 290m | Stop | Naas Hospital | Route | 895 | Destination | Sallins | Provider | Tfi Local Link Carlow Kilkenny Wicklow |
| Type | Bus | Distance | 290m | Stop | Naas Hospital | Route | 139 | Destination | Naas Hospital | Provider | Jj Kavanagh |
Type | Distance | Stop | Route | Destination | Provider | ||||||
|---|---|---|---|---|---|---|---|---|---|---|---|
| Type | Bus | Distance | 290m | Stop | Naas Hospital | Route | 885 | Destination | Baltinglass | Provider | Tfi Local Link Carlow Kilkenny Wicklow |
| Type | Bus | Distance | 490m | Stop | Hazelmere Shopping Centre | Route | 895 | Destination | Sallins | Provider | Tfi Local Link Carlow Kilkenny Wicklow |
| Type | Bus | Distance | 570m | Stop | Naas | Route | 125 | Destination | Toughers Ind Est | Provider | Go-ahead Ireland |
| Type | Bus | Distance | 570m | Stop | Naas | Route | 126d | Destination | Kildare | Provider | Go-ahead Ireland |
| Type | Bus | Distance | 570m | Stop | Naas | Route | 130 | Destination | Kilcullen | Provider | Go-ahead Ireland |
| Type | Bus | Distance | 570m | Stop | Naas | Route | 126n | Destination | Newbridge | Provider | Go-ahead Ireland |
| Type | Bus | Distance | 570m | Stop | Naas | Route | 895 | Destination | Glendalough | Provider | Tfi Local Link Carlow Kilkenny Wicklow |
Your Mortgage and Insurance Tools
Check off the steps to purchase your new home
Use our Buying Checklist to guide you through the whole home-buying journey.
Budget calculator
Calculate how much you can borrow and what you'll need to save
A closer look
BER Details
BER No: 118553569
Energy Performance Indicator: 286.97 kWh/m2/yr
Ad performance
- Date listed23/09/2026
- Views139
- Potential views if upgraded to an Advantage Ad227
Properties similar to 16 Lakelands, Naas, Co. Kildare
€450,000
160 The Park, Sallins Road, Naas, Co. Kildare, W91PW8C4 Bed · 4 Bath · Semi-D€475,000
20 Sallins Wharf, Sallins, Co. Kildare4 Bed · 3 Bath · Semi-D€495,000
17 Oldtown Rise, Naas, Co. Kildare, W91X2RK4 Bed · 3 Bath · Detached€500,000
142 Aylmer Park, Naas, Co. Kildare, W91C96H4 Bed · 3 Bath · Semi-D


€545,000
58 Finlay Park, Naas, Co. Kildare, W91YKR44 Bed · 4 Bath · Semi-D€560,000
16 Hillview, Bellingsfield, Naas, Co. Kildare, W91PH4X4 Bed · 3 Bath · Semi-D€560,000
2 Gleann Na Riogh Close, Naas, Co. Kildare, W91VFP24 Bed · 3 Bath · Semi-D€565,000
27 Oak Park Court, Oak Park, Naas, Co. Kildare, W91YKH74 Bed · 3 Bath · Semi-D€570,000
65 Willouise, Sallins, Co. Kildare, W91WRW24 Bed · 4 Bath · Semi-D€640,000
Maple, Stonehaven, Naas, Co. Kildare4 Bed · 4 Bath · Semi-D€640,000
Maple, Stonehaven, Blessington Road, Naas, Co. Kildare4 Bed · 4 Bath · Semi-D€675,000
Elm, Stonehaven, Naas, Co. Kildare4 Bed · 4 Bath · Semi-D


Daft ID: 16678486


Why choose Allianz for your home insurance.
Get 10% off online
Emergency home assistance included
Tailor your cover to your needs
T&Cs apply