
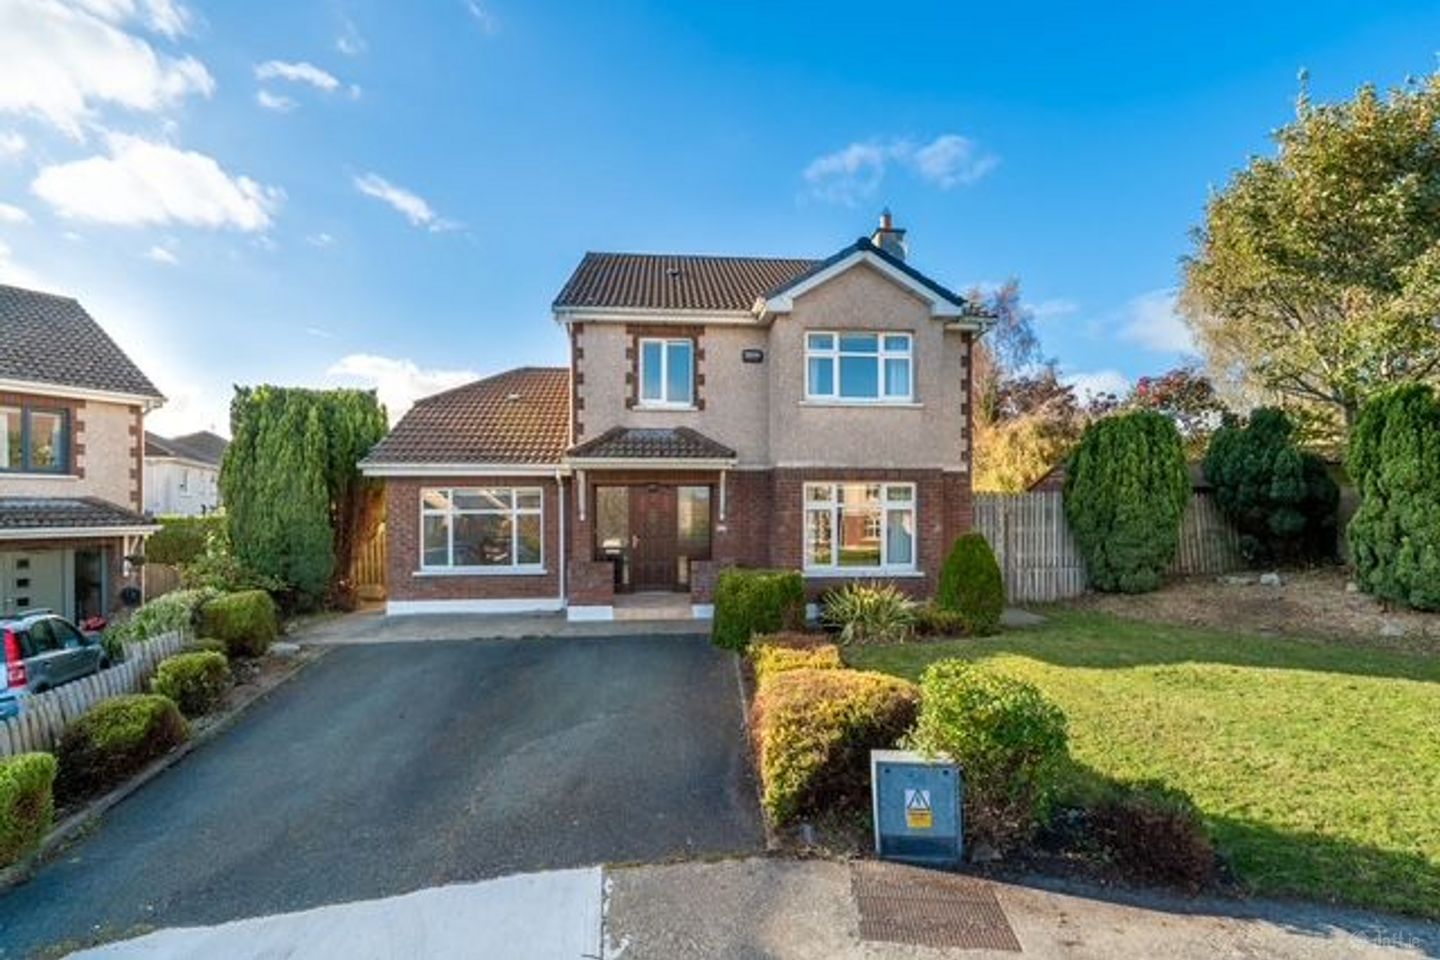

16 Marlton Demesne, Wicklow, Wicklow Town, Co. Wicklow, A67R231
€600,000
- Price per m²:€4,225
- Estimated Stamp Duty:€6,000
- Selling Type:By Private Treaty
- BER No:118835974
About 16 Marlton Demesne, Wicklow, Wicklow Town, Co. Wicklow
Highlights
- Spacious detached family home extending to approx. 142 sq.m.
- Four generous bedrooms with main ensuite
- Converted garage providing office, gym or additional reception room
- Bright kitchen/dining room with French doors to rear garden
- Large, private rear garden with detached garden shed
Description
Fenelon Properties are delighted to present No. 16 Marlton Demesne to the market. This spacious four-bedroom detached family home extends to approximately 142 sq.m. and is ideally positioned within one of Wicklow Town's most established and sought-after residential developments. Presented in good condition throughout, the property offers bright, well-proportioned accommodation designed to suit modern family living. A particular feature is the converted garage, currently used as a home office/gym, providing valuable additional reception space with excellent flexibility for a variety of uses including a playroom, home office or fifth bedroom. The accommodation briefly comprises a welcoming entrance hall with guest WC, a spacious living room with bay window, feature open fireplace and double doors opening to the kitchen/dining room. The kitchen is fitted with an extensive range of maple units and benefits from French doors opening directly onto the spacious, fan shaped rear garden, creating an excellent connection between indoor and outdoor living. A separate utility room provides additional storage and practicality. Upstairs there are four well-proportioned bedrooms, including a generous main bedroom complete with fitted wardrobes, bay window and ensuite shower room. A fully fitted family bathroom serves the remaining bedrooms. Accommodation: Entrance Hall – 2.40m x 4.70m Bright entrance hallway with laminate timber flooring and guest WC. Living Room – 4.20m x 5.10m + 2.20m x 0.75m Spacious reception room featuring laminate flooring, bay window, open fireplace and double doors opening to the kitchen/dining area. Kitchen / Dining Room – 3.50m x 6.70m Fitted with an excellent range of maple wall and floor units, tiled flooring, ceramic hob, extractor fan and plumbing for dishwasher. French doors provide direct access to the rear garden. Utility Room – 2.90m x 1.06m Practical utility with tiled flooring and ample fitted storage. Office / Gym / Family Room – 6.10m x 3.00m Versatile converted garage with laminate flooring, ideal as a home office, gym, playroom or additional reception room. Landing – 0.98m x 5.00m Carpet flooring with hot press and attic access. Main Bedroom – 3.86m x 3.60m Generous double bedroom with bay window, fitted wardrobes and ensuite shower room. Ensuite – 0.90m x 2.50m Fully tiled with shower, WC and wash hand basin. Bedroom 2 – 4.00m x 2.40m Double bedroom overlooking the front of the property with carpet flooring. Bedroom 3 – 2.35m x 3.80m Double bedroom with fitted wardrobes and carpet flooring. Bedroom 4 – 3.50m x 2.80m Double bedroom with fitted wardrobes and carpet flooring. Family Bathroom – 2.60m x 2.00m Comprising bath with shower overhead, WC, wash hand basin, tiled flooring and tiled bath surround. Rear Garden Large private rear garden laid mainly in lawn with patio area and detached garden shed, providing an ideal outdoor space for families and entertaining. One of the standout features of No. 16 is the impressive rear garden. The generous lawn provides an ideal setting for children to play, outdoor entertaining or future landscaping, while the detached garden shed offers excellent storage for tools and garden equipment. To the front, the property enjoys off-street parking with a private driveway and mature planting. Marlton Demesne is a mature and highly regarded residential development located just minutes from Wicklow Town Centre. Residents enjoy easy access to a wide range of amenities including supermarkets, cafés, restaurants, schools, sporting facilities and both bus and rail transport links. The nearby N11 also provides an easy commute to Dublin and surrounding areas. Offering generous living accommodation, an excellent family layout and a superb rear garden, No. 16 represents an outstanding opportunity to acquire a quality detached home in a prime Wicklow Town location. Viewing is highly recommended.
Standard features
The local area of 16 Marlton Demesne, Wicklow, Wicklow Town, Co. Wicklow
Sold properties in this area
Stay informed with market trends
Local schools and transport

Learn more about what this area has to offer.
School Name | Distance | Pupils | |||
|---|---|---|---|---|---|
| School Name | Wicklow Educate Together National School | Distance | 560m | Pupils | 382 |
| School Name | St Patrick's National School | Distance | 590m | Pupils | 369 |
| School Name | Glebe National School | Distance | 760m | Pupils | 207 |
School Name | Distance | Pupils | |||
|---|---|---|---|---|---|
| School Name | Holy Rosary School | Distance | 1.1km | Pupils | 425 |
| School Name | Gaelscoil Chill Mhantáin | Distance | 1.7km | Pupils | 251 |
| School Name | St Coen's National School | Distance | 2.5km | Pupils | 319 |
| School Name | Scoil Na Coróine Mhuire | Distance | 5.3km | Pupils | 317 |
| School Name | Nuns Cross National School | Distance | 6.4km | Pupils | 197 |
| School Name | St Joseph's National School Glenealy | Distance | 6.7km | Pupils | 113 |
| School Name | St Mary's National School Barndarrig | Distance | 8.0km | Pupils | 30 |
School Name | Distance | Pupils | |||
|---|---|---|---|---|---|
| School Name | East Glendalough School | Distance | 950m | Pupils | 366 |
| School Name | Coláiste Chill Mhantáin | Distance | 1.1km | Pupils | 933 |
| School Name | Dominican College | Distance | 1.1km | Pupils | 473 |
School Name | Distance | Pupils | |||
|---|---|---|---|---|---|
| School Name | Wicklow Educate Together Secondary School | Distance | 1.3km | Pupils | 375 |
| School Name | Avondale Community College | Distance | 13.0km | Pupils | 624 |
| School Name | Colaiste Chraobh Abhann | Distance | 13.5km | Pupils | 774 |
| School Name | Greystones Community College | Distance | 17.1km | Pupils | 630 |
| School Name | St David's Holy Faith Secondary | Distance | 18.6km | Pupils | 772 |
| School Name | Temple Carrig Secondary School | Distance | 19.5km | Pupils | 946 |
| School Name | Gaelcholáiste Na Mara | Distance | 21.2km | Pupils | 302 |
Type | Distance | Stop | Route | Destination | Provider | ||||||
|---|---|---|---|---|---|---|---|---|---|---|---|
| Type | Bus | Distance | 530m | Stop | Grand Hotel | Route | 740a | Destination | Dublin Airport Zone 14 | Provider | Wexford Bus |
| Type | Bus | Distance | 530m | Stop | Grand Hotel | Route | 133 | Destination | Dublin | Provider | Bus Éireann |
| Type | Bus | Distance | 530m | Stop | Grand Hotel | Route | 131 | Destination | Bray (train Station) | Provider | Bus Éireann |
Type | Distance | Stop | Route | Destination | Provider | ||||||
|---|---|---|---|---|---|---|---|---|---|---|---|
| Type | Bus | Distance | 540m | Stop | Bollarney South | Route | 133 | Destination | Wicklow | Provider | Bus Éireann |
| Type | Bus | Distance | 540m | Stop | Bollarney South | Route | 183 | Destination | Wicklow | Provider | Tfi Local Link Carlow Kilkenny Wicklow |
| Type | Bus | Distance | 550m | Stop | Bollarney South | Route | Br01 | Destination | Bray Institute | Provider | Bife Bus |
| Type | Bus | Distance | 550m | Stop | Bollarney South | Route | 131 | Destination | Bray (train Station) | Provider | Bus Éireann |
| Type | Bus | Distance | 620m | Stop | Grand Hotel | Route | 740 | Destination | Wexford O'Hanrahan Station | Provider | Wexford Bus |
| Type | Bus | Distance | 620m | Stop | Grand Hotel | Route | Um11 | Destination | Main Street, Gorey | Provider | Wexford Bus |
| Type | Bus | Distance | 770m | Stop | Wicklow Retail Park | Route | 183 | Destination | Wicklow | Provider | Tfi Local Link Carlow Kilkenny Wicklow |
Your Mortgage and Insurance Tools
Check off the steps to purchase your new home
Use our Buying Checklist to guide you through the whole home-buying journey.
Budget calculator
Calculate how much you can borrow and what you'll need to save
BER Details
BER No: 118835974
Ad performance
- Date listed08/08/2026
- Views4,553
- Potential views if upgraded to an Advantage Ad7,421
Properties similar to 16 Marlton Demesne, Wicklow, Wicklow Town, Co. Wicklow
€550,000
10 Mariners Row, Mariners Point, Greenhill Road, Wicklow Town, Co Wicklow, A67F7P24 Bed · 3 Bath · Semi-D€575,000
1 Lorrin Lodge, Rathnew, Co. Wicklow, A67F6F34 Bed · 3 Bath · Semi-D€575,000
1 Lorrin Lodge, Rathnew, Rathnew, Co. Wicklow, A67F6F34 Bed · 3 Bath · Semi-D€575,000
22 Halpin Park, Tinakilly Park, Rathnew, Co. Wicklow, A67C6F54 Bed · 3 Bath · Semi-D


€585,000
The Shackleton, Mariner's Point, Greenhill Road, Wicklow Town, Co. Wicklow4 Bed · 4 Bath · Semi-D€585,000
2 Mariners Cove, Mariners Point, Wicklow Town, Co. Wicklow, A67A0Y34 Bed · 3 Bath · Semi-D€595,000
2 Saint Patricks Valley, Wicklow Town, Co. Wicklow, A67VN254 Bed · 2 Bath · Bungalow€595,000
34 Avonvale Manor, Wicklow Town, Co. Wcklow, A67X6N94 Bed · 4 Bath · Semi-D€595,000
11 Carraig Beag, Ballynerrin, Wicklow Town, Co. Wicklow, A67P9844 Bed · 3 Bath · Semi-D€625,000
23 Marlton Springs, Wicklow Town, Co. Wicklow, A67Y1765 Bed · 3 Bath · Detached€650,000
32 Kirvin Hill, Broomhall, Wicklow Town, Co. Wicklow, A67VK334 Bed · 3 Bath · Detached€675,000
Avalon, 4 Greenhill Road, Wicklow Town, Co. Wicklow, A67A3194 Bed · 4 Bath · Detached


Daft ID: 16640769


Why choose Allianz for your home insurance.
Get 10% off online
Emergency home assistance included
Tailor your cover to your needs
T&Cs apply