
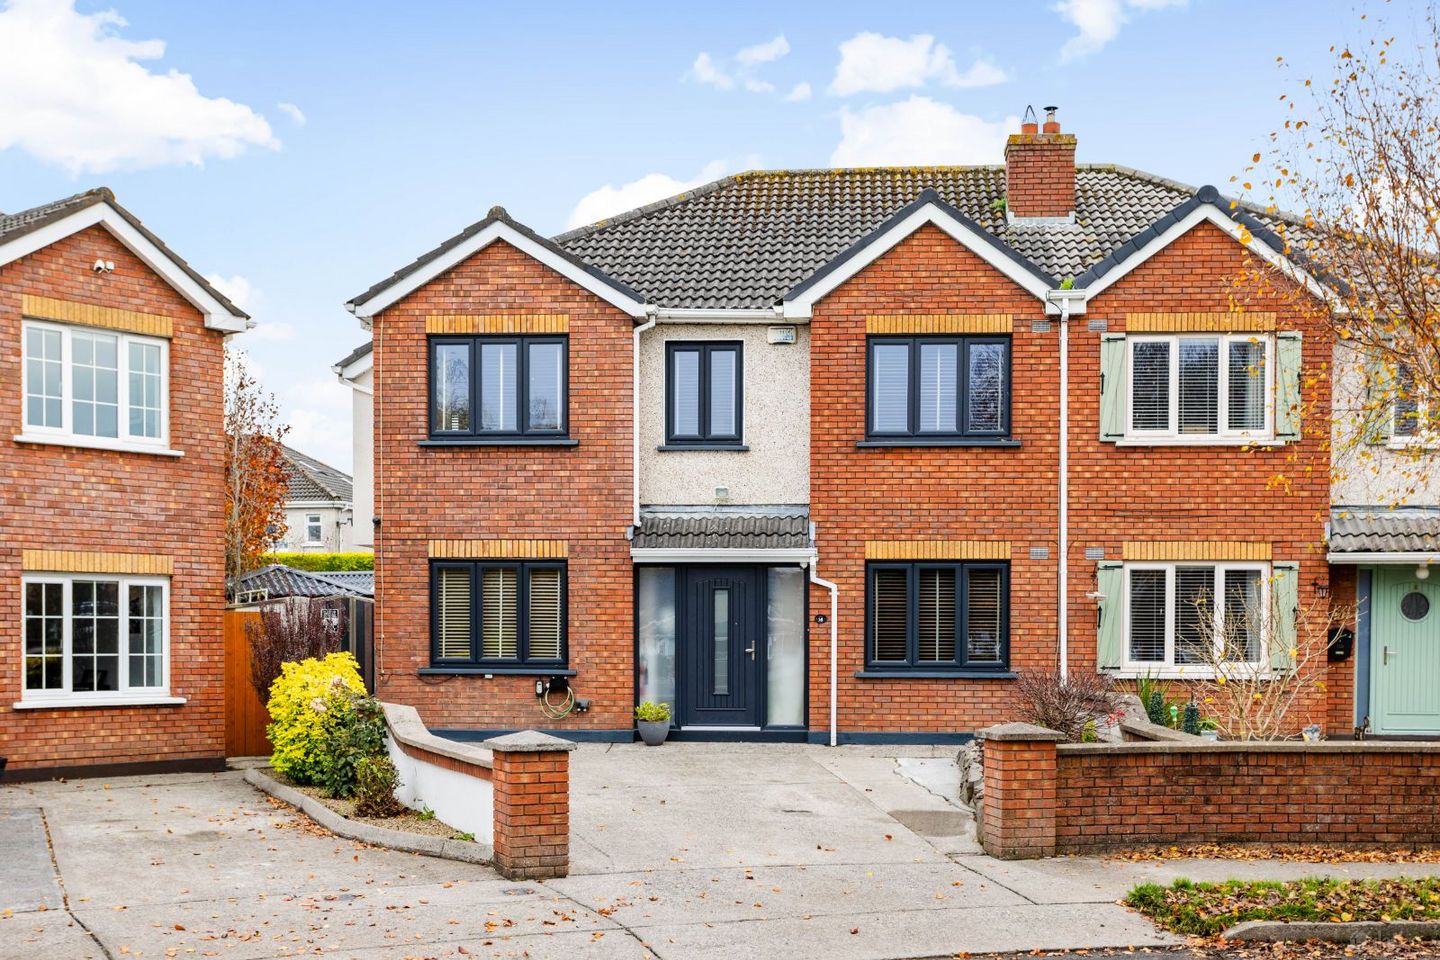

16 Parklands Square, Maynooth, Maynooth, Co. Kildare, W23C5Y9
€775,000
- Price per m²:€4,167
- Estimated Stamp Duty:€7,750
- Selling Type:By Private Treaty
- BER No:120066675
- Energy Performance:150.0 kWh/m2/yr
About 16 Parklands Square, Maynooth, Maynooth, Co. Kildare
Description
An Exceptional Four-Bedroom Extended Family Home in Pristine Condition, Offering Superb Living Accommodation, Outstanding Outdoor Entertaining Facilities and a Host of Modern Upgrades 4 Bedrooms | 4 Bathrooms | Approx. 186.5 sq. m. (2,007 sq. ft.) | BER B Liam Reilly Auctioneers are absolutely delighted to present No. 16 Parklands Square, Maynooth, Co. Kildare, to the open market. This is a truly exceptional, beautifully extended four-bedroom family residence, offering approximately 186.5 sq. m. (2,007 sq. ft.) of superbly presented accommodation, finished to an excellent standard throughout. From the moment you arrive, it is immediately evident that this is a home which has been lovingly maintained, thoughtfully extended and extensively upgraded over the years. Behind its attractive red-brick façade lies a wonderfully spacious and contemporary family home where comfort, style, practicality and modern technology come together beautifully. The current owners have invested considerably in the property, with improvements including new argon-filled triple-glazed windows throughout, a recent insulation upgrade resulting in a B energy rating, a fully monitored alarm system and digital CCTV with recording and remote viewing capabilities. The real showpiece of this magnificent home is undoubtedly the spectacular extended open-plan kitchen, dining and living area to the rear, which creates an exceptional space for modern family life. Combined with a separate sitting room, a versatile ground-floor office, four bedrooms and four bathrooms, this property offers an outstanding level of space and flexibility. Outside, the attention to detail continues with a beautifully landscaped, fully private and non-overlooked rear garden, complete with an impressive covered outdoor bar, kitchen and barbecue area, providing the perfect setting for entertaining family and friends. With its generous accommodation, superb energy efficiency, excellent security features and enviable location in one of Maynooth's established residential neighbourhoods, No. 16 Parklands Square is a home that genuinely has it all. Accommodation Entrance Hall A welcoming entrance hallway sets the tone for the quality of accommodation throughout the property. Featuring attractive tiled flooring, decorative wall panelling and a carpeted staircase, the hallway provides an elegant introduction to this beautiful family home. Sitting Room Situated to the front of the property, the separate sitting room is a comfortable and inviting reception room, ideal for relaxing in the evenings or enjoying a little peace and quiet away from the main family living area. Tastefully decorated, with soft carpeting, an attractive fireplace and contemporary vertical radiator, this room provides a wonderful second living space. Magnificent Extended Kitchen, Dining and Living Area Without question, the heart of this exceptional home. The beautifully designed kitchen features an extensive range of rich wood-effect fitted units, stylish worktops, integrated appliances, a substantial American-style fridge freezer and a striking central island with breakfast-bar seating. The island incorporates a hob with a contemporary overhead extractor, while the attractive splashback, recessed lighting and carefully considered finishes give the kitchen a sophisticated, modern feel. For added convenience, the kitchen sink is fitted with a waste disposal unit, a practical feature which further enhances the functionality of this superb space. The kitchen flows effortlessly into a generous dining area and an outstanding extended family living room, creating a fabulous open-plan space which is perfect for both everyday family life and entertaining. The living area features beautiful timber flooring, a feature solid-fuel stove and an abundance of natural light through extensive glazing and doors overlooking the rear garden. The newly installed argon-filled triple-glazed windows provide an excellent combination of comfort, insulation and energy efficiency, while the recent insulation improvements contribute to the property's impressive B energy rating. The extensive glazing brings the outside in and creates a bright, airy atmosphere throughout. Whether enjoying a quiet morning coffee, hosting family celebrations or relaxing by the fire on a winter's evening, this is a space that will undoubtedly become the centre of family life. Utility Room A spacious and practical utility room provides additional worktop space, laundry facilities, storage and direct access to the rear garden, keeping the main kitchen area free from everyday household clutter. Separate Cloakroom and Boot Room A particularly useful addition to the accommodation is the separate cloakroom and boot room located off the utility room, providing valuable storage for coats, shoes, boots and everyday family essentials. This is an excellent feature for busy family life, helping to keep the main living areas neat and organised. Ground-Floor Home Office / Potential Fifth Bedroom The property also benefits from a versatile ground-floor room, currently arranged as a home office and storage area. With timber flooring, recessed lighting and a window providing natural light, this is a particularly useful space for anyone working from home. Importantly, the room could also be adapted for use as an additional bedroom, subject to any necessary alterations and regulatory requirements, offering flexibility for growing families, guests or those seeking ground-floor accommodation. Bedrooms Upstairs, the property offers four bedrooms, with accommodation presented to the same excellent standard as the ground floor. The principal bedroom is particularly impressive, offering generous proportions and a beautifully arranged dressing area with extensive fitted wardrobes and storage. The room is finished in elegant neutral tones and benefits from its own en-suite facilities. The remaining bedrooms provide comfortable accommodation for family members or guests, with attractive décor and practical layouts. Bathrooms With four bathrooms in total, the property is exceptionally well equipped for busy family life. The bathroom accommodation is finished in a tasteful contemporary style, with attractive tiling, modern sanitary ware and quality fittings. Outside – A Truly Outstanding Private Garden and Entertaining Space The exterior of No. 16 Parklands Square is every bit as impressive as the interior. To the front, the property benefits from an attractive red-brick façade, contemporary triple-glazed windows and a generous paved driveway providing valuable off-street parking. To the rear lies a beautifully maintained, fully private and non-overlooked garden, offering a wonderful sense of seclusion and an exceptional balance of lawn, landscaping and outdoor entertaining space. The garden features an extensive cobble-lock patio, ideal for summer dining and family gatherings, together with a neat lawn, mature boundary hedging, attractive planting and raised garden borders. Covered Outdoor Bar, Kitchen and BBQ Area One of the most exciting features of this property is its superb covered outdoor bar, kitchen and barbecue area, which has been thoughtfully designed to create a fantastic entertaining space. Complete with a substantial counter, seating, lighting, electricity points and heating, this is an outdoor area that can be enjoyed well beyond the summer months. Whether hosting a family barbecue, celebrating a special occasion or simply enjoying a relaxing evening with friends, this fabulous space offers something truly special. The combination of a private garden, extensive patio and covered entertaining area creates a wonderful outdoor lifestyle which perfectly complements the impressive accommodation inside. Large Garden Shed with Enhanced Security The property also benefits from a substantial garden shed, providing excellent additional storage. The shed is equipped with electricity and lighting, together with a coded-entry locking system and a connection to the house alarm, providing added convenience and security. Security, Privacy and Outdoor Features The rear garden is fully private and not overlooked, while a secure side gate with coded-entry lock provides convenient and controlled access. Additional outdoor features include electrical points to both the front and rear of the property, together with hot and cold exterior garden taps, offering exceptional practicality for gardening, cleaning and outdoor entertaining. The extensive glazing from the rear extension creates a seamless connection between the indoor living accommodation and this superb outdoor space. The overall result is a private, attractive and exceptionally usable garden which perfectly complements the quality of the residence. Energy Efficiency and Security No. 16 Parklands Square has benefited from a range of thoughtful improvements designed to enhance comfort, efficiency and peace of mind. The installation of new argon-filled triple-glazed windows throughout, combined with a recent insulation upgrade, contributes to the property's impressive B BER rating. These improvements provide a welcome advantage for purchasers seeking a spacious family home with modern energy-efficiency features. Security has also been given considerable attention, with a fully monitored alarm system and digital CCTV incorporating recording and remote viewing capabilities. The garden shed is connected to the house alarm, while coded-entry locks to the shed and side gate provide additional security. Together, these features make No. 16 Parklands Square a particularly well-equipped home, combining traditional family comfort with the convenience of modern technology. Location – The Very Best of Maynooth on Your Doorstep One of the outstanding attractions of No. 16 Parklands Square is its superb location. Parklands is one of Maynooth's most established and desirable residential developments, renowned for its mature surroundings, attractive green spaces and exceptional convenience to the town centre. Situated just off the Straffan Road, Parklands Square enjoys a wonderful location within easy walking distance of Maynooth town centre, the railway station, schools and a wealth of local amenities. Maynooth is a vibrant and highly sought-after university town, offering a fantastic combination of excellent shopping, restaurants, cafés, schools, recreational facilities and transport connections. The bustling Main Street is home to an excellent selection of shops, boutiques, restaurants, traditional pubs and cafés, while Manor Mills Shopping Centre and Carton Retail Park provide further shopping convenience. Families are particularly well catered for, with a choice of excellent primary and secondary schools, childcare facilities, sporting clubs and recreational amenities in the area. Maynooth University, with its beautiful historic campus and extensive grounds, is another wonderful feature of the town. For commuters, the location could hardly be better. Maynooth Railway Station is within walking distance, providing regular commuter rail services to Dublin, while the nearby M4 motorway offers excellent access to Dublin city centre, the M50 and the wider motorway network. The Royal Canal Greenway provides a fantastic amenity for walking, running and cycling, while the magnificent grounds of Carton House offer further opportunities to enjoy the outdoors. Parklands itself is particularly appealing to families, with its generous landscaped green areas and mature residential character, offering a peaceful neighbourhood setting while remaining so close to everything Maynooth has to offer. Features at a Glance • Magnificent extended four-bedroom family residence. • Four bathrooms. • Approximately 186.5 sq. m. / 2,007 sq. ft. of spacious accommodation. • BER B energy rating. • Presented in pristine, walk-in condition throughout. • New argon-filled triple-glazed windows throughout. • Recent insulation upgrade. • Spectacular open-plan kitchen, dining and family living extension. • Contemporary fitted kitchen with large central island and breakfast bar. • Kitchen sink fitted with waste disposal unit. • Beautiful timber flooring and feature solid-fuel stove in the family living area. • Extensive glazing overlooking the rear garden. • Separate sitting room with attractive fireplace. • Spacious utility room with rear access. • Separate cloakroom and boot room with storage off the utility room. • Versatile ground-floor office with potential to be converted into an additional bedroom, subject to requirements. • Generous principal bedroom with extensive fitted wardrobes, dressing area and en-suite. • Beautifully maintained, fully private and non-overlooked rear garden. • Extensive cobble-lock patio and attractive landscaping. • Superb covered outdoor bar, kitchen and BBQ area. • Outdoor entertaining area complete with counter, seating, heating, lighting and electricity points. • Large garden shed with electricity and lighting. • Garden shed connected to the house alarm and fitted with coded-entry lock. • Fully monitored alarm system. • Digital CCTV with recording and remote viewing capabilities. • Secure side gate with coded-entry lock. • Exterior electrical points to the front and rear of the property. • Hot and cold exterior garden taps. • Attractive red-brick façade and generous off-street parking. • Mature, established residential development. • Walking distance to Maynooth town centre, railway station and local schools. • Convenient access to Maynooth University, the Royal Canal Greenway and M4 motorway. Viewing Highly Recommended For this Wonderful Property No. 16 Parklands Square is a home that really must be viewed to be fully appreciated. The exceptional standard of presentation, beautifully extended accommodation, recent energy-efficiency upgrades, comprehensive security features and magnificent outdoor entertaining facilities combine to create a truly special family home. Every aspect of this property has been thoughtfully considered, from the stunning open-plan living accommodation and practical storage solutions to the wonderfully private garden and outstanding outdoor bar and barbecue area. With approximately 2,007 sq. ft. of accommodation, a B energy rating, four bedrooms, four bathrooms and a location within walking distance of Maynooth town centre, this property offers an exceptional opportunity to acquire a substantial, beautifully maintained home in one of North Kildare's most desirable residential locations. Liam Reilly Auctioneers strongly recommend early viewing of this outstanding property.
The local area of 16 Parklands Square, Maynooth, Maynooth, Co. Kildare
Sold properties in this area
Stay informed with market trends
Local schools and transport

Learn more about what this area has to offer.
School Name | Distance | Pupils | |||
|---|---|---|---|---|---|
| School Name | Presentation Girls Primary School | Distance | 710m | Pupils | 633 |
| School Name | Gaelscoil Ruairí | Distance | 730m | Pupils | 145 |
| School Name | Gaelscoil Ui Fhiaich | Distance | 770m | Pupils | 458 |
School Name | Distance | Pupils | |||
|---|---|---|---|---|---|
| School Name | Maynooth Educate Together National School | Distance | 800m | Pupils | 412 |
| School Name | Maynooth Boys National School | Distance | 1.1km | Pupils | 613 |
| School Name | Aghards National School | Distance | 3.9km | Pupils | 665 |
| School Name | Scoil Na Mainistreach | Distance | 4.5km | Pupils | 460 |
| School Name | Leixlip Etns | Distance | 4.7km | Pupils | 179 |
| School Name | Stepping Stones Special School | Distance | 4.8km | Pupils | 42 |
| School Name | Scoil Naomh Bríd | Distance | 5.0km | Pupils | 258 |
School Name | Distance | Pupils | |||
|---|---|---|---|---|---|
| School Name | Maynooth Community College | Distance | 1.1km | Pupils | 962 |
| School Name | Maynooth Post Primary School | Distance | 1.2km | Pupils | 1018 |
| School Name | Gaelcholáiste Mhaigh Nuad | Distance | 1.2km | Pupils | 129 |
School Name | Distance | Pupils | |||
|---|---|---|---|---|---|
| School Name | Salesian College | Distance | 3.0km | Pupils | 842 |
| School Name | Celbridge Community School | Distance | 3.0km | Pupils | 714 |
| School Name | St Wolstans Community School | Distance | 5.0km | Pupils | 820 |
| School Name | Confey Community College | Distance | 5.7km | Pupils | 911 |
| School Name | Coláiste Chiaráin | Distance | 5.8km | Pupils | 638 |
| School Name | Scoil Dara | Distance | 6.4km | Pupils | 860 |
| School Name | St. Peter's College | Distance | 8.9km | Pupils | 1227 |
Type | Distance | Stop | Route | Destination | Provider | ||||||
|---|---|---|---|---|---|---|---|---|---|---|---|
| Type | Bus | Distance | 250m | Stop | Old Greenfield | Route | X25 | Destination | Maynooth | Provider | Dublin Bus |
| Type | Bus | Distance | 250m | Stop | Old Greenfield | Route | C5 | Destination | Maynooth | Provider | Dublin Bus |
| Type | Bus | Distance | 250m | Stop | Old Greenfield | Route | 115 | Destination | Dublin | Provider | Bus Éireann |
Type | Distance | Stop | Route | Destination | Provider | ||||||
|---|---|---|---|---|---|---|---|---|---|---|---|
| Type | Bus | Distance | 250m | Stop | Old Greenfield | Route | C4 | Destination | Ringsend Road | Provider | Dublin Bus |
| Type | Bus | Distance | 250m | Stop | Old Greenfield | Route | W6 | Destination | The Square | Provider | Go-ahead Ireland |
| Type | Bus | Distance | 250m | Stop | Old Greenfield | Route | 115c | Destination | Dublin | Provider | Bus Éireann |
| Type | Bus | Distance | 250m | Stop | Old Greenfield | Route | C3 | Destination | Maynooth | Provider | Dublin Bus |
| Type | Bus | Distance | 260m | Stop | Old Greenfield | Route | C6 | Destination | Maynooth | Provider | Dublin Bus |
| Type | Bus | Distance | 260m | Stop | Old Greenfield | Route | Dy02 | Destination | Enfield | Provider | Mccaffrey Coaches |
| Type | Bus | Distance | 260m | Stop | Old Greenfield | Route | X26 | Destination | Ucd Belfield | Provider | Dublin Bus |
Your Mortgage and Insurance Tools
Check off the steps to purchase your new home
Use our Buying Checklist to guide you through the whole home-buying journey.
Budget calculator
Calculate how much you can borrow and what you'll need to save
BER Details
BER No: 120066675
Energy Performance Indicator: 150.0 kWh/m2/yr
Ad performance
- Ad levelAdvantageSILVER
- Date listed12/11/2026
- Views135
Properties similar to 16 Parklands Square, Maynooth, Maynooth, Co. Kildare
€720,000
The Riverstone, The Grange, W23W8EX, Maynooth, Co. Kildare4 Bed · 3 Bath · End of Terrace€740,000
4 Bedroom Semi Detached, Meadow View, Maynooth, Co. Kildare4 Bed · 3 Bath · Semi-D€765,000
3 Rockfield Manor, Maynooth, Co. Kildare, W23 Y5C34 Bed · 3 Bath · Detached€795,000
48 Griffin Rath Manor, Maynooth, Maynooth, Co. Kildare, W23D5F25 Bed · 4 Bath · House


Daft ID: 16720704


Why choose Allianz for your home insurance.
Get 10% off online
Emergency home assistance included
Tailor your cover to your needs
T&Cs apply