
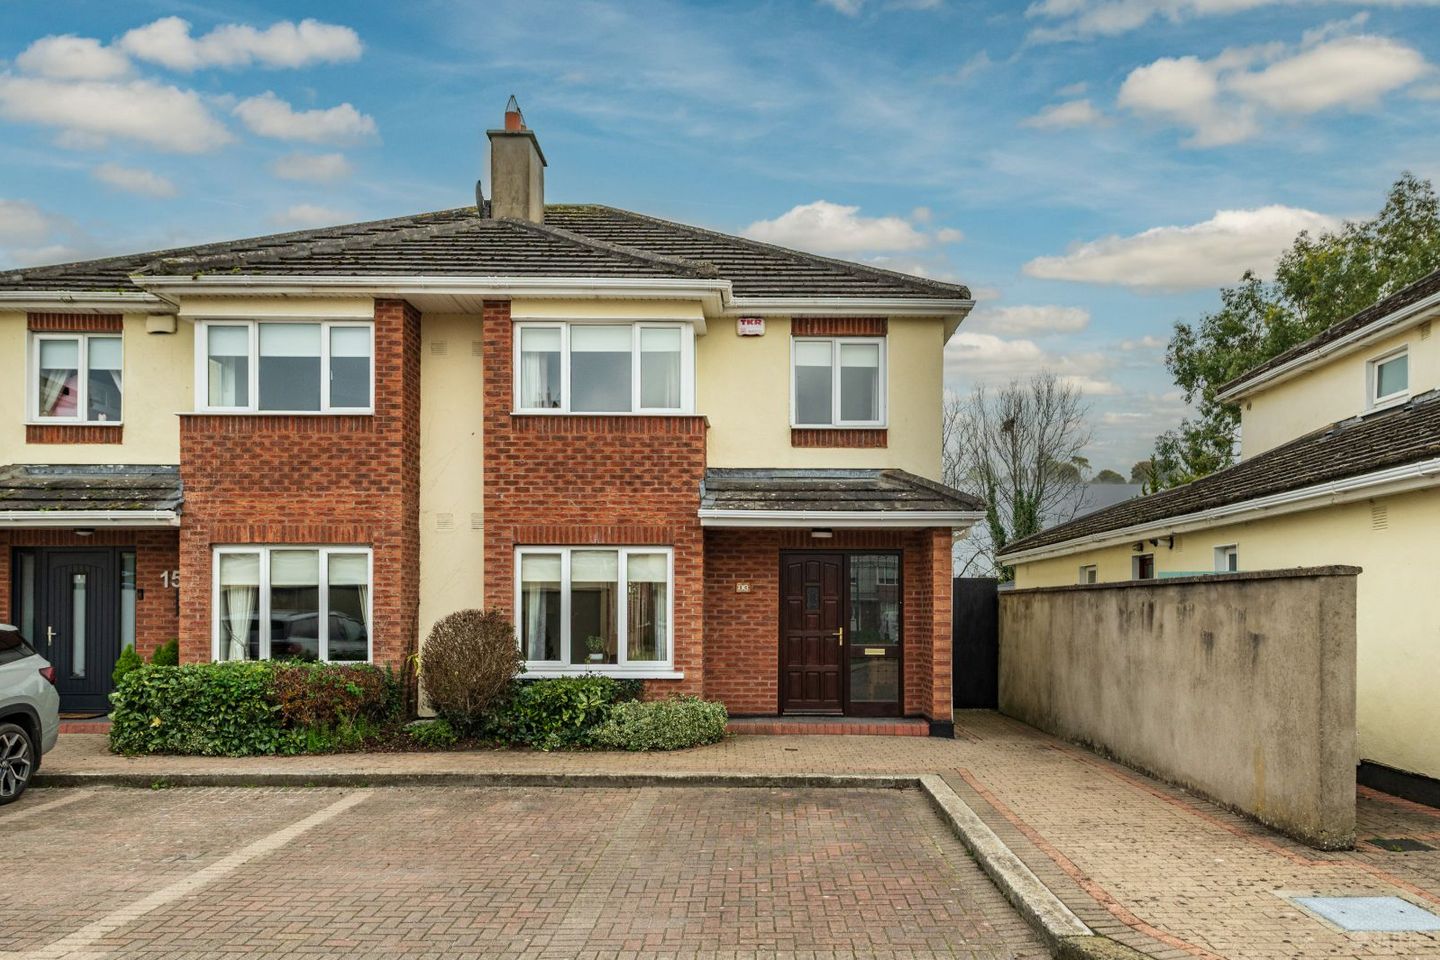

16 Sallins Wharf, Sallins, Co. Kildare, W91AC66
€449,000
- Price per m²:€3,711
- Estimated Stamp Duty:€4,490
- Selling Type:By Private Treaty
- BER No:101814333
- Energy Performance:165.09 kWh/m2/yr
About 16 Sallins Wharf, Sallins, Co. Kildare
Description
Smyth Residential welcome you to 16 Sallins Wharf - a well presented four bedroom semi-detached residence standing on a quiet cul de sac ideally placed in the heart of Sallins village which offers a safe and tranquil environment combined with ample green space. This fine home boasts spacious interiors and is ready for immediate occupation. The private rear garden enjoys a westerly aspect and is not overlooked. Sallins Wharf is extremely convenient to Sallins train station which is only a two minute stroll away. The Arrow train service will take you to the city centre in twenty five minutes. All amenities including shops, shopping centres, schools, churches, pubs, restaurants and crèches are within walking distance. There is a SuperValu, Lidl, post office and pharmacy close by. The Sallins bypass is fully complete and Naas town centre is 4km away. Country walks can be enjoyed along the banks of the Grand Canal and local landmarks include Naas golf club and Sallins GAA. The accommodation extends to 121 square meters comprising entrance hallway, living room, dining room, kitchen/breakfast room, utility room, four bedrooms (main en-suite) bathroom and guest WC. Accommodation Entrance Hallway 1.94m x 5.75m (6' 4" x 18' 10") Decorative coving and centre rose. Smoke alarm. Chinese slate flooring. Understairs storage. Guest WC 0.77m x 1.53m (2' 6" x 5' 0") White WC and wash hand basin with tiled splashback. Chinese slate flooring. Lounge 3.51m x 6.55m (11' 6" x 21' 6") Solid maple flooring. Feature cast-iron fireplace. Bay window. Decorative coving and two centre roses. TV point. Double doors leading to: Dining Room 2.83m x 4.04m (9' 3" x 13' 3") Solid maple flooring. Decorative coving and centre rose. Patio door to rear garden, Kitchen/Breakfast Room 2.61m x 7.37m (8' 7" x 24' 2") Wall and base fitted units. Large area of worktop space with stainless steel sink unit. Tiled floor and splashback. Kenwood dishwasher. Bosch oven. Beko gas hob with extractor hood. Integrated Beko fridge freezer. Spotlights. Side door leading to side entrance and garden. Utility Room 1.39m x 1.39m (4' 7" x 4' 7") Worktop space. Hoover washing machine. Space for dryer. New Baxi gas boiler. Upstairs Landing 2.11m x 4.01m (6' 11" x 13' 2") Hotpress. Smoke alarm. Bedroom 1 3.41m x 4.62m (11' 2" x 15' 2") To front. Fitted wardrobe. En-suite 1.80m x 1.95m (5' 11" x 6' 5") White WC and wash hand basin. Medicine cabinet. Shaver light. Tiled Shires shower with screen. Bedroom 2 2.40m x 3.57m (7' 10" x 11' 9") To rear. Double fitted wardrobes. Bedroom 3 2.84m x 3.09m (9' 4" x 10' 2") To rear. Fitted wardrobe with mirrors. Bedroom 4 2.11m x 3.50m (6' 11" x 11' 6") To front. Fitted wardrobe and shelving. Bathroom 2.05m x 2.05m (6' 9" x 6' 9") White WC, wash hand basin and bath with telephone shower. Triton t90si electric shower. Generous wall tiles. Outside Front: Cobblelock area with two parking spaces. Well stocked flowerbed. Gated side access to rear. Rear: West facing garden which enjoys the benefit of afternoon and evening sunshine. Not overlooked. Well maintained lawn. Patio area. Wooden garden shed. Outside light. Features Fitted wardrobes in all bedrooms Alarm uPVC double glazed windows uPVC soffits and fascias Cast iron fireplace Electric shower West facing garden to rear Gas fired central heating (new boiler) Very convenient to Sallins train station Convenient location Wooden garden shed Built 2000 BER C1 No. 101814333 Impressive solid maple flooring in reception rooms Regency panelled doors throughout Not overlooked to rear BER Details BER: C1
The local area of 16 Sallins Wharf, Sallins, Co. Kildare
Sold properties in this area
Stay informed with market trends
Local schools and transport

Learn more about what this area has to offer.
School Name | Distance | Pupils | |||
|---|---|---|---|---|---|
| School Name | St Laurences National School | Distance | 520m | Pupils | 652 |
| School Name | Scoil Bhríde | Distance | 1.8km | Pupils | 628 |
| School Name | Mercy Convent Primary School | Distance | 2.9km | Pupils | 598 |
School Name | Distance | Pupils | |||
|---|---|---|---|---|---|
| School Name | St David's National School | Distance | 2.9km | Pupils | 94 |
| School Name | St Corban's Boys National School | Distance | 3.6km | Pupils | 498 |
| School Name | Holy Child National School Naas | Distance | 3.9km | Pupils | 430 |
| School Name | Hewetson National School | Distance | 4.0km | Pupils | 87 |
| School Name | Caragh National School | Distance | 4.2km | Pupils | 457 |
| School Name | Craddockstown School | Distance | 4.6km | Pupils | 24 |
| School Name | Scoil Bhríde Clane | Distance | 5.2km | Pupils | 490 |
School Name | Distance | Pupils | |||
|---|---|---|---|---|---|
| School Name | Coláiste Naomh Mhuire | Distance | 3.0km | Pupils | 1084 |
| School Name | Gael-choláiste Chill Dara | Distance | 3.5km | Pupils | 402 |
| School Name | Naas Cbs | Distance | 3.5km | Pupils | 1016 |
School Name | Distance | Pupils | |||
|---|---|---|---|---|---|
| School Name | Naas Community College | Distance | 4.6km | Pupils | 907 |
| School Name | Scoil Mhuire Community School | Distance | 5.4km | Pupils | 1183 |
| School Name | Piper's Hill College | Distance | 5.7km | Pupils | 1046 |
| School Name | St Farnan's Post Primary School | Distance | 7.1km | Pupils | 635 |
| School Name | Clongowes Wood College | Distance | 7.2km | Pupils | 433 |
| School Name | Newbridge College | Distance | 10.5km | Pupils | 915 |
| School Name | Holy Family Secondary School | Distance | 10.7km | Pupils | 777 |
Type | Distance | Stop | Route | Destination | Provider | ||||||
|---|---|---|---|---|---|---|---|---|---|---|---|
| Type | Bus | Distance | 240m | Stop | Sallins Station | Route | 139 | Destination | Naas Hospital | Provider | Jj Kavanagh |
| Type | Rail | Distance | 290m | Stop | Sallins And Naas | Route | Rail | Destination | Limerick (colbert) | Provider | Irish Rail |
| Type | Rail | Distance | 290m | Stop | Sallins And Naas | Route | Commuter | Destination | Portlaoise | Provider | Irish Rail |
Type | Distance | Stop | Route | Destination | Provider | ||||||
|---|---|---|---|---|---|---|---|---|---|---|---|
| Type | Bus | Distance | 310m | Stop | Sallins Station | Route | 895 | Destination | Sallins | Provider | Tfi Local Link Carlow Kilkenny Wicklow |
| Type | Bus | Distance | 310m | Stop | Sallins Station | Route | 885 | Destination | Baltinglass | Provider | Tfi Local Link Carlow Kilkenny Wicklow |
| Type | Bus | Distance | 310m | Stop | Sallins Station | Route | 821 | Destination | Newbridge | Provider | Tfi Local Link Kildare South Dublin |
| Type | Bus | Distance | 320m | Stop | Hunterswood | Route | 139 | Destination | Tu Dublin | Provider | Jj Kavanagh |
| Type | Bus | Distance | 430m | Stop | Sallins | Route | Um12 | Destination | Maynooth University North Campus | Provider | Jj Kavanagh |
| Type | Bus | Distance | 430m | Stop | Sallins | Route | Um14 | Destination | Maynooth University North Campus | Provider | Jj Kavanagh |
| Type | Bus | Distance | 430m | Stop | Sallins | Route | Um06 | Destination | Maynooth University North Campus | Provider | Jj Kavanagh |
Your Mortgage and Insurance Tools
Check off the steps to purchase your new home
Use our Buying Checklist to guide you through the whole home-buying journey.
Budget calculator
Calculate how much you can borrow and what you'll need to save
BER Details
BER No: 101814333
Energy Performance Indicator: 165.09 kWh/m2/yr
Ad performance
- Date listed14/11/2026
- Views90
- Potential views if upgraded to an Advantage Ad147
Properties similar to 16 Sallins Wharf, Sallins, Co. Kildare


Daft ID: 16722065


Why choose Allianz for your home insurance.
Get 10% off online
Emergency home assistance included
Tailor your cover to your needs
T&Cs apply