
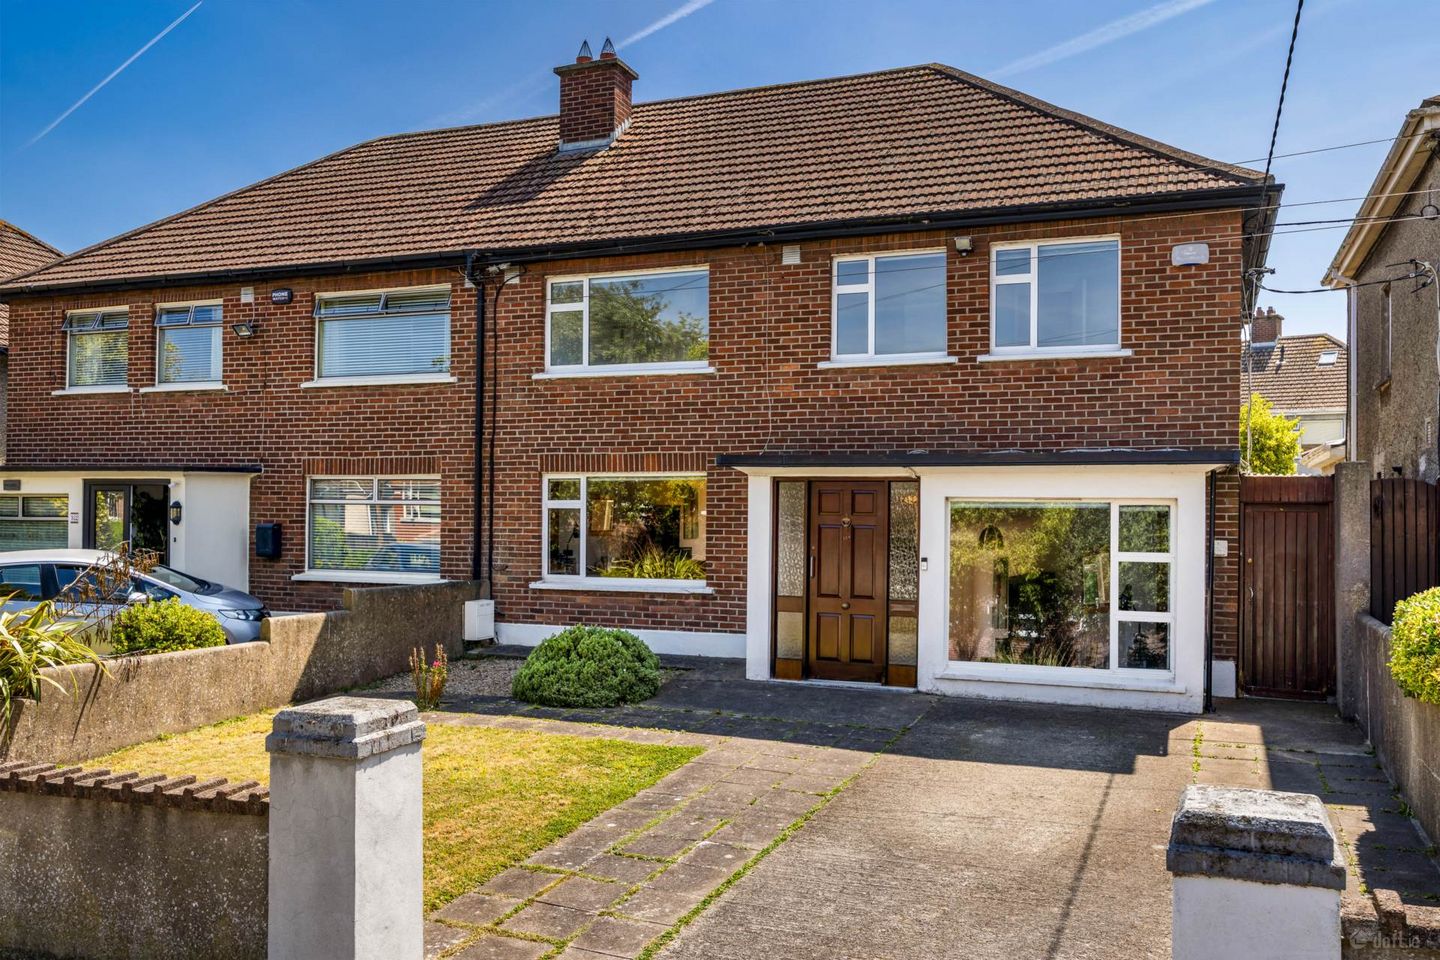

164 Foxfield Grove, Raheny, Dublin 5, Co. Dublin, D05V977
€795,000
- Price per m²:€5,761
- Estimated Stamp Duty:€7,950
- Selling Type:By Private Treaty
- BER No:119563922
- Energy Performance:308.64 kWh/m2/yr
About 164 Foxfield Grove, Raheny, Dublin 5, Co. Dublin
Highlights
- FIVE BEDROOMS
- PRIVATE SOUTH WEST FACING GARDEN
- SHORT STROLL TO RAHENY VILLAGE
- EASY REACH OF DART AND BUS ROUTES
- SIDE ENTRANCE
Description
KM PROPERTY presents an exceptionally spacious five-bedroom semi-detached home, ideally located a short stroll from the Howth Road and within walking distance of every conceivable amenity Raheny has to offer, including an excellent selection of schools. Raheny DART station and numerous bus routes are also within easy reach, making this an outstanding choice for homebuyers and commuters alike. Viewing video https://www.youtube.com/watch?v=1fIHu3oChpM Foxfield is renowned for its spacious layout and exceptionally large windows, filling every room with natural light, while a sunny private south-west facing rear garden makes the most of the evening sun. Accommodation Ground Floor: A wide entrance hallway with a through porch leads, to the right, to a reception room and downstairs guest WC. To the left lies an exceptionally large reception room with dual aspect. To the rear, a spacious kitchen/breakfast room overlooks the rear garden. A utility room leads to a covered side entrance, providing access to a side gate to the front and to the rear garden, completing the ground floor accommodation. First Floor: Five bedrooms, four of which are generous doubles, together with the main bathroom complete the first floor accommodation. Location Foxfield Grove sits a short stroll from the Howth Road, within walking distance of every conceivable amenity in Raheny, including its excellent range of schools. Raheny DART station and a choice of bus routes are within easy reach, offering swift access to Dublin city centre and beyond. Key Features Five bedrooms, four of which are doubles Two spacious reception rooms, one dual aspect . Kitchen/breakfast room overlooking rear garden Utility room and downstairs guest WC Sunny south-west facing rear garden Covered side entrance with rear and front access Short stroll to Howth Road and Raheny village Easy reach of Raheny DART station and bus routes PORCH - 1.24m (4'1") x 1.7m (5'7") The glazed entrance porch opens to the generous hallway. HALLWAY - 1.83m (6'0") x 4.64m (15'3") The generous hallway has high ceilings. LIVING ROOM/DINING ROOM - 3.95m (13'0") x 7.72m (25'4") This large dual aspect space is flooded with natural light with the aid of two windows. It has a feature fireplace and high ceilings that are finished with ceiling coving. This large space offers and ideal space for entertaining. KITCHEN/BREAKFAST ROOM - 2.85m (9'4") x 4.65m (15'3") This light filled space is flooded with natural light. The kitchen is fitted with wall and floor units, and a large window frames the view over the rear garden. There is direct access to the rear garden through a utility area. WC - 1.04m (3'5") x 1.6m (5'3") The WC is fitted with wc and whb. PLAYROOM/SECOND RECEPTION ROOM - 2.58m (8'6") x 3.61m (11'10") A great addition to any home this space overlooks the front garden. It offers a variety of uses from a playroom/home office or guest accommodation. LANDING - 3.12m (10'3") x 4.75m (15'7") The large landing has a west facing window and has access to the hot press that offers further storage. BEDROOM ONE - 3.32m (10'11") x 3.65m (12'0") This large double bedroom is located to the front of the property and has built in wardrobes. BEDROOM TWO - 3.91m (12'10") x 3.95m (13'0") This generous double bedroom is located to the rear of the property. BEDROOM THREE - 2.55m (8'4") x 2.86m (9'5") This single bedroom is located to the rear of the property and has built in wardrobes. BEDROOM FOUR - 2.59m (8'6") x 2.64m (8'8") This small double bedroom is located to the front of the property. BEDROOM FIVE - 2.48m (8'2") x 2.64m (8'8") This small double bedroom is located to the front of the property. SHOWER ROOM - 1.68m (5'6") x 2.38m (7'10") The Shower room is fitted with wc, whb and walk-in shower. A window provides natural light and ventilation. Notice Please note we have not tested any apparatus, fixtures, fittings, or services. Interested parties must undertake their own investigation into the working order of these items. All measurements are approximate and photographs provided for guidance only.
The local area of 164 Foxfield Grove, Raheny, Dublin 5, Co. Dublin
Sold properties in this area
Stay informed with market trends
Local schools and transport

Learn more about what this area has to offer.
School Name | Distance | Pupils | |||
|---|---|---|---|---|---|
| School Name | St Benedicts And St Marys National School | Distance | 500m | Pupils | 165 |
| School Name | Scoil Eoin | Distance | 610m | Pupils | 144 |
| School Name | Abacas Kilbarrack | Distance | 610m | Pupils | 54 |
School Name | Distance | Pupils | |||
|---|---|---|---|---|---|
| School Name | St Michael's House Special National School Foxfield | Distance | 630m | Pupils | 54 |
| School Name | St Michael's House Raheny | Distance | 720m | Pupils | 52 |
| School Name | Gaelscoil Míde | Distance | 810m | Pupils | 221 |
| School Name | North Bay Educate Together National School | Distance | 820m | Pupils | 199 |
| School Name | Springdale National School | Distance | 1.0km | Pupils | 207 |
| School Name | Scoil Assaim Boys Seniors | Distance | 1.0km | Pupils | 313 |
| School Name | Scoil Aine Convent Senior | Distance | 1.0km | Pupils | 307 |
School Name | Distance | Pupils | |||
|---|---|---|---|---|---|
| School Name | Ardscoil La Salle | Distance | 650m | Pupils | 296 |
| School Name | Manor House School | Distance | 820m | Pupils | 669 |
| School Name | Donahies Community School | Distance | 1.2km | Pupils | 494 |
School Name | Distance | Pupils | |||
|---|---|---|---|---|---|
| School Name | Belmayne Educate Together Secondary School | Distance | 1.9km | Pupils | 530 |
| School Name | Gaelcholáiste Reachrann | Distance | 1.9km | Pupils | 494 |
| School Name | Dublin College - Donaghmede Grange | Distance | 1.9km | Pupils | 526 |
| School Name | Mercy College Coolock | Distance | 2.2km | Pupils | 420 |
| School Name | St Paul's College | Distance | 2.2km | Pupils | 637 |
| School Name | Pobalscoil Neasáin | Distance | 2.4km | Pupils | 805 |
| School Name | St. Mary's Secondary School | Distance | 2.5km | Pupils | 319 |
Type | Distance | Stop | Route | Destination | Provider | ||||||
|---|---|---|---|---|---|---|---|---|---|---|---|
| Type | Bus | Distance | 430m | Stop | Maywood | Route | H2 | Destination | Malahide | Provider | Dublin Bus |
| Type | Bus | Distance | 430m | Stop | Maywood | Route | 31n | Destination | Howth | Provider | Nitelink, Dublin Bus |
| Type | Bus | Distance | 450m | Stop | Maywood | Route | H3 | Destination | Abbey St Lower | Provider | Dublin Bus |
Type | Distance | Stop | Route | Destination | Provider | ||||||
|---|---|---|---|---|---|---|---|---|---|---|---|
| Type | Bus | Distance | 460m | Stop | Shieling Square | Route | H2 | Destination | Abbey St Lower | Provider | Dublin Bus |
| Type | Bus | Distance | 460m | Stop | Shieling Square | Route | H3 | Destination | Abbey St Lower | Provider | Dublin Bus |
| Type | Rail | Distance | 470m | Stop | Kilbarrack | Route | Dart | Destination | Dublin Connolly | Provider | Irish Rail |
| Type | Bus | Distance | 500m | Stop | Avondale Park | Route | 31n | Destination | Howth | Provider | Nitelink, Dublin Bus |
| Type | Bus | Distance | 510m | Stop | Foxfield | Route | 31n | Destination | Howth | Provider | Nitelink, Dublin Bus |
| Type | Bus | Distance | 520m | Stop | Foxfield | Route | H3 | Destination | Abbey St Lower | Provider | Dublin Bus |
| Type | Bus | Distance | 520m | Stop | Foxfield | Route | H2 | Destination | Abbey St Lower | Provider | Dublin Bus |
Your Mortgage and Insurance Tools
Check off the steps to purchase your new home
Use our Buying Checklist to guide you through the whole home-buying journey.
Budget calculator
Calculate how much you can borrow and what you'll need to save
A closer look
BER Details
BER No: 119563922
Energy Performance Indicator: 308.64 kWh/m2/yr
Ad performance
- Date listed17/07/2026
- Views5,534
- Potential views if upgraded to an Advantage Ad9,020
Properties similar to 164 Foxfield Grove, Raheny, Dublin 5, Co. Dublin
€750,000
90 Foxfield Road, Raheny, Dublin 5, D05Y4995 Bed · 3 Bath · Semi-D€795,000
754 Howth Road, Howth Road, Dublin 5, D05V1F25 Bed · 1 Bath · Detached€805,000
160 Foxfield Grove, Raheny, Dublin 5, D05Y2R15 Bed · 1 Bath · Semi-D€825,000
80 Ennafort Park, Raheny, Dublin 5, D05Y2885 Bed · 2 Bath · Semi-D


€825,000
26 Cill Eanna, Raheny, Dublin 5, D05EP385 Bed · 3 Bath · Semi-D€895,000
36 Bettyglen, Dublin 5, Raheny, Dublin 5, D05TK385 Bed · 2 Bath · Detached€960,000
20 St. Assams Park, Raheny, Dublin 5, D05N9665 Bed · 2 Bath · Semi-D€1,600,000
187 Mount Prospect Avenue, Dublin 3, Clontarf, Dublin 3, D03YD995 Bed · 2 Bath · Detached


Daft ID: 16623601


Why choose Allianz for your home insurance.
Get 10% off online
Emergency home assistance included
Tailor your cover to your needs
T&Cs apply