
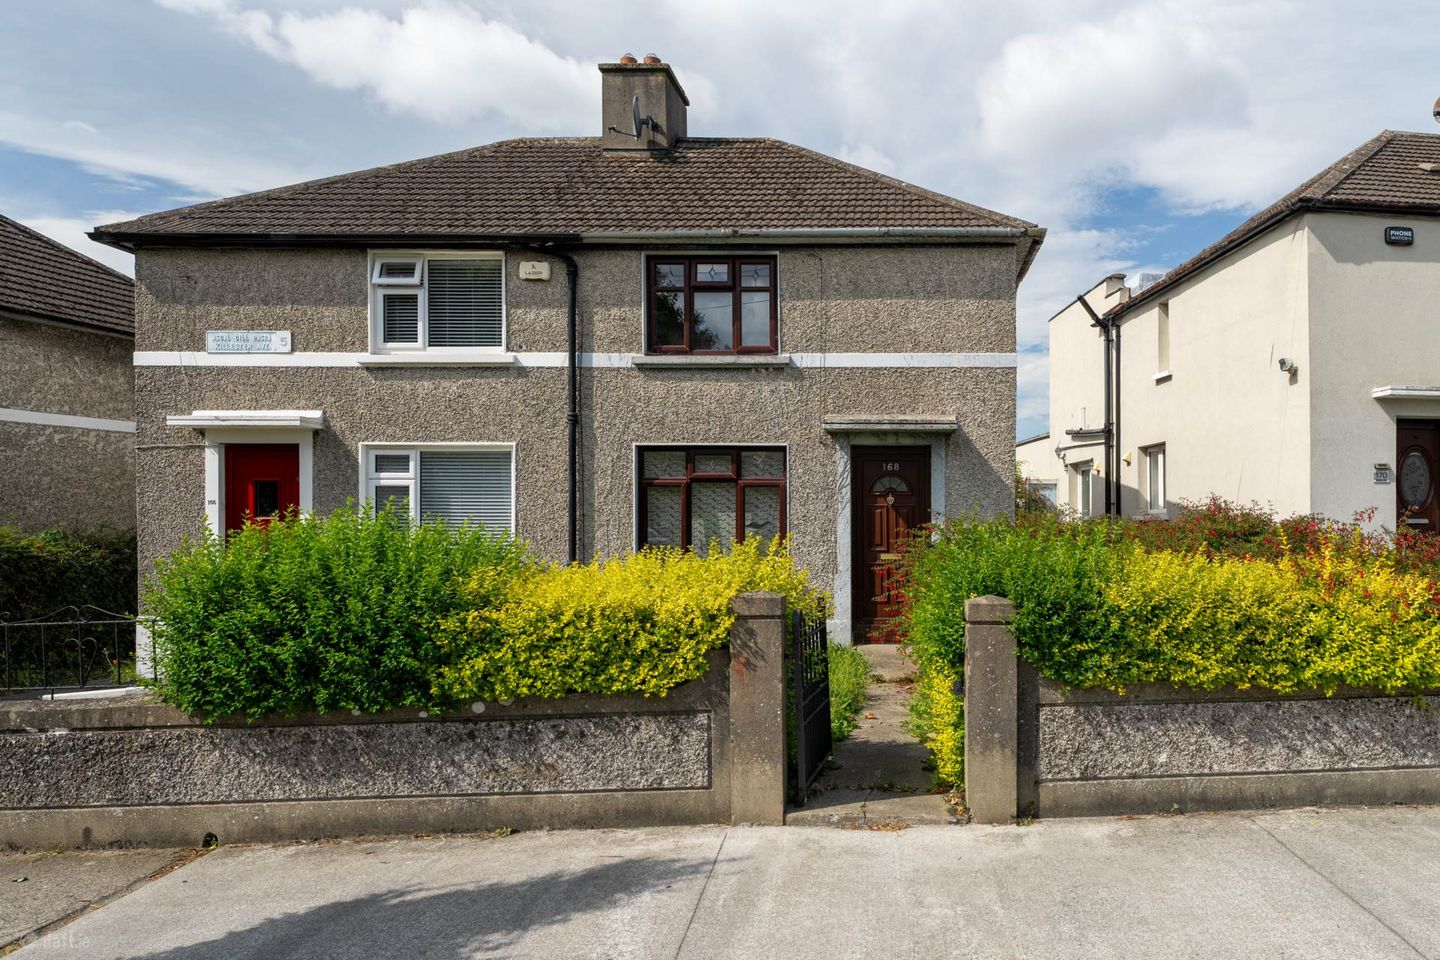

168 Killester Avenue, Killester, Dublin 5, Co. Dublin, D05DW26
€395,000
- Price per m²:€6,475
- Estimated Stamp Duty:€3,950
- Selling Type:By Private Treaty
- BER No:119678688
- Energy Performance:873.39 kWh/m2/yr
About 168 Killester Avenue, Killester, Dublin 5, Co. Dublin
Highlights
- Fine two-bedroom home.
- Offering huge potential to add your own flair and design.
- Private rear garden
- Killester Village and St Annes Park within walking distance.
- Killester Dart Station is approximately 5 min walk.
Description
Mason Estates are delighted to present this 2 bedroom semi-detached home, situated in this mature residential location in the heart of Killester. Accommodation briefly consists of an entrance hall, sitting room to the front with a kitchen and dining room to the rear. Upstairs there are two double bedrooms and bathroom. The property has double glazed uPVC windows, however it will require modernisation throughout but offers huge potential to prospective purchasers. There is a walled garden to the front with a side entrance giving access to a private rear garden. Killester Village and DART station are just a 5-minute walk away and there are a range of schools, shops and restaurants close by. OUTSIDE: Walled and railed garden to the front with side entrance leading to a private walled and hedged rear garden GENERAL POINTS, SERVICES & UTILITIES: • BER is G. BER Number 119678688 • Double glazed windows throughout. NEGOTIATOR: SIOBHAN FOLEY MSCSI MRICS - PHIBSBORO OFFICE (01) 8304000 ENTRANCE HALL With understair storage, electric storage heater. SITTING ROOM: 3.0m x 2.7m Located to the front of the property with original timber floor, tiled fireplace with open coal fire, KITCHEN 3.4m x 1.9m Some fitted floor and wall units, stainless steel sink, door to rear garden. DINING ROOM: 3.4m x 2.9m Located to the rear of the property with original timber floor, tiled fireplace with open coal fire, electric storage heater. UPSTAIRS: BEDROOM 1: 4.9m x 3.4m (max measurements) Double bedroom to the front of the property with original timber floor and original fireplace. BEDROOM 2: 3.3m x 2.8m Double bedroom to the rear of the property with original timber floor. BATHROOM: 1.9m x 1.5m Bath and w.c. TOTAL FLOOR AREA: c. 61 sqm. Directions Travelling from Fairview take the Malahide Road and out past Collins Avenue pass Mayfield Park taking the next right onto Killester Avenue. Follow the road to the next bend and no. 168 is on the right-hand side. Notice Please note we have not tested any apparatus, fixtures, fittings, or services. Interested parties must undertake their own investigation into the working order of these items. All measurements are approximate and photographs provided for guidance only.
The local area of 168 Killester Avenue, Killester, Dublin 5, Co. Dublin
Sold properties in this area
Stay informed with market trends
Local schools and transport

Learn more about what this area has to offer.
School Name | Distance | Pupils | |||
|---|---|---|---|---|---|
| School Name | St Brigid's Girls National School Killester | Distance | 390m | Pupils | 383 |
| School Name | Scoil Chiaráin Cbs | Distance | 400m | Pupils | 159 |
| School Name | Our Lady Of Consolation National School | Distance | 490m | Pupils | 308 |
School Name | Distance | Pupils | |||
|---|---|---|---|---|---|
| School Name | Central Remedial Clinic | Distance | 980m | Pupils | 83 |
| School Name | Killester Boys National School | Distance | 980m | Pupils | 292 |
| School Name | Scoil Neasáin | Distance | 1.1km | Pupils | 245 |
| School Name | St David's Boys National School | Distance | 1.2km | Pupils | 278 |
| School Name | Scoil Chaitríona Cailiní | Distance | 1.3km | Pupils | 197 |
| School Name | St Brendans Boys National School | Distance | 1.3km | Pupils | 143 |
| School Name | Scoil Chaitriona Infants | Distance | 1.3km | Pupils | 194 |
School Name | Distance | Pupils | |||
|---|---|---|---|---|---|
| School Name | St. Mary's Secondary School | Distance | 620m | Pupils | 319 |
| School Name | St. David's College | Distance | 740m | Pupils | 505 |
| School Name | St Paul's College | Distance | 1.2km | Pupils | 637 |
School Name | Distance | Pupils | |||
|---|---|---|---|---|---|
| School Name | Mount Temple Comprehensive School | Distance | 1.2km | Pupils | 899 |
| School Name | Mercy College Coolock | Distance | 1.4km | Pupils | 420 |
| School Name | Chanel College | Distance | 1.4km | Pupils | 466 |
| School Name | Ardscoil Ris | Distance | 1.4km | Pupils | 560 |
| School Name | Maryfield College | Distance | 1.7km | Pupils | 546 |
| School Name | Our Lady Of Mercy College | Distance | 1.8km | Pupils | 379 |
| School Name | Marino College | Distance | 1.9km | Pupils | 277 |
Type | Distance | Stop | Route | Destination | Provider | ||||||
|---|---|---|---|---|---|---|---|---|---|---|---|
| Type | Bus | Distance | 300m | Stop | Clanawley Rd | Route | N4 | Destination | Point Village | Provider | Dublin Bus |
| Type | Bus | Distance | 310m | Stop | Clanmoyle Rd | Route | N4 | Destination | Blanchardstown Sc | Provider | Dublin Bus |
| Type | Bus | Distance | 310m | Stop | Clanmoyle Rd | Route | 104 | Destination | Dcu Helix | Provider | Go-ahead Ireland |
Type | Distance | Stop | Route | Destination | Provider | ||||||
|---|---|---|---|---|---|---|---|---|---|---|---|
| Type | Bus | Distance | 320m | Stop | Artane Cottages | Route | 27 | Destination | Jobstown | Provider | Dublin Bus |
| Type | Bus | Distance | 320m | Stop | Artane Cottages | Route | 42 | Destination | Talbot Street | Provider | Dublin Bus |
| Type | Bus | Distance | 320m | Stop | Artane Cottages | Route | 43 | Destination | Talbot Street | Provider | Dublin Bus |
| Type | Bus | Distance | 360m | Stop | Artane Cottages | Route | 42n | Destination | Portmarnock | Provider | Nitelink, Dublin Bus |
| Type | Bus | Distance | 360m | Stop | Artane Cottages | Route | 27b | Destination | Harristown | Provider | Dublin Bus |
| Type | Bus | Distance | 360m | Stop | Artane Cottages | Route | 15 | Destination | Clongriffin | Provider | Dublin Bus |
| Type | Bus | Distance | 360m | Stop | Artane Cottages | Route | 104 | Destination | Dcu Helix | Provider | Go-ahead Ireland |
Your Mortgage and Insurance Tools
Check off the steps to purchase your new home
Use our Buying Checklist to guide you through the whole home-buying journey.
Budget calculator
Calculate how much you can borrow and what you'll need to save
BER Details
BER No: 119678688
Energy Performance Indicator: 873.39 kWh/m2/yr
Ad performance
- Date listed04/08/2026
- Views6,578
- Potential views if upgraded to an Advantage Ad10,722
Properties similar to 168 Killester Avenue, Killester, Dublin 5, Co. Dublin
€395,000
Apartment 96, Seapark, Mount Prospect Avenue, Clontarf, Dublin 3, Co. Dublin, D03K6812 Bed · 1 Bath · Apartment€399,950
36 Ribh Avenue, Dublin 5, Artane, Dublin 5, D05YE143 Bed · 1 Bath · Semi-D€400,000
16 Ennel Avenue, Artane, Dublin 5, D05F1P62 Bed · 1 Bath · End of Terrace€410,000
Mews 4 Lucerne, 39 Castle Avenue, Clontarf, Dublin 3, D03E7252 Bed · 1 Bath · Terrace


€415,000
134 Clanranald Road, Dublin 5, Donnycarney, Dublin 5, D05CK753 Bed · 1 Bath · Semi-D€425,000
73 Casino Park, Dublin 3, Marino, Dublin 3, D03TX243 Bed · 1 Bath · Terrace€425,000
58 Collins Park, Beaumont, Dublin 9, D09H2X33 Bed · 1 Bath · Semi-D€425,000
4 Clanhugh Road, Killester, Co. Dublin, D05DC782 Bed · 1 Bath · Semi-D€425,000
42 Donnycarney Road, Dublin 9, Donnycarney, Dublin 9, D09X9R93 Bed · 1 Bath · Semi-D€425,000
44 Oak Road, Donnycarney, Dublin 9, D09T6D03 Bed · 1 Bath · Terrace€445,000
26 Mask Avenue, Artane, Dublin 5, D05CF963 Bed · 1 Bath · House€445,000
11 Ardmore Drive, Artane, Dublin 5, D05K6R63 Bed · 1 Bath · Semi-D


Daft ID: 16637227


Why choose Allianz for your home insurance.
Get 10% off online
Emergency home assistance included
Tailor your cover to your needs
T&Cs apply