
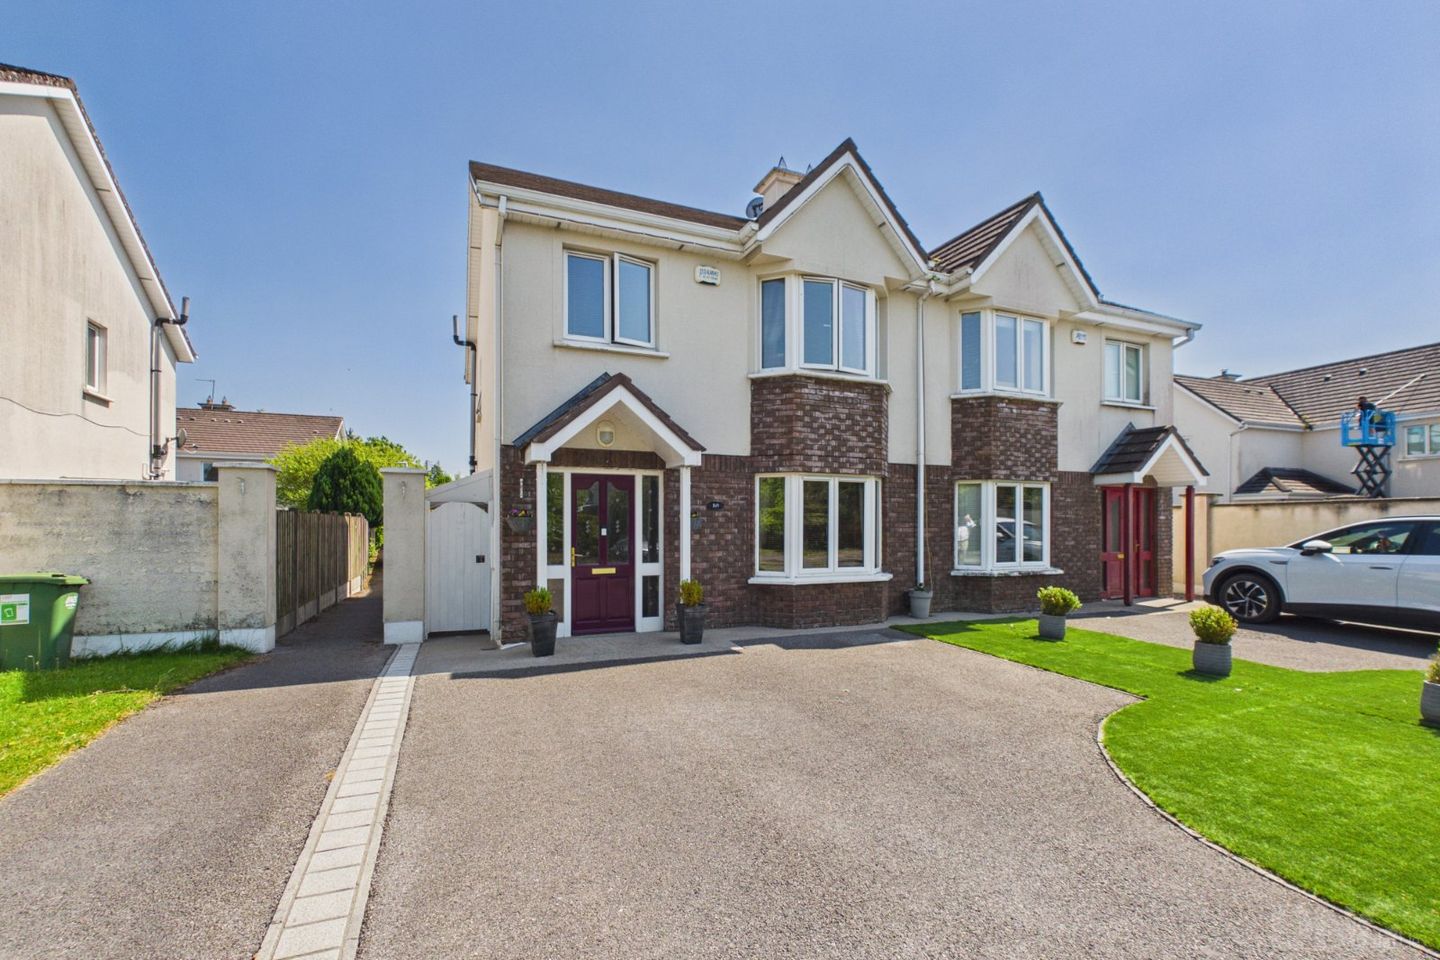

169 Droim Liath, Tullamore, Co Offaly, R35D6E5
€300,000
- Price per m²:€2,499
- Estimated Stamp Duty:€3,000
- Selling Type:By Private Treaty
- BER No:119460483
- Energy Performance:148.77 kWh/m2/yr
About 169 Droim Liath, Tullamore, Co Offaly
Highlights
- Extended Three Bedroom Semi-Detached Residence
- Presented In Superb Walk-In Condition Throughout
- Located In The Highly Sought-After Droim Liath Development
- Bright Open-Plan Kitchen, Dining & Living Space
- Triple Aspect Extended Living Area With Vaulted Ceiling
Description
The kind of home buyers wait for. Stylishly extended, impeccably maintained, and presented in true walk-in condition, No. 169 Droim Liath is a superb three-bedroom semi-detached residence offering exceptional modern family living in one of Tullamore’s most sought-after developments. Presenting to the market No. 169 Droim Liath, Tullamore, Co. Offaly — a beautifully finished and extended three-bedroom semi-detached home ideally positioned at the front of this ever-popular Flanagan-built residential development on the outskirts of Tullamore Town. This exceptional property enjoys a highly convenient location with easy access to Tullamore Regional Hospital, Tullamore Train Station, and Tullamore Town Centre together with the extensive range of amenities and services the town has to offer. Internally, the home is finished to an exceptional standard throughout, with bright, spacious, and beautifully balanced accommodation designed perfectly for modern family living. The accommodation briefly comprises a welcoming entrance hallway, a comfortable sitting room, and an impressive open-plan kitchen/dining area flowing seamlessly into the extended living space, creating the true heart of the home for both everyday living and entertaining. A separate utility room and guest toilet complete the ground floor accommodation. On the first floor, there are three generously proportioned bedrooms, including a master bedroom complete with ensuite bathroom, together with a beautifully appointed family bathroom. Externally, the property continues to impress. To the front, there is ample off-street parking together with a professionally landscaped low-maintenance artificial lawn finished to an exceptional standard. The rear garden has been thoughtfully designed with low-maintenance living in mind and features a composite decking area, paved patio, maintenance-free flower beds, and a garden shed. In addition, the covered side passage along the gable of the property provides exceptionally useful additional storage while also offering gated side access from front to rear. Constructed in 2006, the property benefits from double-glazed UPVC windows throughout, fitted water softener system, upgraded gas boiler with three-zone central heating system, and an impressive BER B rating, qualifying the property for Green Mortgage rates. Tullamore continues to be one of the Midlands’ most sought-after residential locations, offering an exceptional balance of town convenience and modern lifestyle living. Residents enjoy access to an excellent selection of schools, shops, cafés, restaurants, sporting facilities, and leisure amenities together with superb transport connectivity via the nearby train station providing regular services to Dublin and Galway. The town is further enhanced by the presence of Tullamore Regional Hospital, numerous business hubs, and an ever-growing range of retail and recreational facilities, making it an ideal location for families, commuters, and first-time buyers alike. Homes of this calibre within Droim Liath rarely come to market, and No. 169 represents a genuine turnkey opportunity for buyers seeking style, comfort, energy efficiency, and convenience in equal measure. Viewing is highly recommended and strictly by appointment only with sole selling agents DNG Kelly Duncan on 057 93 25050. DNG Kelly Duncan — Your Trusted Real Estate Partner. Entrance Hall 5.58m x 1.84m. Welcoming entrance hallway featuring a glass panel solid teak front door with matching sidelights, solid walnut flooring, ceiling coving, recessed downlighters, alarm control panel, and radiator. Bathroom 2.22m x 2.05m. Fully tiled family bathroom complete with jacuzzi bath incorporating mixer taps and overhead shower attachment, wash hand basin, fitted mirror with integrated lighting, toilet, radiator, extractor fan, and window. Finished with ceiling coving and recessed downlighters. Sitting Room 5.61m x 3.52m. Beautifully appointed sitting room with solid walnut flooring continued seamlessly from the entrance hallway. A polished marble fireplace with cast iron inset and gas fire forms an attractive focal point, all set on a polished marble hearth. Additional features include ceiling coving, feature bay window, TV point, ample power sockets, and radiator. Kitchen/Dining Room 4.03m x 3.68m. Spacious open-plan kitchen and dining area finished with tiled flooring and a solid fitted kitchen complete with double oven, five-ring gas hob, stainless steel splashback, and stainless steel extractor fan. The space is plumbed for a dishwasher and American-style fridge freezer. Additional features include ceiling coving, recessed downlighters, upgraded gas boiler, ample power sockets, and generous dining space ideal for modern family living and entertaining. Living Area 4.80m x 2.40m. Open-plan to the kitchen/dining space, this impressive extended living area enjoys a bright triple-aspect design and features solid timber flooring, vaulted ceiling with two Velux windows, recessed downlighters, ample power sockets, TV point, and radiator. Large glazed patio doors open directly onto the rear garden and composite decking area, allowing excellent natural light throughout the space. Utility Room 1.41m x 1.39m. Practical utility room with tiled flooring continued seamlessly from the kitchen/dining area, fitted storage units, extensive countertop workspace, radiator, ample power sockets, plumbing for washing machine, and space for tumble dryer. Guest Toilet 1.49m x 1.39m. Finished with tiled flooring and comprising wash hand basin with vanity unit, toilet, radiator, window, and globe light fitting. Landing 2.34m x 2.05m. Bright and spacious landing area with carpet flooring continued seamlessly from the staircase, ceiling coving, and landing window providing excellent natural light. The hot press is fully shelved and houses zoned heating and immersion controls. Additional features include pull-down Stira stair access to the attic space, which is partially floored for convenient storage. Bedroom 1 4.42m x 2.55m. Spacious front-aspect master bedroom finished with carpet flooring and complete with floor-to-ceiling mirrored slide robes, radiator, ample power sockets, and TV point. Ensuite Bathroom 1.63m x 2.39m. Fully tiled ensuite bathroom featuring mains power shower, wash hand basin, medicine cabinet, WC, extractor fan, ceiling coving, and recessed downlighters. Bedroom 2 3.58m x 3.36m. Rear-aspect double bedroom finished with carpet flooring, ample power sockets, and radiator. Bedroom 3 2.85m x 2.28m. Front-aspect bedroom finished with laminate timber flooring and complete with built-in wardrobes, radiator, and ample power sockets.
The local area of 169 Droim Liath, Tullamore, Co Offaly
Sold properties in this area
Stay informed with market trends
Local schools and transport

Learn more about what this area has to offer.
School Name | Distance | Pupils | |||
|---|---|---|---|---|---|
| School Name | Tullamore Educate Together National School | Distance | 380m | Pupils | 244 |
| School Name | Scoil Eoin Phóil Ii Naofa | Distance | 1.0km | Pupils | 213 |
| School Name | St Joseph's National School | Distance | 1.1km | Pupils | 371 |
School Name | Distance | Pupils | |||
|---|---|---|---|---|---|
| School Name | St Philomenas National School | Distance | 1.6km | Pupils | 166 |
| School Name | Scoil Bhríde Boys National School | Distance | 1.8km | Pupils | 114 |
| School Name | Sc Mhuire Tullamore | Distance | 1.9km | Pupils | 266 |
| School Name | Offaly School Of Special Education | Distance | 2.2km | Pupils | 42 |
| School Name | Charleville National School | Distance | 2.3km | Pupils | 170 |
| School Name | Gaelscoil An Eiscir Riada | Distance | 2.9km | Pupils | 189 |
| School Name | Ballinamere National School | Distance | 3.8km | Pupils | 195 |
School Name | Distance | Pupils | |||
|---|---|---|---|---|---|
| School Name | Sacred Heart Secondary School | Distance | 1.9km | Pupils | 579 |
| School Name | Tullamore College | Distance | 2.0km | Pupils | 726 |
| School Name | Coláiste Choilm | Distance | 2.0km | Pupils | 696 |
School Name | Distance | Pupils | |||
|---|---|---|---|---|---|
| School Name | Killina Presentation Secondary School | Distance | 6.3km | Pupils | 715 |
| School Name | Mercy Secondary School | Distance | 8.8km | Pupils | 720 |
| School Name | Ard Scoil Chiaráin Naofa | Distance | 9.2km | Pupils | 331 |
| School Name | Clonaslee College | Distance | 15.9km | Pupils | 256 |
| School Name | Coláiste Naomh Cormac | Distance | 18.7km | Pupils | 306 |
| School Name | Moate Community School | Distance | 18.9km | Pupils | 910 |
| School Name | St Joseph's Secondary School | Distance | 19.4km | Pupils | 1125 |
Type | Distance | Stop | Route | Destination | Provider | ||||||
|---|---|---|---|---|---|---|---|---|---|---|---|
| Type | Bus | Distance | 50m | Stop | Droim Liath | Route | 835 | Destination | Cloncollog | Provider | K Buggy Coaches |
| Type | Bus | Distance | 170m | Stop | Carraig Cluain | Route | 835 | Destination | Cloncollog | Provider | K Buggy Coaches |
| Type | Bus | Distance | 240m | Stop | Ballin Rí | Route | 835 | Destination | Cloncollog | Provider | K Buggy Coaches |
Type | Distance | Stop | Route | Destination | Provider | ||||||
|---|---|---|---|---|---|---|---|---|---|---|---|
| Type | Bus | Distance | 450m | Stop | Knockowen Road | Route | 835 | Destination | Cloncollog | Provider | K Buggy Coaches |
| Type | Bus | Distance | 620m | Stop | Norbury Woods | Route | 835 | Destination | Cloncollog | Provider | K Buggy Coaches |
| Type | Bus | Distance | 640m | Stop | Ardan Way | Route | 847 | Destination | Dublin Airport Zone 16 | Provider | Kearns Transport |
| Type | Bus | Distance | 640m | Stop | Ardan Way | Route | 845 | Destination | Cranford Court | Provider | Kearns Transport |
| Type | Bus | Distance | 640m | Stop | Ardan Way | Route | Um02 | Destination | Kingsbury, Stop 5114 | Provider | Kearns Transport |
| Type | Bus | Distance | 760m | Stop | Eiscir Meadows | Route | 835 | Destination | Cloncollog | Provider | K Buggy Coaches |
| Type | Bus | Distance | 840m | Stop | Ardan | Route | Um02 | Destination | Kingsbury, Stop 5114 | Provider | Kearns Transport |
Your Mortgage and Insurance Tools
Check off the steps to purchase your new home
Use our Buying Checklist to guide you through the whole home-buying journey.
Budget calculator
Calculate how much you can borrow and what you'll need to save
A closer look
BER Details
BER No: 119460483
Energy Performance Indicator: 148.77 kWh/m2/yr
Ad performance
- Date listed28/05/2026
- Views8,659
- Potential views if upgraded to an Advantage Ad14,114
Properties similar to 169 Droim Liath, Tullamore, Co Offaly
€270,000
11 Chancery Park Lawn, Chancery Park, Tullamore, Co. Offaly, R35P5K23 Bed · 3 Bath · Semi-D€275,000
12 O'Brien Street, Tullamore, Tullamore, Co. Offaly, R35EH364 Bed · 1 Bath · Bungalow€280,000
3 Chancery Park Downs, Tullamore, Co. Offaly, R35A0C03 Bed · 3 Bath · Semi-D€295,000
SALE AGREED Colliers Brook, Tullamore, Co. Offaly, Tullamore, Co. Offaly, R35X5T13 Bed · 3 Bath · Terrace


€295,000
35 Eiscir Island, Eiscir Meadows, Tullamore, Co. Offaly, R35P6N34 Bed · 3 Bath · End of Terrace€295,000
164 Carraig Cluain, Tullamore, Co. Offaly, R35F3P43 Bed · 3 Bath · End of Terrace€299,000
13 Chancery Park Way, Tullamore, Tullamore, Co. Offaly, R35P8N03 Bed · 2 Bath · Semi-D€299,000
17 Chancery Park Road, Tullamore, Tullamore, Co. Offaly, R35F5W93 Bed · 3 Bath · Semi-D€300,000
10 Emmet Terrace, Tullamore, Co. Offaly, R35H3683 Bed · 1 Bath · Bungalow€300,000
131 Droim Liath, Tullamore, Co. Offaly, R35F9X53 Bed · 3 Bath · Semi-D€320,000
33 Colliers Brook, Tullamore, Tullamore, Co. Offaly, R35P7W73 Bed · 3 Bath · Semi-D€329,000
17 The Cedars, Hophill, Tullamore, Co. Offaly, R35PR294 Bed · 2 Bath · Semi-D


Daft ID: 16563504


Why choose Allianz for your home insurance.
Get 10% off online
Emergency home assistance included
Tailor your cover to your needs
T&Cs apply