
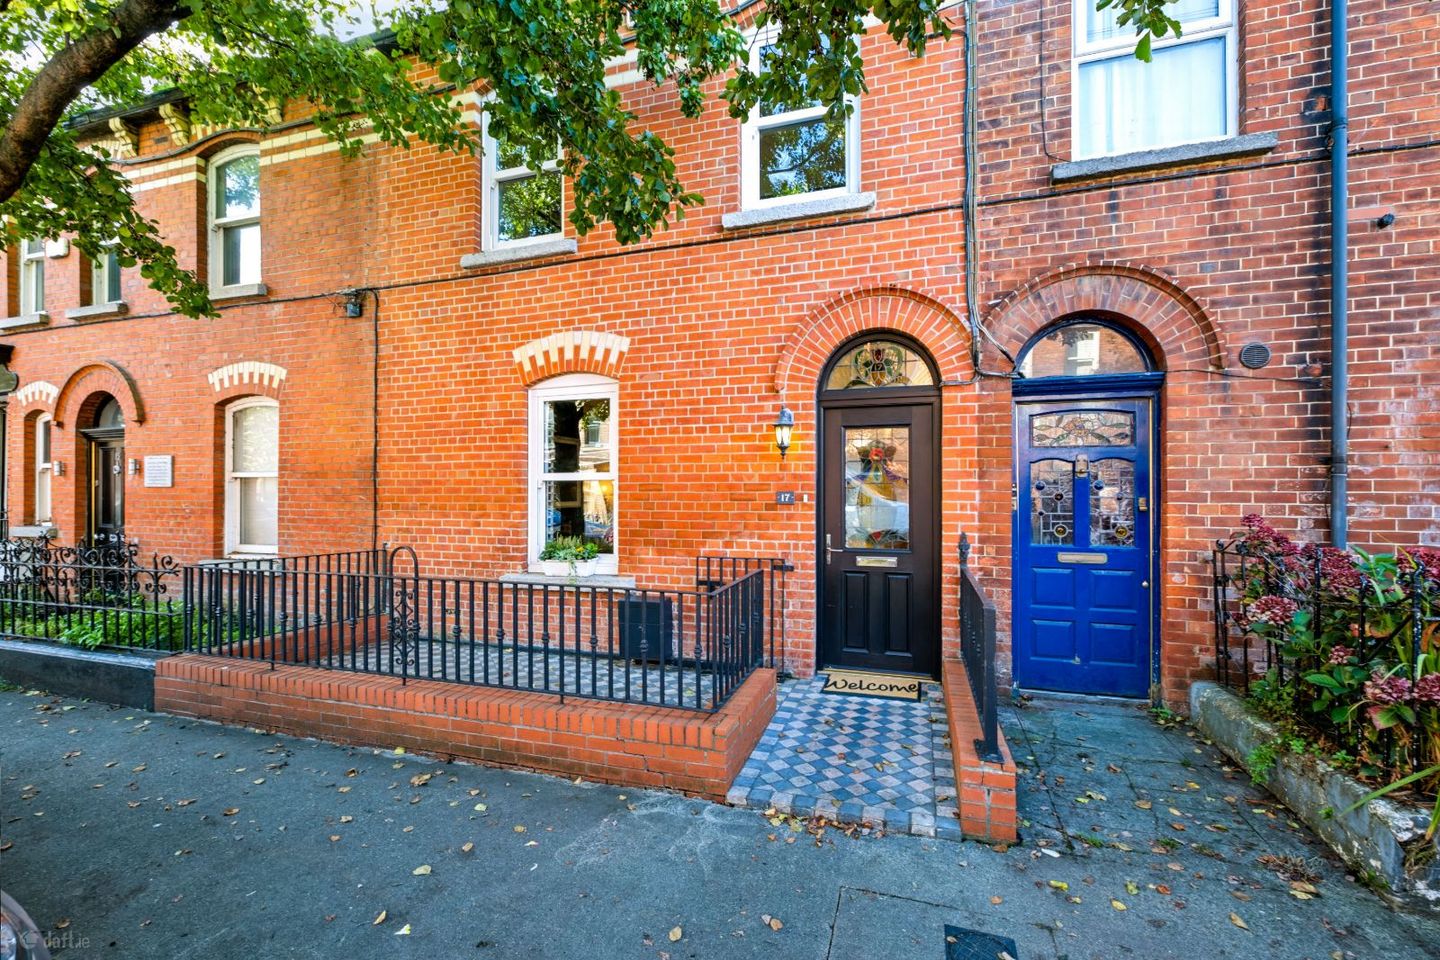

17 Cadogan Road, Fairview, Dublin 3, D03H243
€645,000
- Price per m²:€4,640
- Estimated Stamp Duty:€6,450
- Selling Type:By Private Treaty
About 17 Cadogan Road, Fairview, Dublin 3
Description
***SOUGHT-AFTER LOCATION / PERIOD RED-BRICK EXTERIOR / STATE-OF-THE-ART RENOVATION / DOUBLE-GLAZED SASH WINDOWS*** KELLY BRADSHAW are delighted to present 17 Cadogan Road, an exceptional Edwardian residence that has been comprehensively renovated and extended to create a beautifully appointed contemporary home while retaining the elegance and character of its period origins. Set along a tranquil and highly sought-after cul-de-sac, this handsome red-brick property presents in impeccable, turnkey condition. Behind its beautifully repointed period façade lies a sophisticated and light-filled interior where original architectural details sit effortlessly alongside a high-specification modern finish. High ceilings, decorative coving, graceful arches, period stained glass and sash-style windows provide an immediate sense of character, while the quality of the refurbishment is evident throughout. On entering, a charming hallway immediately sets the tone, featuring an original high ceiling, stained glass door, decorative coving and an elegant period arch. From here, the principal reception room is a particularly inviting space, beautifully proportioned and flooded with natural light from the generous double-glazed sash window with traditional timber shutters. The shutters offer immense privacy whilst allowing natural light to penetrate throughout the day, with the option to close the lower section at night. A feature fireplace incorporating a remote-operated Chesney gas stove provides an attractive focal point, while the high ceiling and original coving further enhance the room's sense of refinement. The original dining room runs seamlessly and creates one large living space and also benefits for a home office space. A beautiful arch allows a natural transition towards the rear of the property and connects seamlessly with the contemporary open-plan kitchen. Stylishly designed and finished to an excellent standard, the kitchen features elegant quartz worktops together with a selection of quality Neff, Bosch and Samsung appliances. Two Velux windows introduce an abundance of natural light from above, while French doors open directly onto the south-facing courtyard, creating a wonderful connection between the interior and outdoor spaces. The courtyard itself is a particularly appealing feature of the home. South-facing, exceptionally private and not overlooked, it provides a peaceful setting for outdoor dining and relaxation. Its position, without another property directly adjoining to the rear, adds considerably to the sense of privacy and tranquillity. Discreetly positioned off the kitchen is a cleverly concealed utility room and hot press, while a stylish guest WC and useful under-stairs storage complete the ground-floor accommodation. At the return level is an exceptionally spacious and beautifully appointed contemporary bathroom. Finished with high-quality sanitary ware, it incorporates a luxurious freestanding bath, separate walk-in shower, WC, wash-hand basin set within a vanity unit and additional fitted storage. Upstairs, there are two generously proportioned double bedrooms positioned to the front and rear of the property, both benefiting from bespoke fitted wardrobes. Some of the houses on this road have converted the front bedroom into two rooms instead the current owners opted for the large luxurious master bedroom and converted the attic. The attic is a substantial and versatile additional space with two Velux windows, full insulation and excellent storage. Currently arranged as additional sleeping accommodation, it offers considerable flexibility for a variety of uses. The location is equally impressive. Cadogan Road enjoys a quiet residential setting while remaining exceptionally convenient to Dublin City Centre and an extensive selection of amenities. Fairview Park is close by, while the surrounding neighbourhood offers an excellent choice of cafés, restaurants, pubs, boutiques and everyday shopping. The Clontarf seafront promenade, EastPoint Business Park and the IFSC are all within easy reach, while Dublin City Centre is approximately 1.5km away. Excellent public transport links include numerous bus services and Clontarf Road DART Station, approximately a five-minute walk from the property. The East-Link Bridge and Dublin Port Tunnel are also readily accessible, providing convenient connections throughout the city and beyond. 17 Cadogan Road is a truly special period home, combining the elegance and proportions of Edwardian architecture with the comfort, quality and understated luxury of a thoughtfully executed contemporary renovation. Beautifully presented, exceptionally private and ready for immediate occupation, it is a home of considerable charm in an outstanding Dublin location. Early viewing is highly recommended. Rooms Hall - 7.38m x 1.63m Guest W.C. - 1.69m x 0.76m Living Room - 7.38m x 3.99m Kitchen - 6.18m x 2.86m Dining Area - 3.38m x 2.1m Laundry/Utility Room - 2.76m x 2.3m Landing - 1.98m x 1.6m Bedroom One - 4.98m x 3.71m Bedroom Two - 3.61m x 3.28m Bathroom - 3.67m x 2.12m Attic Room - 4.98m x 3.37m Features SOUGHT-AFTER LOCATION PERIOD RED-BRICK EXTERIOR STATE-OF-THE-ART RENOVATION DOUBLE-GLAZED SASH WINDOWS HKC ALARM SYSTEM DOUBLE-GLAZED SASH WINDOWS CLOSE TO ALL AMENITIES AND TRANSPORT LINKS
The local area of 17 Cadogan Road, Fairview, Dublin 3
Sold properties in this area
Stay informed with market trends
Local schools and transport

Learn more about what this area has to offer.
School Name | Distance | Pupils | |||
|---|---|---|---|---|---|
| School Name | St Mary's National School Fairview | Distance | 290m | Pupils | 206 |
| School Name | St Columba's National School | Distance | 380m | Pupils | 91 |
| School Name | St. Joseph's Primary School | Distance | 460m | Pupils | 115 |
School Name | Distance | Pupils | |||
|---|---|---|---|---|---|
| School Name | St Joseph's Special School | Distance | 620m | Pupils | 9 |
| School Name | North William St Girls | Distance | 670m | Pupils | 212 |
| School Name | St Vincent's Boys School | Distance | 710m | Pupils | 89 |
| School Name | St Laurence O'Toole Special School | Distance | 820m | Pupils | 20 |
| School Name | O'Connell Primary School | Distance | 860m | Pupils | 155 |
| School Name | Howth Road National School | Distance | 930m | Pupils | 93 |
| School Name | Laurence O'Toole Senior Boys School | Distance | 990m | Pupils | 74 |
School Name | Distance | Pupils | |||
|---|---|---|---|---|---|
| School Name | St. Joseph's Secondary School | Distance | 530m | Pupils | 263 |
| School Name | Marino College | Distance | 610m | Pupils | 277 |
| School Name | O'Connell School | Distance | 840m | Pupils | 215 |
School Name | Distance | Pupils | |||
|---|---|---|---|---|---|
| School Name | Grace Park Community School | Distance | 1.1km | Pupils | 111 |
| School Name | Ardscoil Ris | Distance | 1.1km | Pupils | 560 |
| School Name | Mount Temple Comprehensive School | Distance | 1.4km | Pupils | 899 |
| School Name | Dominican College Griffith Avenue. | Distance | 1.6km | Pupils | 807 |
| School Name | Larkin Community College | Distance | 1.6km | Pupils | 414 |
| School Name | Maryfield College | Distance | 1.6km | Pupils | 546 |
| School Name | Belvedere College S.j | Distance | 1.6km | Pupils | 1004 |
Type | Distance | Stop | Route | Destination | Provider | ||||||
|---|---|---|---|---|---|---|---|---|---|---|---|
| Type | Bus | Distance | 100m | Stop | Annesley Br Road | Route | 31n | Destination | Howth | Provider | Nitelink, Dublin Bus |
| Type | Bus | Distance | 100m | Stop | Annesley Br Road | Route | 29n | Destination | Red Arches Rd | Provider | Nitelink, Dublin Bus |
| Type | Bus | Distance | 150m | Stop | North Strand Fs | Route | 31n | Destination | Howth | Provider | Nitelink, Dublin Bus |
Type | Distance | Stop | Route | Destination | Provider | ||||||
|---|---|---|---|---|---|---|---|---|---|---|---|
| Type | Bus | Distance | 150m | Stop | North Strand Fs | Route | 14 | Destination | Beaumont | Provider | Dublin Bus |
| Type | Bus | Distance | 150m | Stop | North Strand Fs | Route | 29n | Destination | Red Arches Rd | Provider | Nitelink, Dublin Bus |
| Type | Bus | Distance | 150m | Stop | North Strand Fs | Route | 27 | Destination | Clare Hall | Provider | Dublin Bus |
| Type | Bus | Distance | 150m | Stop | North Strand Fs | Route | 27b | Destination | Harristown | Provider | Dublin Bus |
| Type | Bus | Distance | 150m | Stop | North Strand Fs | Route | 15 | Destination | Clongriffin | Provider | Dublin Bus |
| Type | Bus | Distance | 150m | Stop | Fairview Strand | Route | 73 | Destination | Walkinstown | Provider | Go-ahead Ireland |
| Type | Bus | Distance | 200m | Stop | North Strand Fs | Route | H2 | Destination | Abbey St Lower | Provider | Dublin Bus |
Your Mortgage and Insurance Tools
Check off the steps to purchase your new home
Use our Buying Checklist to guide you through the whole home-buying journey.
Budget calculator
Calculate how much you can borrow and what you'll need to save
A closer look
BER Details
Ad performance
- Ad levelAdvantageBRONZE
- Date listed29/09/2026
- Views-
Properties similar to 17 Cadogan Road, Fairview, Dublin 3
€585,000
26 Croydon Park Avenue, Marino, Dublin 3, D03V6K13 Bed · 2 Bath · House€595,000
21 The Crescent, Griffith Downs, Drumcondra, Dublin 9, D09Y5Y83 Bed · 3 Bath · Terrace€595,000
63 Annadale Drive, Drumcondra, Dublin 9, D09T6X03 Bed · 2 Bath · End of Terrace€595,000
18 All Hallows Square, Dublin 9, Drumcondra, Dublin 9, D09Y2763 Bed · 2 Bath · Duplex


€595,000
80 Ferguson Road, Drumcondra, Dublin 9, D09K5F63 Bed · 1 Bath · House€595,000
6 Carleton Road, Dublin 3, Marino, Dublin 3, D03AK283 Bed · 1 Bath · Terrace€600,000
17 Northbrook Terrace, Dublin 3, North Strand, Dublin 3, D03WV443 Bed · 1 Bath · House€600,000
2 East Road, East Wall, Dublin 3, D03R5734 Bed · 2 Bath · End of Terrace€600,000
45 Home Farm Park, Drumcondra, Dublin 9, D09Y6R33 Bed · 1 Bath · Terrace€600,000
109 Philipsburgh Avenue, Fairview, Dublin 34 Bed · 2 Bath · Terrace€625,000
49 Seven Oaks, Drumcondra, Dublin 9, D09Y0T93 Bed · 2 Bath · Terrace€645,000
26 Clonturk Park, Drumcondra, Dublin 9, D09P0K73 Bed · 1 Bath · Terrace


Daft ID: 16683250


Why choose Allianz for your home insurance.
Get 10% off online
Emergency home assistance included
Tailor your cover to your needs
T&Cs apply