
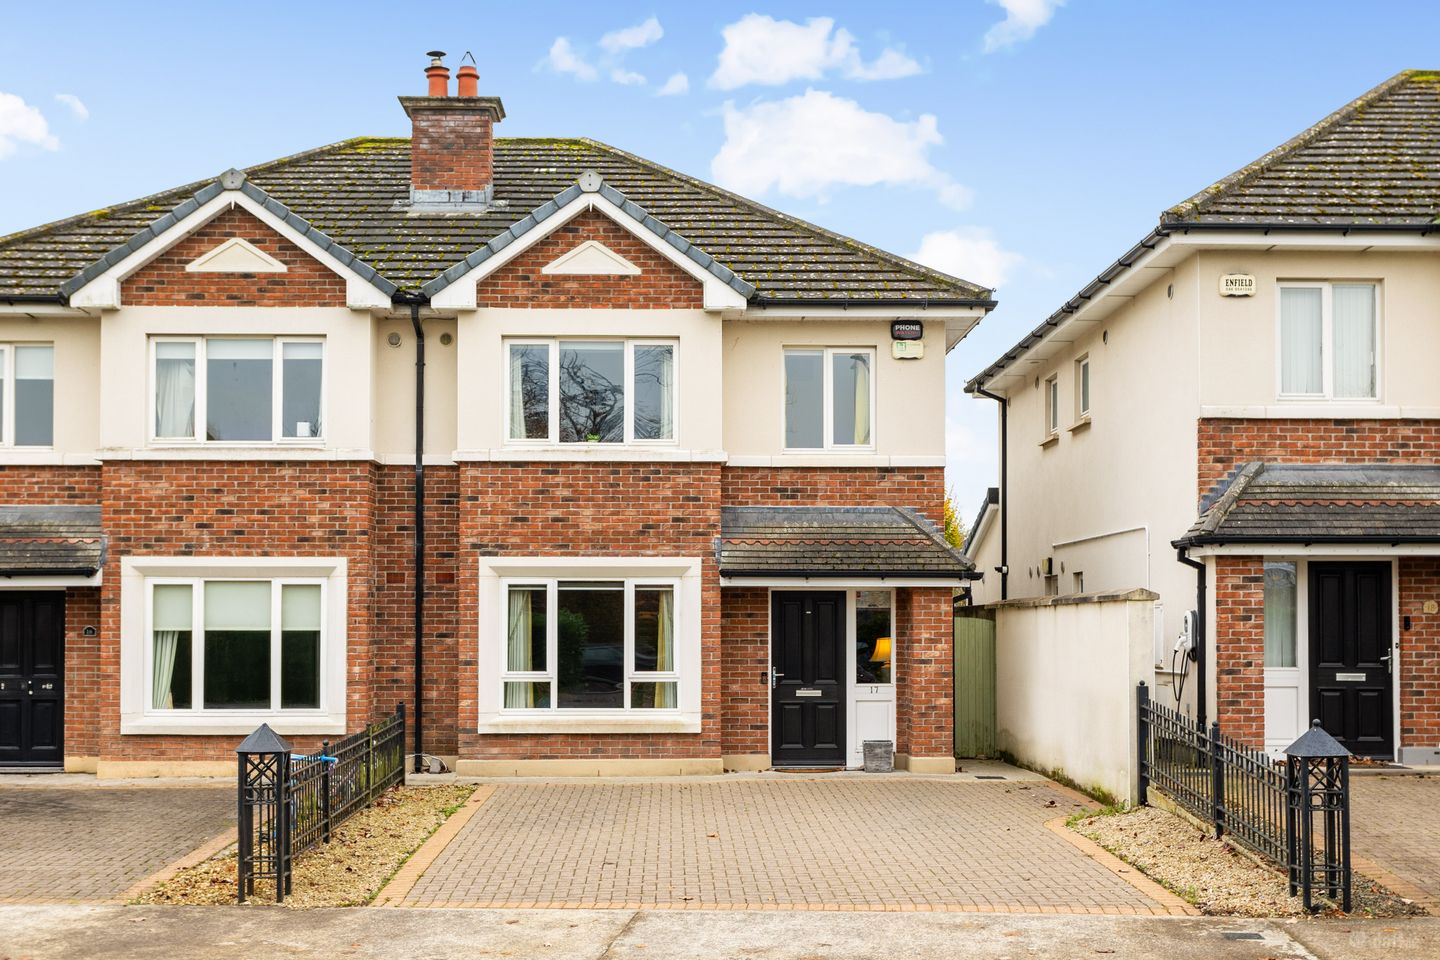

17 Newcastle Woods Avenue, Enfield, Co. Meath, A83N237
€425,000
- Price per m²:€3,696
- Estimated Stamp Duty:€4,250
- Selling Type:By Private Treaty
- BER No:102473477
- Energy Performance:115.67 kWh/m2/yr
About 17 Newcastle Woods Avenue, Enfield, Co. Meath
Highlights
- - Front of the estate, in a private cul-de-sac overlooking an open green
- - Parking on the driveway plus parking across
- - South-facing back garden with all-day sun, not overlooked to the rear
- - Extended kitchen and dining room with Velux roof lights, plus foundations in place to extend further
- - Solid oak flooring downstairs
Description
DNG Farrelly Southern is delighted to present No. 17 Newcastle Woods Avenue. This is a beautifully kept, red-brick, semi-detached home in a setting that is hard to beat. The location within the estate is special. No. 17 sits right at the front of Newcastle Woods. It is tucked away in a quiet, private cul-de-sac with no through traffic. To the front, it looks out over an open green lined with mature trees, and it is not overlooked. A cobble-lock driveway with wrought-iron railings gives off-street parking, with further parking right across from the house. Inside, the house is warm, bright and ready to move into. The hall has solid oak flooring that runs through the ground floor. To the front, the sitting room is a generous 6.7m long and looks out onto the green. Its centrepiece is a handsome cast-iron fireplace with a cream surround and a polished black hearth. To the rear, the house has been extended to create a superb L-shaped kitchen and dining room, the true heart of this home. Velux roof lights fill the space with natural light. There are solid wood shaker-style units with plenty of storage, a gas hob, a double oven and an integrated dishwasher. French doors open from the dining area straight onto the garden, which is perfect for summer evenings. A separate utility room and a stylish guest WC complete the ground floor. Upstairs, a bright landing leads to four bedrooms. The main bedroom is a lovely room with views over the green, a timber-slat feature wall, fitted wardrobes and its own en-suite shower room. There are two further good-sized bedrooms. The fourth bedroom currently works as a home office, ideal for anyone working from home. A family bathroom with a bath completes this floor. The south-facing back garden is a real sun trap. It gets the sun all day and is not overlooked to the rear, thanks to a backdrop of tall, mature trees. There is a lawn, a cobble-lock patio, a second seating area, a garden shed and side access. There is potential to extend the kitchen further. Enfield combines village living with excellent links to Dublin. The M4 (Junction 9) is close by, and the train station offers direct commuter services to the city. The Royal Canal Greenway is on your doorstep, and local shops, schools and amenities are all close at hand. Maynooth is only a short drive away. Accommodation Ground Floor - - Entrance Hall – 5.13m x 1.80m. Solid oak floor, coving, under-stairs storage, alarm panel. - Sitting Room – 6.73m x 3.53m. Overlooks the green, cast-iron fireplace with polished hearth, oak floor, coving, double doors. - Kitchen/Dining Room (L-shaped)– 5.79m x 5.31m. Extended, with Velux roof lights, solid wood fitted units, gas hob, extractor, double oven, integrated dishwasher, drinking water tap, tiled kitchen floor, oak floor in the dining area, French doors to the garden. - Utility Room– 1.70m x 1.40m. Fitted units, plumbed, tiled, access to the rear. - Guest WC– WC, WHB, tiled floor. First Floor - Main Bedroom – 4.9m x 3.0m. Overlooks the green, fitted wardrobes, timber-slat feature wall, wooden floor, attic access. - Ensuite – 1.80m x 1.63m. Corner shower, WC, WHB, natural stone floor tiles, tiled walls. - Bedroom 2 – 4.8m x 3.0m. Wooden floor. - Bedroom 3 – 3.0m x 2.4m. Overlooks the green, wooden floor. - Bedroom 4 – 2.8m x 2.3m. Wooden floor, currently used as a home office. - Bathroom – 1.85m x 1.70m. Bath with shower over, WC, WHB, tiled. - Landing – Bright, with a window, carpet and a hot press. - Attic - floored partially with potential to convert. Early viewing is highly recommended.
The local area of 17 Newcastle Woods Avenue, Enfield, Co. Meath
Sold properties in this area
Stay informed with market trends
Local schools and transport

Learn more about what this area has to offer.
School Name | Distance | Pupils | |||
|---|---|---|---|---|---|
| School Name | Cara Community Special School | Distance | 230m | Pupils | 18 |
| School Name | St. Mary's Primary School | Distance | 400m | Pupils | 556 |
| School Name | St Patrick's National School | Distance | 2.2km | Pupils | 92 |
School Name | Distance | Pupils | |||
|---|---|---|---|---|---|
| School Name | Baconstown National School | Distance | 3.7km | Pupils | 149 |
| School Name | Newtown National School | Distance | 5.0km | Pupils | 103 |
| School Name | Kilshanroe National School | Distance | 5.4km | Pupils | 94 |
| School Name | S N Baile Mhic Adaim | Distance | 6.5km | Pupils | 91 |
| School Name | Longwood National School | Distance | 7.6km | Pupils | 315 |
| School Name | Tiermohan National School | Distance | 7.7km | Pupils | 108 |
| School Name | Coole N.s, | Distance | 7.8km | Pupils | 153 |
School Name | Distance | Pupils | |||
|---|---|---|---|---|---|
| School Name | Enfield Community College | Distance | 200m | Pupils | 532 |
| School Name | Coláiste Clavin | Distance | 7.9km | Pupils | 517 |
| School Name | Scoil Dara | Distance | 10.4km | Pupils | 860 |
School Name | Distance | Pupils | |||
|---|---|---|---|---|---|
| School Name | Clongowes Wood College | Distance | 14.8km | Pupils | 433 |
| School Name | St Farnan's Post Primary School | Distance | 14.9km | Pupils | 635 |
| School Name | Boyne Community School | Distance | 15.5km | Pupils | 998 |
| School Name | Maynooth Post Primary School | Distance | 15.6km | Pupils | 1018 |
| School Name | Gaelcholáiste Mhaigh Nuad | Distance | 15.6km | Pupils | 129 |
| School Name | Maynooth Community College | Distance | 15.6km | Pupils | 962 |
| School Name | Scoil Mhuire Trim | Distance | 15.7km | Pupils | 820 |
Type | Distance | Stop | Route | Destination | Provider | ||||||
|---|---|---|---|---|---|---|---|---|---|---|---|
| Type | Bus | Distance | 130m | Stop | Enfield | Route | 847 | Destination | Bachelors Walk | Provider | Kearns Transport |
| Type | Bus | Distance | 130m | Stop | Enfield | Route | 120c | Destination | Enfield | Provider | Go-ahead Ireland |
| Type | Bus | Distance | 130m | Stop | Enfield | Route | Um02 | Destination | Kingsbury, Stop 5114 | Provider | Kearns Transport |
Type | Distance | Stop | Route | Destination | Provider | ||||||
|---|---|---|---|---|---|---|---|---|---|---|---|
| Type | Bus | Distance | 130m | Stop | Enfield | Route | 189 | Destination | Enfield | Provider | Tfi Local Link Louth Meath Fingal |
| Type | Bus | Distance | 130m | Stop | Enfield | Route | 115x | Destination | Dublin | Provider | Bus Éireann |
| Type | Bus | Distance | 160m | Stop | Enfield | Route | Dy02 | Destination | Enfield | Provider | Mccaffrey Coaches |
| Type | Bus | Distance | 160m | Stop | Enfield | Route | 763 | Destination | Galway | Provider | Citylink |
| Type | Bus | Distance | 160m | Stop | Enfield | Route | 845 | Destination | Birr | Provider | Kearns Transport |
| Type | Bus | Distance | 160m | Stop | Enfield | Route | 115 | Destination | Mullingar | Provider | Bus Éireann |
| Type | Bus | Distance | 530m | Stop | Enfield Stn | Route | 189 | Destination | Navan | Provider | Tfi Local Link Louth Meath Fingal |
Your Mortgage and Insurance Tools
Check off the steps to purchase your new home
Use our Buying Checklist to guide you through the whole home-buying journey.
Budget calculator
Calculate how much you can borrow and what you'll need to save
BER Details
BER No: 102473477
Energy Performance Indicator: 115.67 kWh/m2/yr
Ad performance
- Date listed12/11/2026
- Views-
Properties similar to 17 Newcastle Woods Avenue, Enfield, Co. Meath
€395,000
7 Edgeworth Court, Longwood, Co Meath, A83 VY644 Bed · 3 Bath · Detached€425,000
34 Newcastle Woods Drive, Enfield, Co. Meath, A83FK404 Bed · 3 Bath · Semi-D€450,000
Timahoe East, Donadea, Co Kildare, W91 NX9H4 Bed · 2 Bath · Bungalow€465,000
23 New Inn, Enfield, Co. Meath, A83Y8825 Bed · 3 Bath · Detached


€469,950
Spacious Delightfully Detached 4 Bedroom Residence, The Hollies, Ballivor, Co. Meath4 Bed · 3 Bath · Detached€480,000
4 Bedroom , Cherryvalley Park, Rathmolyon, Co. Meath4 Bed · 3 Bath · Semi-D€480,000
Cherryvalley Park, Rathmolyon, Co. Meath4 Bed · 3 Bath · Semi-D€495,000
Meadow Cottage, Ticroghan, Clonard, Co. Meath, A83AV204 Bed · 3 Bath · Detached€500,000
The Juniper , The Old Orchard, Summerhill, Co. Meath4 Bed · 4 Bath · Semi-D€500,000
4 bedroom semi-detached - Type A, Spire View, Johnstownbridge, Co. Kildare4 Bed · 3 Bath · Semi-D€525,000
Rathcore, Enfield, Co. Meath, A83YX495 Bed · 4 Bath · Detached€530,000
4 bed - semi-detached - Type D, Spire View, Johnstownbridge, Co. Kildare4 Bed · 3 Bath · Semi-D


Daft ID: 16720857


Why choose Allianz for your home insurance.
Get 10% off online
Emergency home assistance included
Tailor your cover to your needs
T&Cs apply